- Overview
- Description
- Property Details
- Location
- Facts & Features
- Getting Around
- Nearby Homes
 Hot
Hot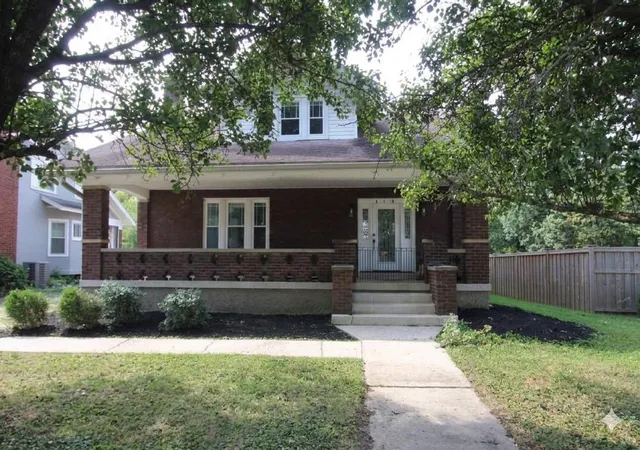
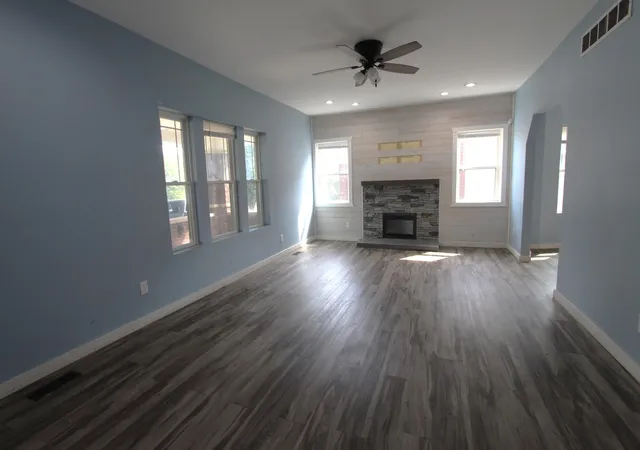

Street View
$295,000
Monthly Est:$1,468
 4 Beds
 2 Baths
2 full baths
 1,928sqft
113 N Main St, Walton, KY 41094
$295,000
$1,468/moEst:
Get Pre-Approved
Single Family Residence
Built in 1930
$-- HOA
0.24 acre lot
$153/sq.ft
Description
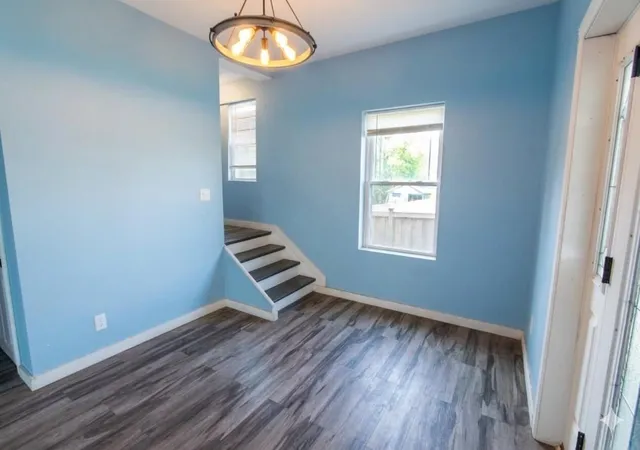
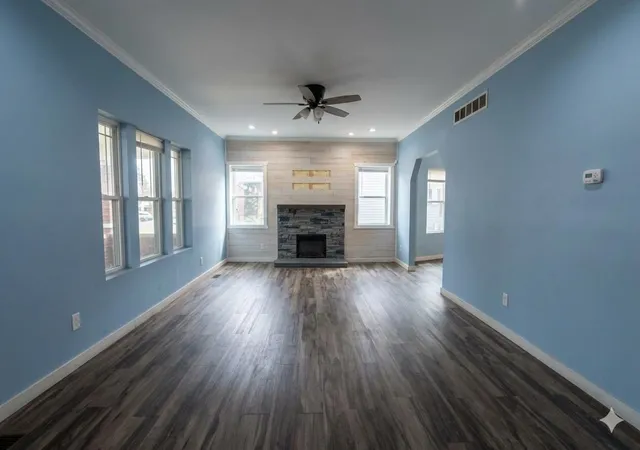
Charming Craftsman Style Meets Modern Updates in the Heart of Walton! Step inside this beautifully refreshed 4-bedroom, perfectly blending historic character with modern, low-maintenance living. Offering ultimate functional flexibility, this layout features a convenient 4th bedroom on the first level and a convenient full bathroom on each floor. All major mechanicals have been completely updated, giving you total peace of mind with a newer 200-amp electrical service, newer ductwork, and a newer gas forced-air furnace and gas water heater. The bright, open interior features recessed in several rooms and durable, low-maintenance laminate flooring. The heart of the home includes a gorgeous kitchen complete with soft-close white cabinets, while the inviting living space centers around a cozy built-in electric fireplace. A wide 6x10 hallway on the first floor adds to the home's spacious feel and storage potential. Upstairs, you will find three additional bedrooms, featuring walk-in closets in every second-floor bedroom. The upper level also includes a second full bathroom with a double vanity, Need more space? The massive 35x34 unfinished walkout basement features bright glass block windows and offers endless possibilities for a home gym, workshop, or future finished living space. Outside, the property features a 6' wide porch all across the front of the home. And a 5x10 enclosed back porch leading to a partially enclosed yard that is ideal for keeping children and pets safe. Hobbyists will love the massive 22x22 detached garage, fully equipped with a metal garage door, automatic opener, pedestrian door, built-in workbenches, cabinets, and shelving. Located in a tight-knit, small-town community, you are just moments away from local restaurants, a bakery, parks, independent schools, and a variety of churches, plus a convenient shopping center featuring major grocery, clothing, and hardware stores. All this just needs your cosmetic updates to make it your next home
Continue Reading- Houzeo last checked: 9 hours ago
- Listing updated: September 19, 2026 at 3:15 pm
- Listing Provided by: Kathy Wolfe (859) 991-6396 DRE #192289, Steve Wolfe (859) 991-6395 DRE #220988 | Keller Williams Realty Service (859) 240-0727
- Source: Northern Kentucky Multiple Listing Service | MLS#: 646756

Property Details
Status
Active
Type
Single Family Residence
No. of Stories
-
County
City
Neighborhood
--
Year Built
1930
HOA Fees
-
Finished Area
1,928 sqft
Lot Size
0.24 acre lot
Basement Area
- sqft
MLS Name
Northern Kentucky Multiple Listing Service
MLS Number
646756
MLS Status
Active
Days on Market
12
Cumulative Days on Market
2

Continue Your Journey in App
Find your dream home, receive real-time updates, and many more!
Download App
Continue Your Journey in App
Find your dream home, receive real-time updates, and many more!
Location
Facts & Features
Rooms
Bedrooms & bathrooms
Bedrooms: 4
Bathrooms: 2
Interior
Sewer
Public Sewer
Window Features
Insulated Windows, Double Hung, Vinyl Frames
Appliances
Electric Range, Dishwasher, Microwave, Refrigerator
Interior Features
Walk In Closet(s), Pantry, Ceiling Fan(s), Recessed Lighting
Cooling
Central Air
Heating
Forced Air
Construction
Year Built
Year Built: 1930
Home type
Single Family Residence
Roof
Shingle
Foundation Details
Poured Concrete
Architectural Style
Craftsman
Construction Materials
Brick
Utilities & Energy
Security Features
Smoke Detector(s)
Parking Features
Driveway, Garage, Garage Door Opener
Basement
Unfinished, Walk Out Access
Laundry Features
Laundry Room, Main Level
Water Source
Public
Fireplace Features
Electric, Insert
Other Features
Patio And Porch Features
Covered, Porch
Lot Features
Cleared
Price History
| Date | Event | Price |
|---|---|---|
09/17/2026 Source: | Listed for Sale | $295,000 $153/sqft |

Nearby Homes





Find Homes by Property Features in Walton, KY
Nearby New Homes For Sale

Based on information from the Northern Kentucky Multiple Listing Service, Inc. through Sep 29, 2026, 03:15PM. Information is provided exclusively for consumers’ personal, non-commercial use. It may not be used for any purpose other than to identify prospective properties that consumers may be interested in purchasing. The data is deemed reliable but is not guaranteed accurate by the MLS. This website may not include listings or property addresses of sellers who have directed their listing brokers to withhold their listing or their property address from display on the Internet. © 2026 Northern Kentucky Multiple Listing Service, Inc. All Rights Reserved.
 Advertising Broker: Donna Mink | Mink Realty


