- Overview
- Description
- Property Details
- Location
- Facts & Features
- Getting Around
- Nearby Homes

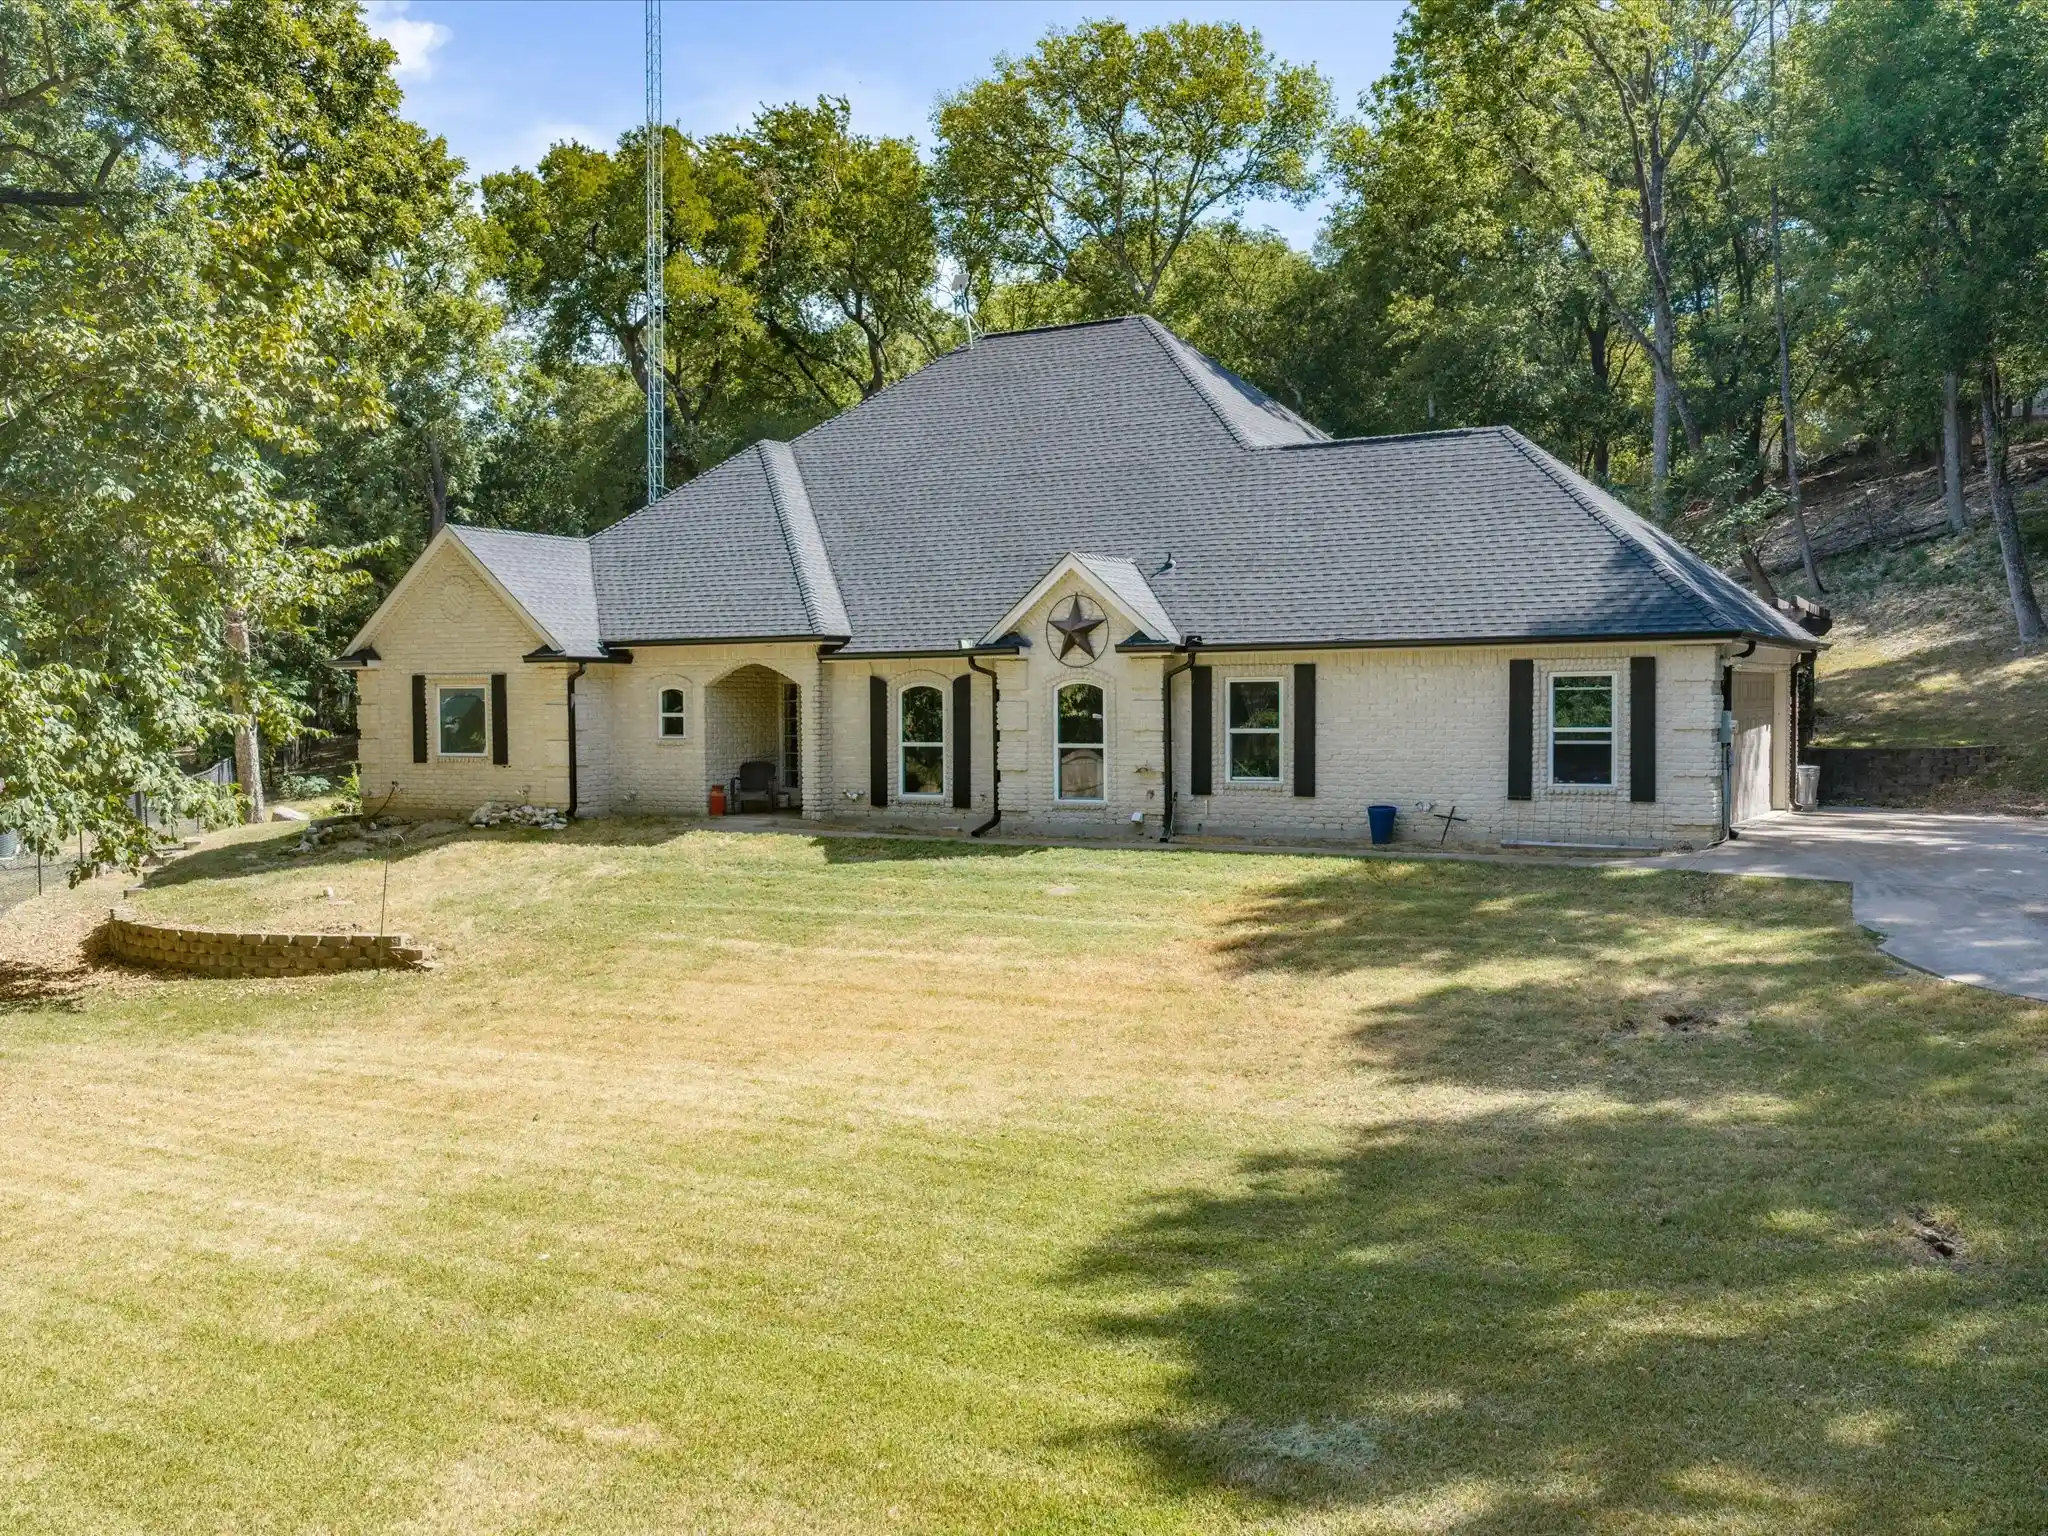


$588,900
Monthly Est:$2,931
 4 Beds
 4 Baths
3 full baths + 1 half bath
 2,833sqft
113 Oak Branch Ct, Waxahachie, TX 75167
$588,900
$2,931/moEst:
Get Pre-Approved
Single Family Residence
Built in 1999
$-- HOA
1.43 acres lot
$208/sq.ft
Description
Welcome to your new home! The home that just feels right the moment you pull up. Nestled under towering trees and a private entrance. This is the kind of place where life slows down a bit and home becomes your favorite place to be! Inside, the layout is both functional and comfortable, giving you the space you need without feeling overwhelmed. Natural light fills the main living areas, creating a warm, lived-in feel that's perfect for everyday life and hosting friends and family. The kitchen features soapstone countertops, plenty of room to cook, gather and make memories. The bedrooms are just as cozy and inviting. The primary suite gives you a personal space to unwind and reset with a freshly remodeled primary bathroom and a free-standing soaking tub. The upstairs bedrooms are just as a spacious including one that has its own private bathroom. Out back, you'll find a pergola off of the back porch perfect for shaded areas to relax and enjoy your morning coffee, watch the kids play, or just have a simple evening in your own little piece of paradise. It's low pressure, easy living at its best. And the location? You're close to everything the growing community of Waxahachie has to offer, shopping, dining, and more while also feeling like you are tucked in a small town. If you are looking for a home that feels genuine, comfortable and easy to settle into, this one just might be the one! Added perks: newly remodeled primary bathroom and half bath. Oh, and brand-new roof and gutters!! Don't let these interest rates scare you from making your decision, so make sure you ask me how I can help you get your interest rate reduced!!
- Houzeo last checked: 7 minutes ago
- Listing updated: October 26, 2026 at 7:50 pm
- Listing Provided by: Britt Hildreth (972) 922-7458 | Bear Creek Realty LLC (972) 351-0428
- Source: NTREIS MLS-TX | MLS#: 21368163

Property Details
Status
Active
Type
Single Family Residence
No. of Stories
2
County
City
Neighborhood
--
Year Built
1999
HOA Fees
-
Finished Area
2,833 sqft
Lot Size
1.43 acres lot
Basement Area
- sqft
MLS Name
NTREIS MLS
MLS Number
21368163
MLS Status
Active
Cumulative Days on Market
63

Continue Your Journey in App
Find your dream home, receive real-time updates, and many more!
Continue Your Journey in App
Find your dream home, receive real-time updates, and many more!
Location
Facts & Features
Rooms
Bedrooms & bathrooms
Bedrooms: 4
Bathrooms: 4
FamilyRoom
Level: Second
Area: 240.00 Square Feet
Dimensions: 15 x 16
Office
Level: First
Area: 165.00 Square Feet
Dimensions: 15 x 11
LivingRoom
Level: First
Area: 558.00 Square Feet
Dimensions: 31 x 18
DiningRoom
Level: First
Area: 110.00 Square Feet
Dimensions: 10 x 11
UtilityRoom
Level: First
Area: 77.00 Square Feet
Dimensions: 11 x 7
Kitchen
Level: First
Area: 306.00 Square Feet
Dimensions: 18 x 17
HalfBath
Level: First
Area: 30.00 Square Feet
Dimensions: 6 x 5
FullBath
Level: Second
Area: 50.00 Square Feet
Dimensions: 10 x 5
FullBath
Level: Second
Area: 40.00 Square Feet
Dimensions: 8 x 5
Bedroom
Level: Second
Area: 165.00 Square Feet
Dimensions: 15 x 11
Bedroom
Level: Second
Area: 132.00 Square Feet
Dimensions: 12 x 11
Bedroom
Level: Second
Area: 132.00 Square Feet
Dimensions: 11 x 12
PrimaryBathroom
Level: First
Area: 140.00 Square Feet
Dimensions: 10 x 14
PrimaryBedroom
Level: First
Area: 240.00 Square Feet
Dimensions: 15 x 16
Interior
Flooring
Carpet, Concrete, Painted Stained, Tile
Heating
Central, Electric
Exterior Features
Lighting, Rain Gutters
Sewer
Aerobic Septic, Septic Tank
Appliances
Some Gas Appliances, Dishwasher, Electric Oven, Disposal, Microwave, Plumbed For Gas, Refrigerator
Interior Features
Chandelier, Decorative Designer Lighting Fixtures, High Speed Internet, Kitchen Island, Multiple Master Suites, Open Floorplan, Pantry, Cable Tv, Natural Woodwork, Walk In Closets
Cooling
Central Air, Ceiling Fans, Electric
Window Features
Window Coverings
Construction
Year Built
Year Built: 1999
Home type
Single Family Residence
Architectural Style
Traditional, Detached
Roof
Composition
Property Condition
Resale
Foundation Details
Slab
Construction Materials
Brick
Utilities & Energy
Fireplace Features
Living Room, Wood Burning
Water Source
Rural
Laundry Features
Washer Hookup, Electric Dryer Hookup, Laundry In Utility Room
Security Features
Carbon Monoxide Detectors, Smoke Detectors
Utilities
Electricity Available, Propane, Septic Available, Cable Available
Parking Features
Concrete, Door Multi, Driveway, Electric Gate, Garage, Garage Door Opener, Garage Faces Side
Pool Features
None
Other Features
Subdivision Name
Oak Branch Ranch
Lot Features
Many Trees, Steep Slope
Vegetation
Partially Wooded
Patio And Porch Features
Rear Porch, Enclosed, Other, Covered
Price History
| Date | Event | Price |
|---|---|---|
09/21/2026 Source: | Price Decreased | $588,900 -1.67% $208/sqft |
09/10/2026 Source: | Price Decreased | $598,900 -0.02% $211/sqft |
08/24/2026 Source: | Listed for Sale | $599,000 +73.62% $211/sqft |
02/05/2018 Source: | Listing Removed | $345,000 $122/sqft |

Nearby Homes
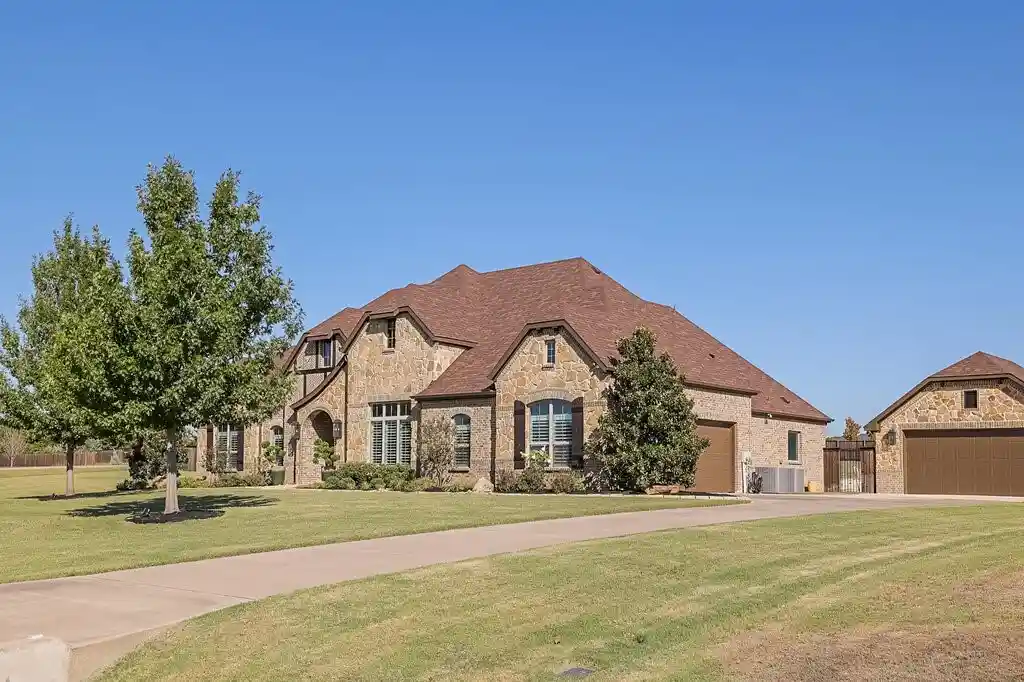
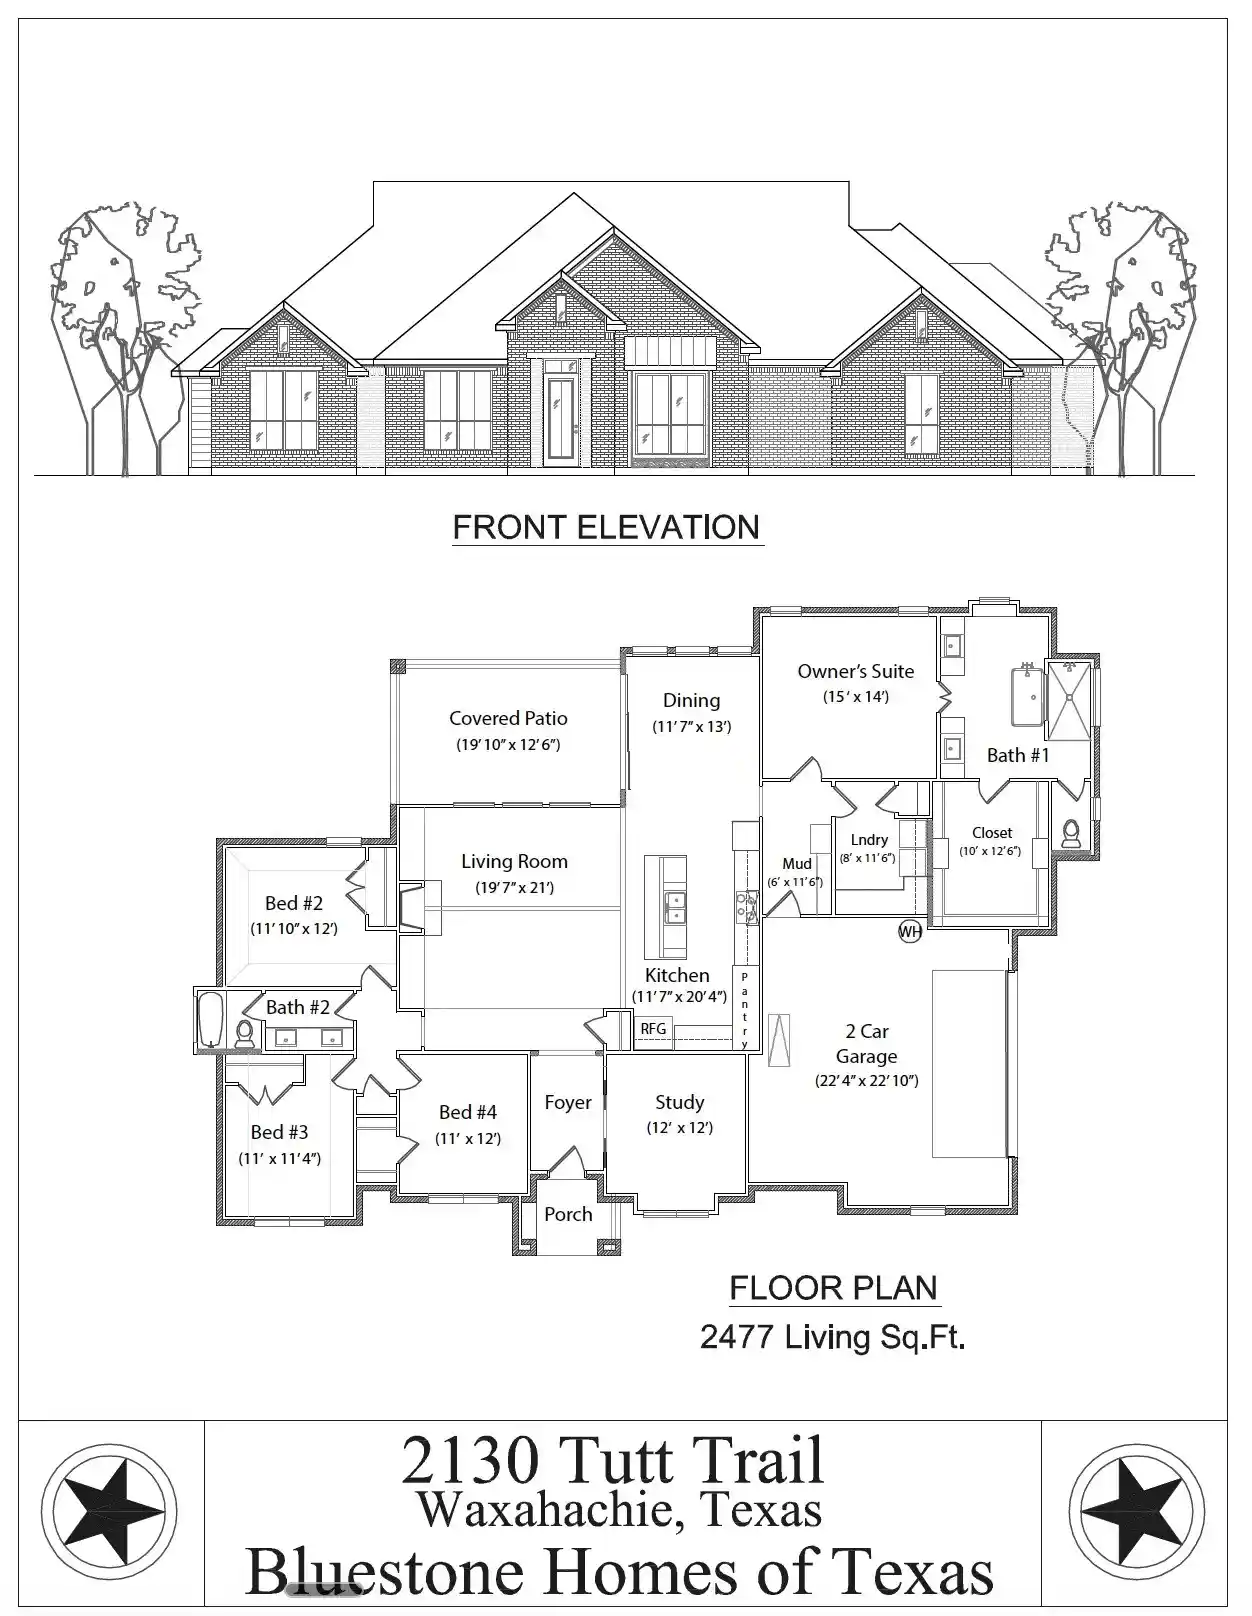
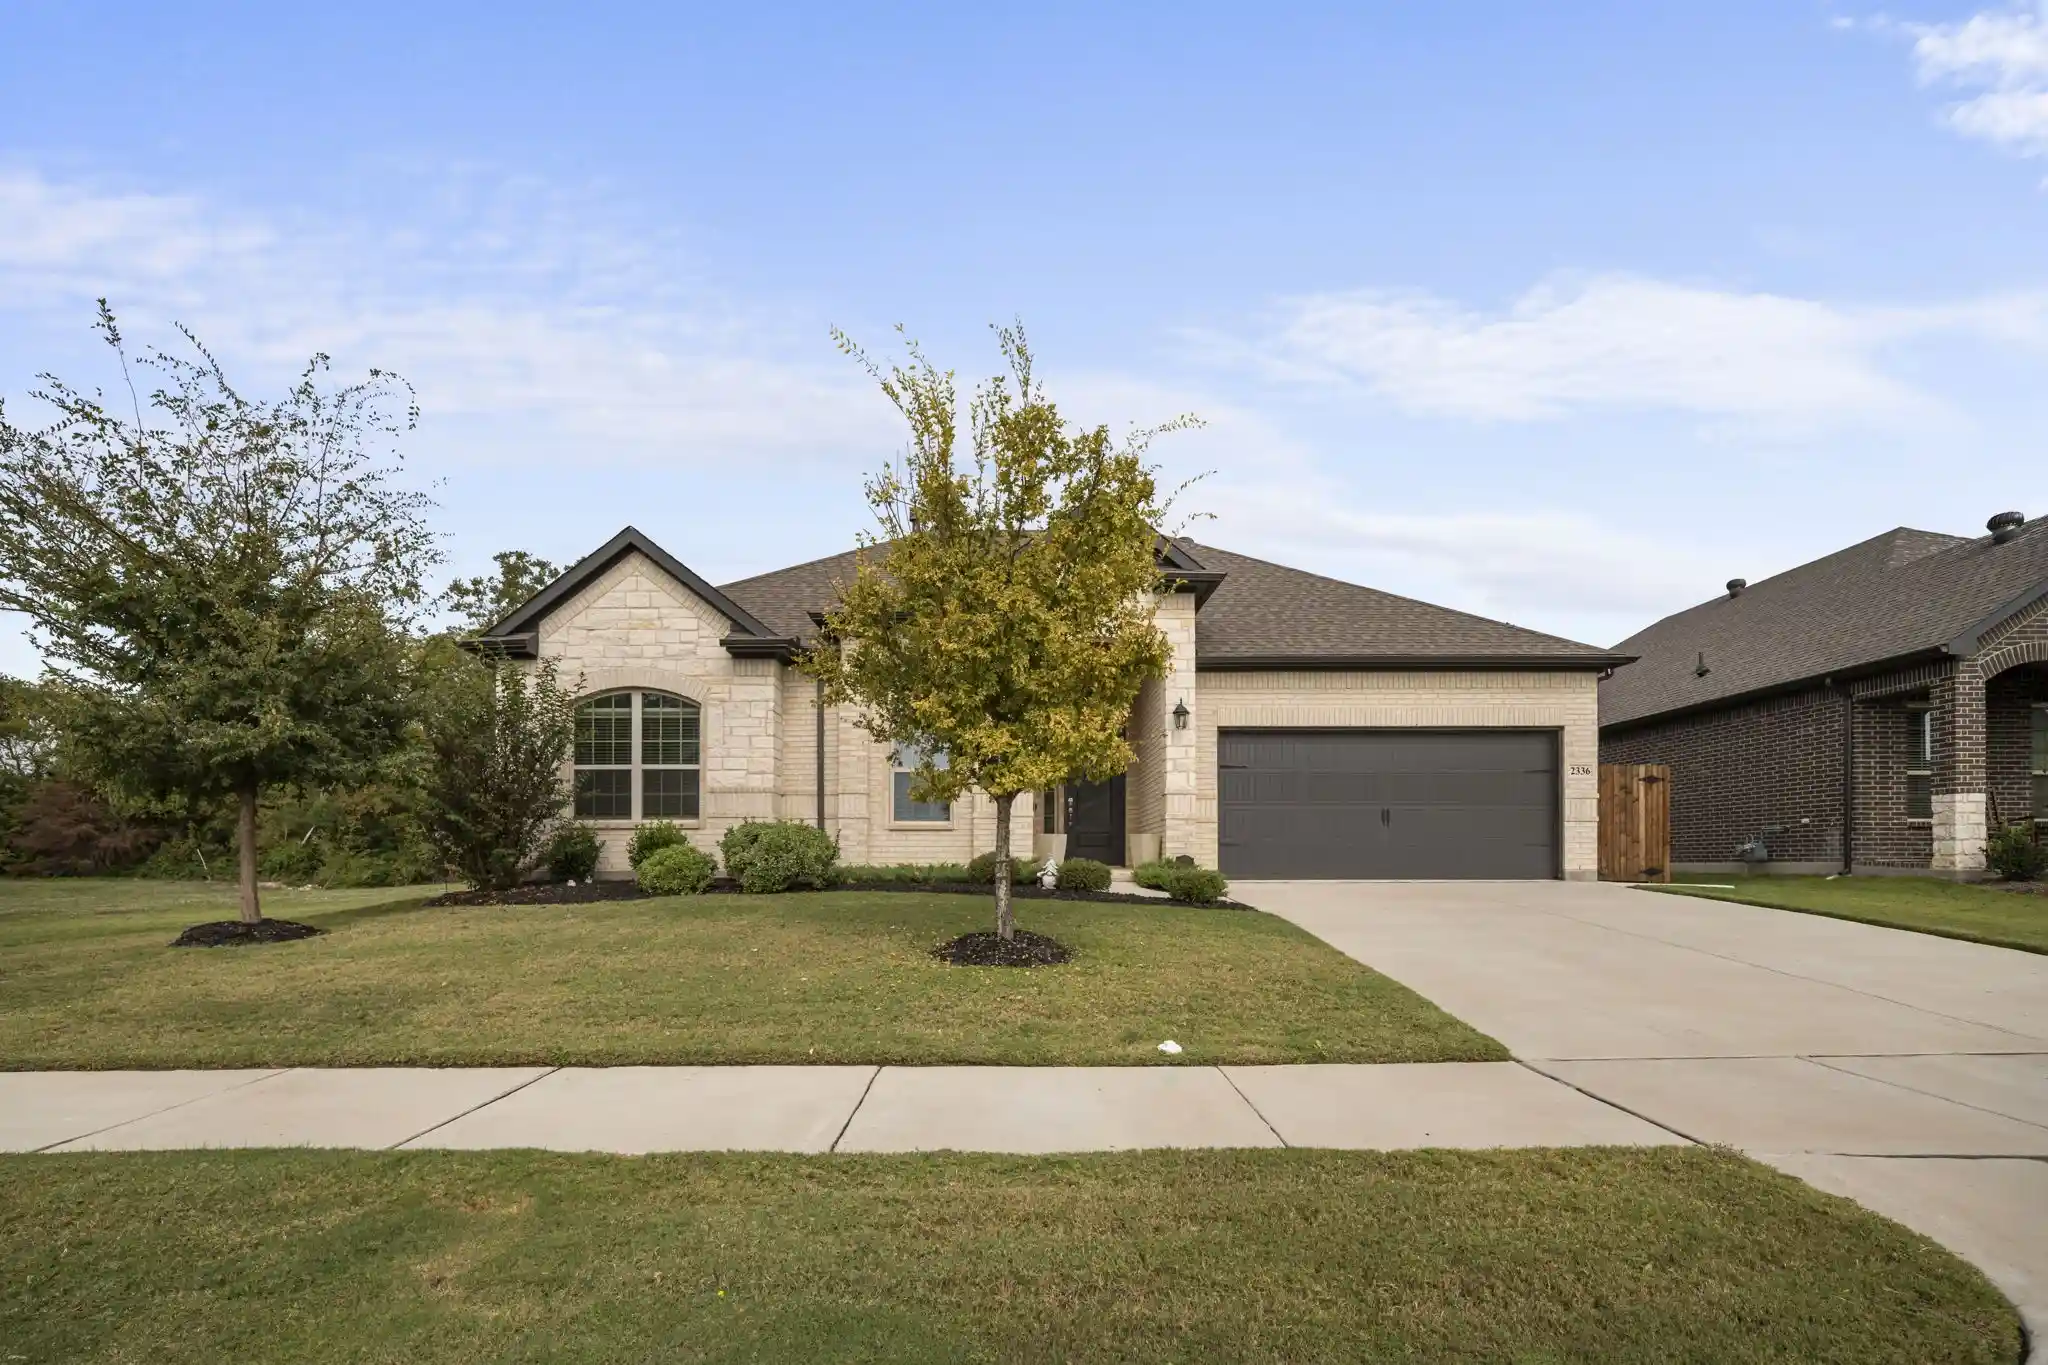
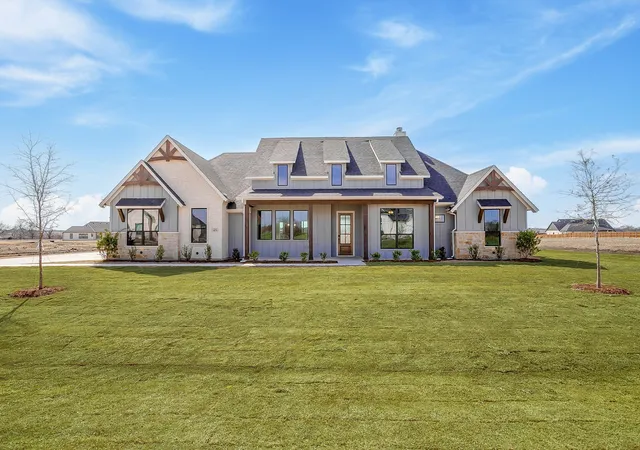
Find Homes by Property Features in Waxahachie, TX
Nearby New Homes For Sale

Based on information from the North Texas Real Estate Information Systems, Inc., through Nov 06, 2026, 03:30AM. Information is provided exclusively for consumers’ personal, non-commercial use. It may not be used for any purpose other than to identify prospective properties consumers may be interested in purchasing. Data is deemed reliable but is not guaranteed accurate. This website may not include listings or property addresses of sellers who have directed their listing brokers to withhold their listing or their property address from display on the Internet. ©2026 North Texas Real Estate Information Systems, Inc. All Rights Reserved.
 Advertising Broker: Michelle Brecker | Pathway To Home Realty
