- Overview
- Description
- Property Details
- Location
- HOA Management
- Facts & Features
- Getting Around
- Nearby Homes
 Price Drop: $20K (10/09)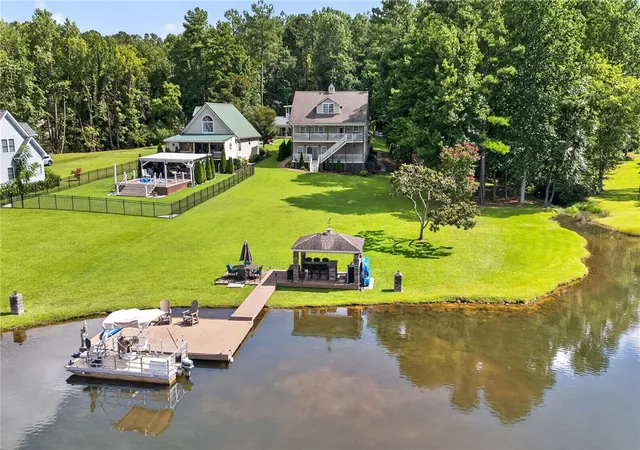

Street View
$569,000
Monthly Est:$2,832
 4 Beds
 4 Baths
4 full baths
 2,750sqft
113 Panda Pkwy, Tamassee, SC 29686
$569,000
$2,832/moEst:
Get Pre-Approved
Single Family Residence
Built in 2004
$34/mo HOA
1.4 acres lot
$207/sq.ft
Description
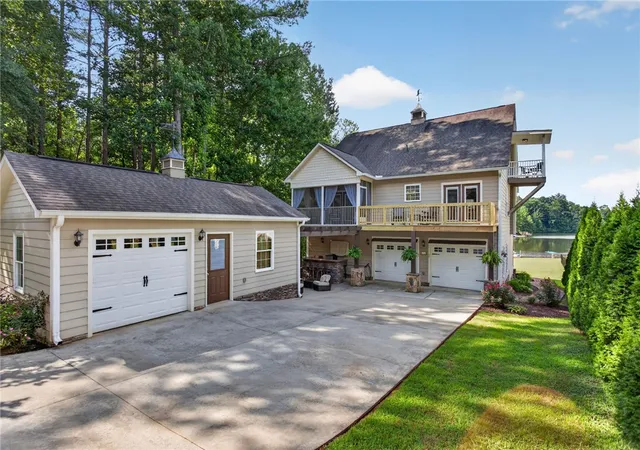
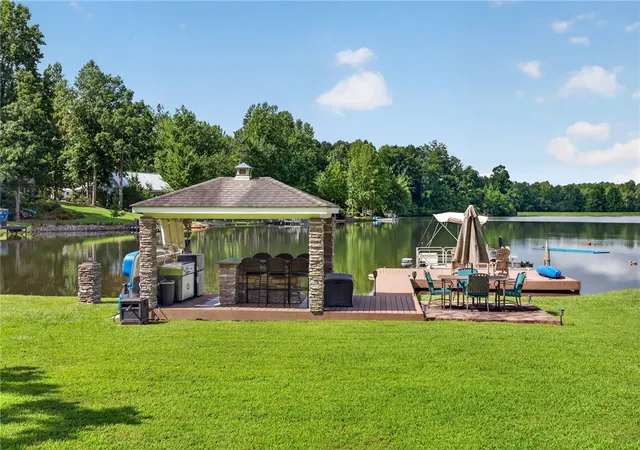
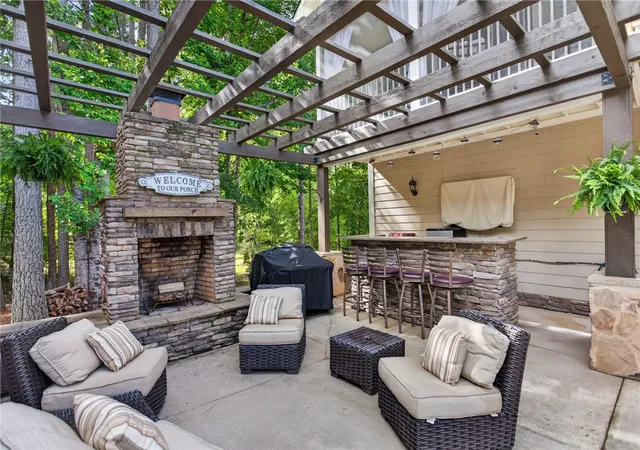
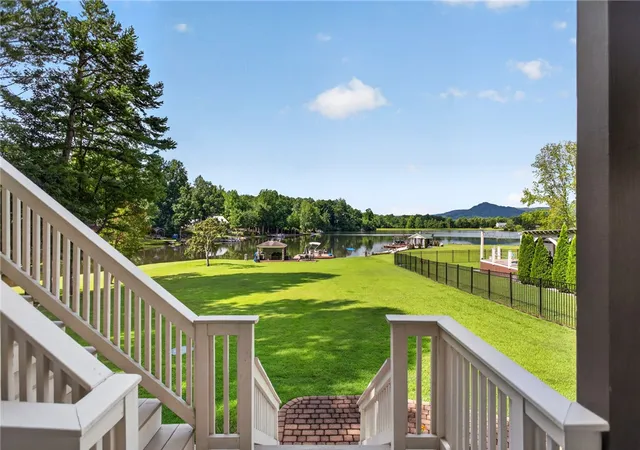
Lakefront + mountain views! You get both here at 113 Panda Parkway. Located in the private lake community of Fiddlers Cove, this home sits on 1.4 acres, and boasts 4 beds, 4 baths, 2750+/-sqft, a detached shop, 2 car garage, outdoor living room, cabana with outdoor grill, dock and more. The fun begins before you even enter the house with the outdoor living space nestled between the detached shop and the garage. This area features a stone fireplace, bar area, pergola and covered TV storage. Next is the two-car garage and the first of the bedrooms. This step-free bedroom includes a gas fireplace, great views of the water, deck access, great closet space and a full bathroom. The bath connects to another bedroom which could also make a great gym, office, or craft room. Upstairs is the main living space anchored by another great fireplace. The living room has access to a covered back deck and flows into a large dining room. The dining room gives you access to a recently replaced deck, the laundry room (with full bath) and a large closet. This space could become a 5th bedroom if needed. The kitchen offers an easy layout for making meals and don't miss the large pantry as you head to the primary suite. The primary includes a large closet, full ensuite bath plus a private screened in porch overlooking the outdoor living area and shop. The third floor is truly unique! This space could be a legendary second primary suite, the ultimate hangout for younger guests, the bunk room of your dreams or any number of options. The layout features a full private bath, a separate & luxurious jetted tub, a living area, double closets, a covered balcony, and a raised area perfect for a desk, art space or a peaceful place to read. Heading down to the water, the cabana welcomes you. The T-shaped table and wash sink will make it easy to entertain here. You also have a patio, deck and dock to enjoy. Fiddlers Cove is a private lake community, and HOA fees were $408 for this home last year. Need more adventure? This home is 23 min to public boat launches on either Lake Jocassee or Lake Keowee, 1 hour to Greenville, 1.5 hours from Asheville, and right at 2 hours from the heart of Atlanta. Make your appointment today!
- Houzeo last checked: 10 minutes ago
- Listing updated: October 9, 2026 at 2:07 pm
- Listing Provided by: Holly Douglas (864) 992-7820 DRE #88953 | Clardy Real Estate - Lake Keowee (864) 882-4864
- Source: Western Upstate MLS-SC | MLS#: 20304662

Property Details
Status
Active Under Contract
Type
Single Family Residence
No. of Stories
3
County
City
Neighborhood
--
Year Built
2004
HOA Fees
$34/mo
Finished Area
2,750 sqft
Lot Size
1.4 acres lot
Basement Area
- sqft
MLS Name
Western Upstate MLS
MLS Number
20304662
MLS Status
ActiveUnderContract
Days on Market
64
Cumulative Days on Market
64

Continue Your Journey in App
Find your dream home, receive real-time updates, and many more!
Download App
Continue Your Journey in App
Find your dream home, receive real-time updates, and many more!
Location
HOA Management
N/A
HOA Fees
$408/ Annually
Amenities
 Amenities and services may be covered by one or multiple associations and service providers.
 SeeRemarks
Other
Disclaimer: Amenities are based on third-party information and may vary; buyers must independently verify all amenities, as information is deemed reliable but not guaranteed.
Facts & Features
Rooms
Bedrooms & bathrooms
Bedrooms: 4
Bathrooms: 4
Interior
Sewer
Septic Tank
Interior Features
Ceiling Fans, Cathedral Ceilings, French Doors Atrium Doors, Fireplace, Granite Counters, Garden Tub Roman Tub, High Ceilings, Jack And Jill Bath, Jetted Tub, Bath In Primary Bedroom, Multiple Primary Suites, Walk In Closets, Walk In Shower, Window Treatments, Workshop
Window Features
Blinds
Cooling
Heat Pump
Flooring
Carpet, Hardwood, Tile
Heating
Heat Pump
Exterior Features
Balcony, Deck, Outdoor Kitchen, Porch
Appliances
Dryer, Dishwasher, Electric Oven, Electric Range, Electric Water Heater, Microwave, Refrigerator, Washer
Construction
Year Built
Year Built: 2004
Home type
Single Family Residence
Roof
Architectural, Shingle
Architectural Style
Traditional
Foundation Details
Crawlspace
Construction Materials
Cement Siding, Stone
Utilities & Energy
Water Source
Public
Basement
None, Crawl Space
Utilities
Electricity Available, Septic Available, Water Available
Fireplace Features
Gas Log, Multiple
Parking Features
Attached, Detached, Garage, Driveway, Garage Door Opener
Other Features
Subdivision Name
Fiddlers Cove
Disclosures
Accepting Backup Offers
Lot Features
Lake Front, Level, Outside City Limits, Subdivision, Stream Creek, Views, Wooded, Waterfront
Patio And Porch Features
Balcony, Deck, Front Porch, Porch, Screened
Price History
| Date | Event | Price |
|---|---|---|
10/09/2026 Source: | Contingent (Active Under Contract) | $569,000 $207/sqft |
09/08/2026 Source: | Price Decreased | $569,000 -3.40% $207/sqft |
08/06/2026 Source: | Listed for Sale | $589,000 +49.11% $214/sqft |
05/19/2021 Source: | Sold | $395,000 $144/sqft |
03/26/2021 Source: | Listing Removed | $395,000 +76.73% $144/sqft |

Show more
Nearby Homes


Find Homes by Property Features in Tamassee, SC
Nearby New Homes For Sale
Nearby Pre-Owned Homes For Sale

Based on information from the Western Upstate MLS through Oct 10, 2026, 07:30PM. This information is deemed reliable, but not guaranteed. Neither the Western Upstate Association of REALTORS® Inc. or the Western Upstate MLS of South Carolina Inc., nor the listing broker, nor their agents are responsible for the accuracy of the information. The buyer is responsible for verifying all information. This information is provided by the Western Upstate Association of REALTORS® Inc. and the Western Upstate MLS of South Carolina Inc. for use by its members and is not intended for the use for any other purpose. The data relating to real estate for sale on this website comes in part from the Broker Reciprocity Program of the Western Upstate Association of REALTORS® Inc. and the Western Upstate MLS of South Carolina Inc. © 2026 Western Upstate MLS of South Carolina Inc. All Rights Reserved.
 Advertising Broker: Nicholas Huscroft | Chosen Realty