- Overview
- Description
- Property Details
- Location
- Facts & Features
- Getting Around
- Nearby Homes
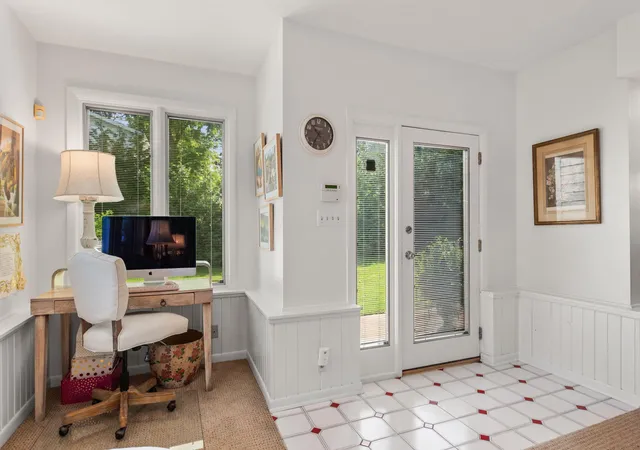

Street View
$1,799,000
Monthly Est:$8,954
 4 Beds
 4 Baths
4 full baths
 2,727sqft
113 Prospect Rd, Michigan City, IN 46360
$1,799,000
$8,954/moEst:
Get Pre-Approved
Single Family Residence
Built in 1958
$-- HOA
16,072 sqft lot
$660/sq.ft
Description
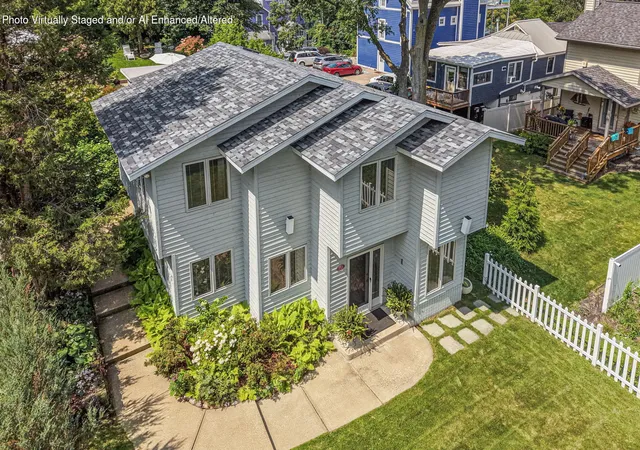
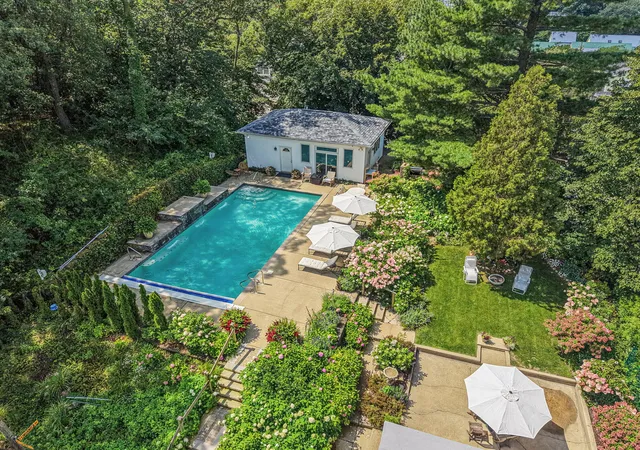
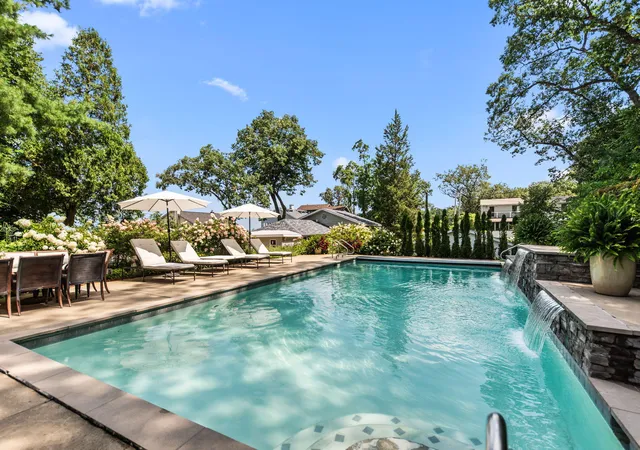
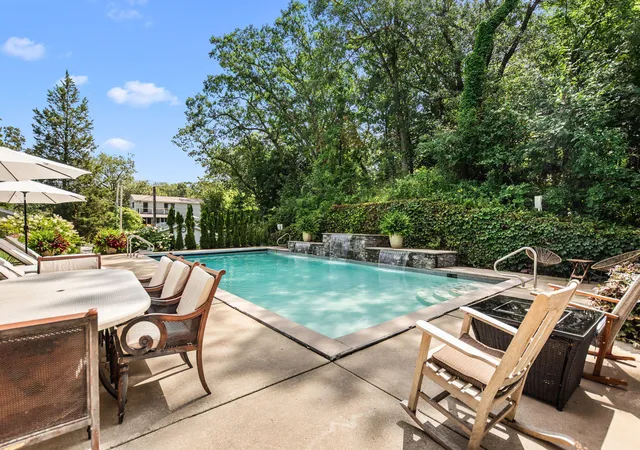
Perched high atop a dune between Beachwalk & Long Beach, this distinctive 2ot property offers an extraordinary combo of Lake Michigan views, outdoor living, privacy & amenities. Situated at the quiet end of Prospect, the property encompasses 2 platted lots totaling approx. .37 acre, creating an unusually rare private setting seldom found this close to Lake Michigan. The heart of the property is its remarkable outdoor environment. An expansive front deck high up offers unobstructed Lake Michigan views & sweeping vistas toward the Esplanade. A custom-designed, heated 20' 40' gunite pool extends from shallow-entry steps to an approx. 61/2-ft. deep end, where a submerged sitting/swim-out bench beneath 1 of 3 cascading waterfalls creates a unique place to relaxcomplete with a built in cover complemented by the pool house & gardens. Carefully cultivated over years, the established gardens feature spectacular hydrangeas, lavender & seasonal flowering plants, beautiful lawn areas & secluded sitting spaces. The lush grounds attract abundant birdlife & create an exceptional setting for quiet mornings, outdoor dining & entertaining. Overlooking the pool & grounds, the approx. 600-sq.-ft. pool house enjoys lake views heated & air-conditioned, it includes a spacious combined gathering/sleeping area, kitchen, laundry & spa-inspired bath w/ steam shower, extending the property's indoor-outdoor space. The principal residence offers 4 BRs & 3 full baths, w/ lake views from various rooms throughout. An oversized 2-car garage is conveniently accessed from the rear w/ additional on-site parking. Together, the 2 lots create an exceptional property overlooking Lake Michigan between Beachwalk & Long Beach, combining a principal residence, spectacular lake-view deck, established gardens, custom-designed heated gunite pool, pool house, garage, privacy & exceptional outdoor living in one offering. The principal residence on Lot 50 may also be purchased separately. Call agent for details.
- Houzeo last checked: 1 minute ago
- Listing updated: October 1, 2026 at 6:27 pm
- Listing Provided by: Marissa Stapleton (312) 520-3552 | Coldwell Banker Realty (269) 469-3950
- Source: Northwest Indiana REALTORS® Association MLS-IN | MLS#: 843806

Property Details
Status
Active
Type
Single Family Residence
No. of Stories
-
County
City
Neighborhood
--
Year Built
1958
HOA Fees
-
Finished Area
2,727 sqft
Lot Size
16,072 sqft lot
Basement Area
- sqft
MLS Name
Northwest Indiana REALTORS® Association MLS
MLS Number
843806
MLS Status
Active
Days on Market
57

Continue Your Journey in App
Find your dream home, receive real-time updates, and many more!
Download App
Continue Your Journey in App
Find your dream home, receive real-time updates, and many more!
Location
Facts & Features
Rooms
Bedrooms & bathrooms
Bedrooms: 4
Bathrooms: 4
Interior
Heating
Forced Air, Natural Gas
Appliances
Dryer, Stainless Steel Appliance(s), Refrigerator, Microwave, Gas Water Heater, Gas Range, Gas Cooktop, Freezer, Dishwasher
Window Features
Blinds
Exterior Features
Private Yard
Interior Features
Ceiling Fan(s), Wet Bar, Soaking Tub
Sewer
Public Sewer
Utilities & Energy
Security Features
Carbon Monoxide Detector(s), Security System, Smoke Detector(s)
Water Source
Public
Fireplace Features
Other
Parking Features
Detached, Driveway, Concrete, Additional Parking
Laundry Features
Laundry Room
Electric
200+ Amp Service
Utilities
Electricity Connected, Water Connected, Sewer Connected, Natural Gas Connected
Pool Features
Heated, Other, In Ground
Other Features
Patio And Porch Features
Deck
Lot Features
Back Yard, Private, Other, Landscaped
Subdivision Name
Lakeside Add
Price History
| Date | Event | Price |
|---|---|---|
08/29/2026 Source: | Listed for Sale | $1,799,000 $660/sqft |

Getting Around 113 Prospect Rd
Bike Score®

Somewhat Bikeable
13/100
Walk Score®

Car-Dependent
2/100
Data provided by Redfin
Nearby Homes
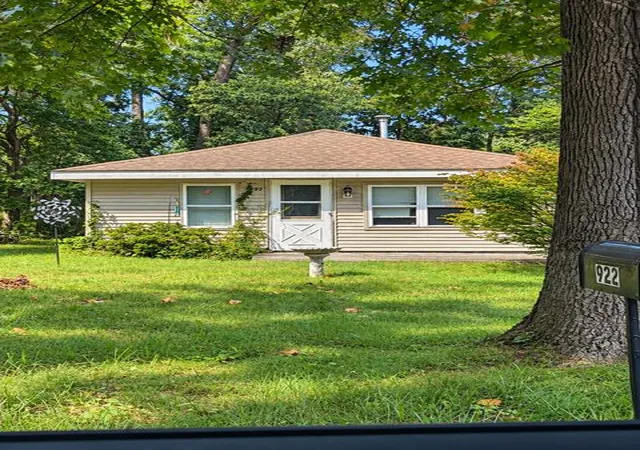
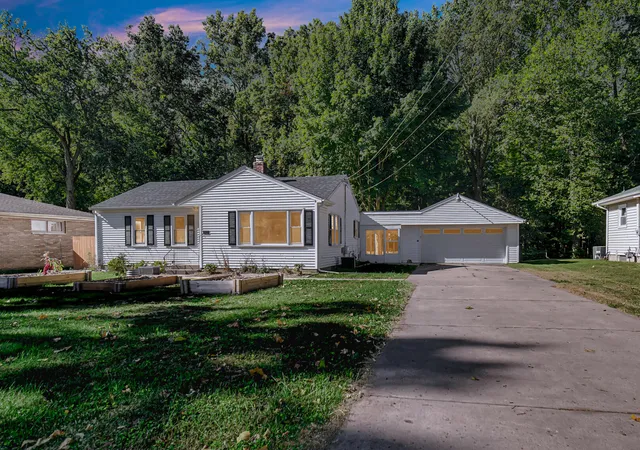
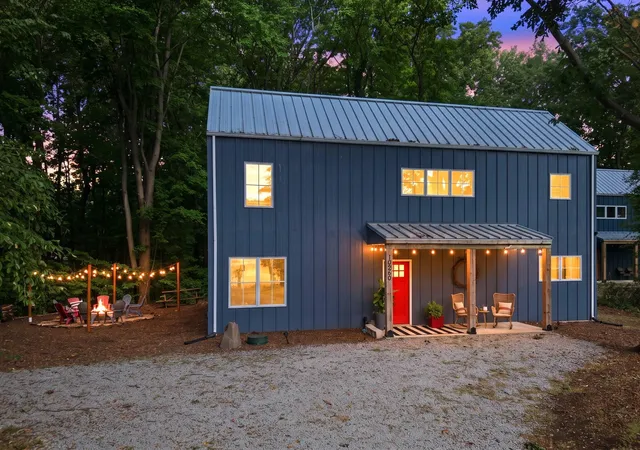

Find Homes by Property Features in Michigan City, IN
Nearby New Homes For Sale

Based on information provided by the Northwest Indiana REALTORS® Association, Inc. Multiple Listing Service through Oct 09, 2026, 12:01AM as submitted to and distributed by MLS GRID. Information Deemed Reliable But Not Guaranteed. All data is obtained from various sources and may not have been verified by broker or MLS GRID. Supplied Open House Information is subject to change without notice. All information is provided exclusively for personal, non-commercial use, and may not be used for any purpose other than to identify prospective properties consumers may be interested in purchasing. All information should be independently reviewed and verified for accuracy. Properties may or may not be listed by the office/agent presenting the information. © 2026 Northwest Indiana REALTORS® Association, Inc. Multiple Listing Service. All rights reserved.
 Advertising Broker: Donna Mink | Mink Realty