- Overview
- Description
- Property Details
- Location
- Facts & Features
- Getting Around
- Nearby Homes




$197,000
Monthly Est:$981
 4 Beds
 2 Baths
2 full baths
 1,923sqft
113 S 12th Street, Elwood, IN 46036
$197,000
$981/moEst:
Get Pre-Approved
Manufactured On Land
Built in 1920
$-- HOA
8,712 sqft lot
$102/sq.ft
Description
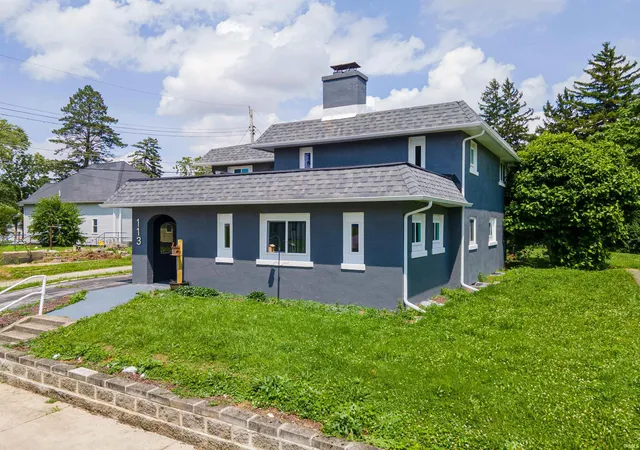
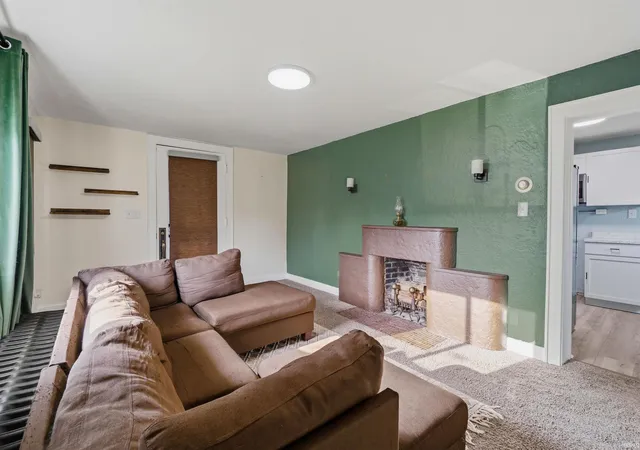
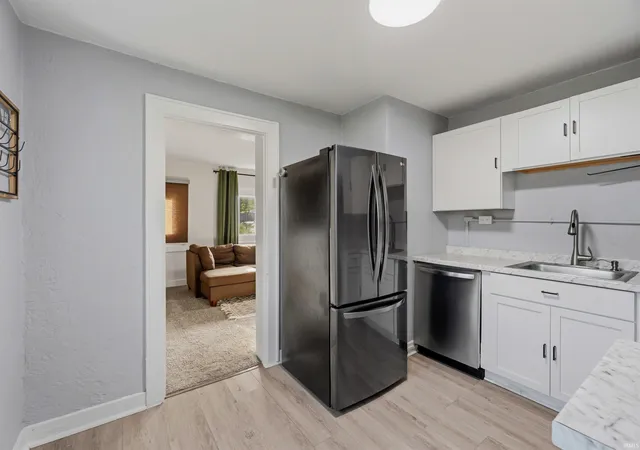
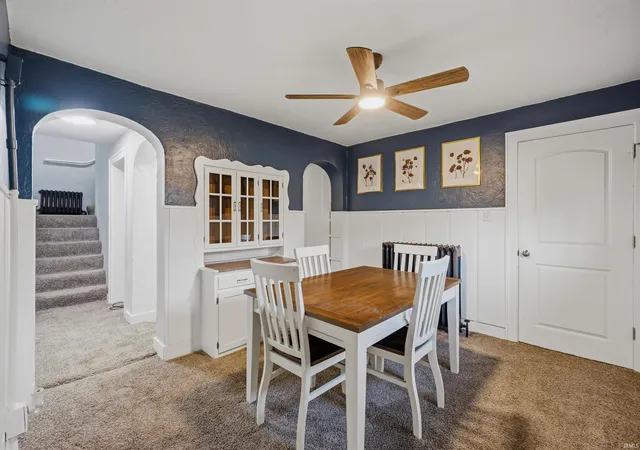
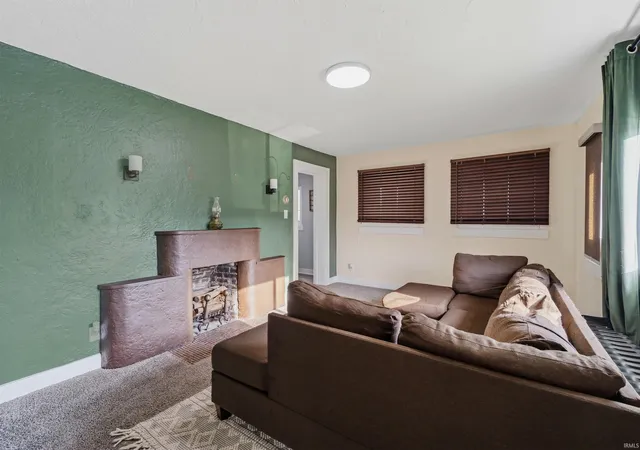
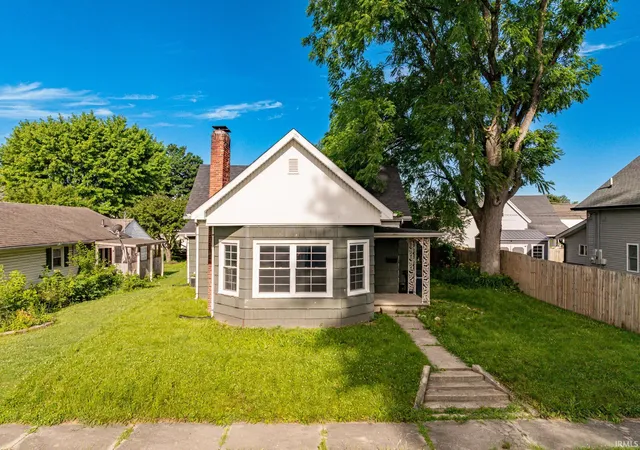
SPACE, UPDATES & VALUE — WITH 4 BEDROOMS AND 2 FULL BATHS! If you've been searching for a home with room to spread out without sacrificing affordability, take another look at 113 S 12th Street. Offering nearly 2,000 square feet of living space, this distinctive two-story Elwood home combines character with important updates and a functional floor plan. Inside you'll find four bedrooms, two full bathrooms and generous living spaces with plenty of room for everyday living, entertaining, a home office or guests. The home also features updated windows and a newer roof, plus a full basement providing valuable additional storage. Outside, enjoy a nice-sized backyard along with the convenience of an attached one-car garage. Located near downtown Elwood with shopping, dining and community amenities nearby. With 4 bedrooms, 2 full baths, 1,923 square feet, a basement and attached garage at $206,000, this home offers a lot of space for the price. Immediate possession at closing means you can make it yours without the wait. See the possibilities for yourself!
- Houzeo last checked: 1 minute ago (November 8, 2026 at 6:45 am)
- Listing updated: November 4, 2026 at 11:08 pm
- Listing Provided by: Jeff Bridenthal (765) 614-0001 | Moving Real Estate
- Source: Indiana Regional MLS-IN | MLS#: 202623149

Property Details
Status
Active
Type
Manufactured Mobile Home
No. of Stories
-
County
--
City
Neighborhood
--
Year Built
1920
HOA Fees
-
Finished Area
1,923 sqft
Lot Size
8,712 sqft lot
Basement Area
- sqft
MLS Name
Indiana Regional MLS
MLS Number
202623149
MLS Status
Back on Market
Days on Market
148

Continue Your Journey in App
Find your dream home, receive real-time updates, and many more!
Continue Your Journey in App
Find your dream home, receive real-time updates, and many more!
Location
Facts & Features
Rooms
Bedrooms & bathrooms
Bedrooms: 4
Bathrooms: 2
Interior
Sewer
City
Heating
Natural Gas, Hot Water
Cooling
Multi Units, Window Unit(s)
Appliances
Dishwasher, Microwave, Refrigerator, Gas Water Heater
Interior Features
Bookcases, Ceiling Fan(s), Crown Molding, Dryer Hook Up Electric, Pantry Walk In, Range/oven Hook Up Elec, Split Br Floor Plan, Main Level Bedroom Suite, Washer Hook Up
Flooring
Carpet, Vinyl
Construction
Year Built
Year Built: 1920
Home type
Manufactured On Land
Foundation Details
Block, Concrete Perimeter
Construction Materials
Stucco
Roof
Asphalt, Rubber, Shingle
Utilities & Energy
Basement
Full, Unfinished
Water Source
City
Parking Features
Asphalt
Fireplace Features
Great Room, Wood Burning
Other Features
Lot Features
Irregular Lot
Subdivision Name
None
Price History
| Date | Event | Price |
|---|---|---|
10/07/2026 Source: | Listing Removed | $197,000 $86/sqft |
10/07/2026 Source: | Off Market | $197,000 -0.51% $86/sqft |
09/29/2026 Source: | Price Decreased | $198,000 -0.50% $86/sqft |
09/21/2026 Source: | Price Decreased | $199,000 -2.93% $86/sqft |
09/16/2026 Source: | Price Decreased | $205,000 -0.49% $89/sqft |

Show more
Nearby Homes

Find Homes by Property Features in Elwood, IN
Nearby New Homes For Sale
Nearby Pre-Owned Homes For Sale


IDX information is provided exclusively for consumer's personal, non-commercial use and may not be used for any purpose other than to identify prospective properties that consumers may be interested in purchasing. Data is deemed reliable but is not guaranteed accurate by the MLS.
 Advertising Broker: Jonah Hartsburg | Hoosier Hub Realty
