- Overview
- Description
- Property Details
- Location
- HOA Management
- Facts & Features
- Getting Around
- Nearby Homes


$450,000
Monthly Est:$2,240
 5 Beds
 3 Baths
2 full baths + 1 half bath
 3,776sqft
113 Scarlet Oak Cv, Kyle, TX 78640
$450,000
$2,240/moEst:
Get Pre-Approved
Single Family Residence
Built in 2006
$27.33/mo HOA
9,757.44 sqft lot
$119/sq.ft
Description
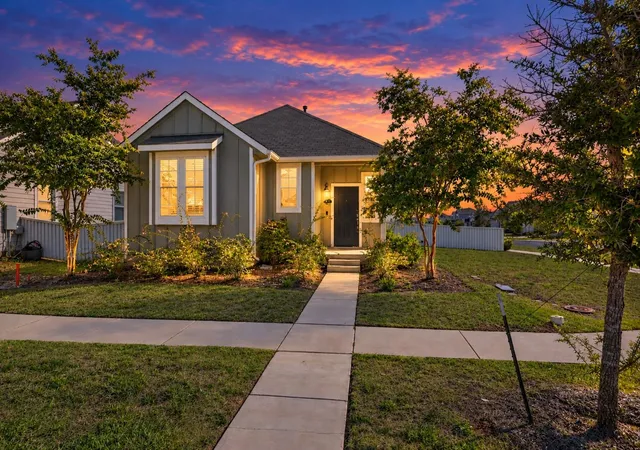
Welcome home to this stunning 3,776-square-foot, two-story residence, where timeless craftsmanship meets everyday comfort. Perfectly situated on a desirable corner lot, this exceptional 5-bedroom, 2.5-bath home offers an ideal layout with one bedroom downstairs, expansive living spaces, and impressive custom finishes throughout.
From the moment you arrive, the welcoming covered front porch, mature trees, and three-car garage create exceptional curb appeal. Step inside to soaring ceilings, elegant architectural details, rich wood flooring and tile throughout the main living areas, and an inviting floor plan designed for both entertaining and everyday living.
The dedicated study features beautiful custom built-in cabinetry, creating the perfect executive office or library. The chef-inspired kitchen is the heart of the home, showcasing custom wood cabinetry, granite countertops, a gas cooktop, oversized island, and a large walk-in pantry that will delight any home chef.
The spacious family room flows seamlessly to the incredible outdoor living area, where entertaining becomes effortless. Enjoy the extended covered back porch, outdoor kitchen, expansive patio, and firepit—perfect for weekend gatherings, game days, or relaxing evenings under the Texas sky. A storage shed provides additional space for tools and equipment.
Upstairs, a generous game room/secondary living area offers endless possibilities for movie nights, gaming, or a children's retreat.
The owner's retreat is truly a private sanctuary, featuring a completely remodeled spa-inspired bathroom with luxury finishes, oversized walk-in shower, designer vanity, and a tranquil atmosphere worthy of a boutique resort. Even the secondary bathroom has been transformed into its own spa-like escape with high-end custom finishes rarely found in homes of this size.
This exceptional property combines luxury, functionality, and outstanding indoor-outdoor living in one unforgettable package.
- Houzeo last checked: 12 hours ago
- Listing updated: September 19, 2026 at 7:02 pm
- Listing Provided by: Lisa Azar (619) 315-4146 | Keller Williams Realty (512) 448-4111
- Source: Unlock MLS-TX | MLS#: 6687027

Property Details
Status
Active
Type
Single Family Residence
No. of Stories
-
County
City
Neighborhood
Year Built
2006
HOA Fees
$27.33/mo
Finished Area
3,776 sqft
Lot Size
9,757.44 sqft lot
Basement Area
- sqft
MLS Name
Unlock MLS
MLS Number
6687027
MLS Status
Active
Days on Market
82

Continue Your Journey in App
Find your dream home, receive real-time updates, and many more!
Download App
Continue Your Journey in App
Find your dream home, receive real-time updates, and many more!
Location
HOA Management
Hometown Kyle HOA
HOA Fees
$82.5/ Quarterly
Amenities
 Amenities and services may be covered by one or multiple associations and service providers.
 Common Area Maintenance
Disclaimer: Amenities are based on third-party information and may vary; buyers must independently verify all amenities, as information is deemed reliable but not guaranteed.
Facts & Features
Rooms
Bedrooms & bathrooms
Bedrooms: 5
Bathrooms: 3
Interior
Heating
Central, Electric, Fireplace(s), Forced Air
Appliances
Built In Electric Oven, Disposal, Gas Cooktop, Microwave
Flooring
Carpet, Tile, Wood
Window Features
Double Pane Windows, Screens, Shutters
Interior Features
Bidet, Bookcases, Ceiling Fan(s), Chandelier, Granite Counters, Crown Molding, Double Vanity, Eat In Kitchen, Entrance Foyer, High Speed Internet, Interior Steps, Kitchen Island, Multiple Dining Areas, Multiple Living Areas, Pantry, Study/home Office, Walk In Closet(s)
Exterior Features
Gas Grill, Gutters Full, Lighting
Sewer
Public Sewer
Cooling
Ceiling Fan(s), Central Air, Electric
Construction
Year Built
Year Built: 2006
Home type
Single Family Residence
Property Condition
Resale
Construction Materials
Brick, Hardi Plank Type, Masonry – All Sides
Roof
Composition, Shingle
Foundation Details
Slab
Utilities & Energy
Water Source
Public
Utilities
Electricity Connected, High Speed Internet, Natural Gas Available, Sewer Connected, Underground Utilities, Water Connected
Parking Features
Driveway, Garage, Garage Door Opener, Garage Faces Front, Oversized
Fireplace Features
Fire Pit, Living Room, Outside
Pool Features
None
Other Features
Lot Features
Corner Lot, Cul De Sac, Curbs, Front Yard, Interior Lot, Trees Small (under 20 Ft)
Disclosures
Seller Disclosure
Patio And Porch Features
Covered, Front Porch, Rear Porch
Subdivision Name
Hometown Kyle
Community Features
Bbq Pit/grill, Cluster Mailbox, Common Grounds, Curbs, Google Fiber, High Speed Internet, Park, Planned Social Activities, Playground, Sidewalks, Sport Court(s)/facility, Street Lights, Underground Utilities, Trail(s)
Price History
| Date | Event | Price |
|---|---|---|
09/19/2026 Source: | Price Increased | $450,000 +14900.00% $119/sqft |
08/22/2026 Source: | Listed for Sale | $3,000 -99.38% $1/sqft |
07/10/2026 Source: | Listing Removed | $484,950 +15543.55% $128/sqft |
07/10/2026 Source: | Price Decreased | $3,100 -99.36% $1/sqft |
04/17/2026 Source: | Listed for Sale | $484,950 +57.45% $128/sqft |

Show more
Nearby Homes


Find Homes by Property Features in Kyle, TX
Nearby New Homes For Sale
Nearby Pre-Owned Homes For Sale

Based on information submitted to the MLS GRID from Unlock MLS through Oct 07, 2026, 06:00AM. All information provided is deemed reliable but is not guaranteed and should be independently verified. Unlock MLS and its affiliates provide the MLS and all content therein “AS IS” and without any warranty, express or implied. All data is obtained from various sources and may not have been verified by broker or MLS GRID. Supplied Open House Information is subject to change without notice. All information should be independently reviewed and verified for accuracy. Properties may or may not be listed by the office/agent presenting the information. The information being provided is for consumers’ personal, non-commercial use. It may not be used for any purpose other than to identify prospective properties consumers may be interested in purchasing. © 2026 Unlock MLS. All Rights Reserved.
 Advertising Broker: Michelle Brecker | Pathway To Home Realty