

- Overview
- Description
- Property Details
- Location
- HOA Management
- Facts & Features
- Getting Around
- Nearby Homes

 Price Drop: $26K (11/16)

Street View
$599,000
Monthly Est:$2,981
 2 Beds
 3 Baths
2 full baths + 1 half bath
 1,230sqft
113 Scarlett, Smithtown, NY 11725
$599,000
$2,981/moEst:
Get Pre-Approved
Condominium
Built in 1987
$405/mo HOA
435.6 sqft lot
$487/sq.ft
Description
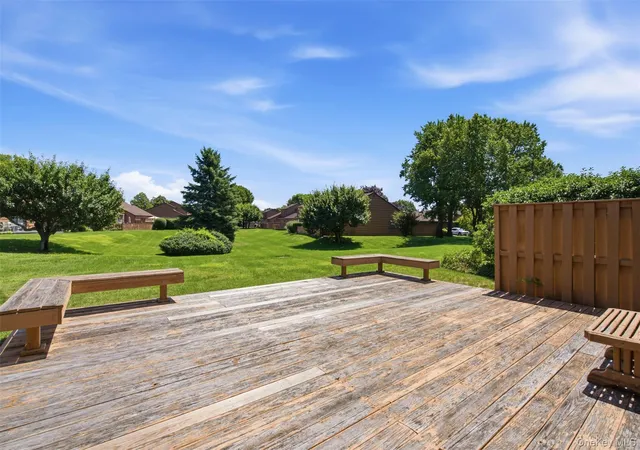
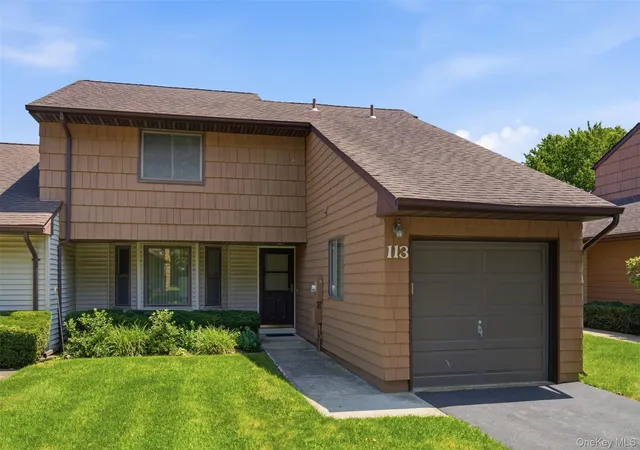
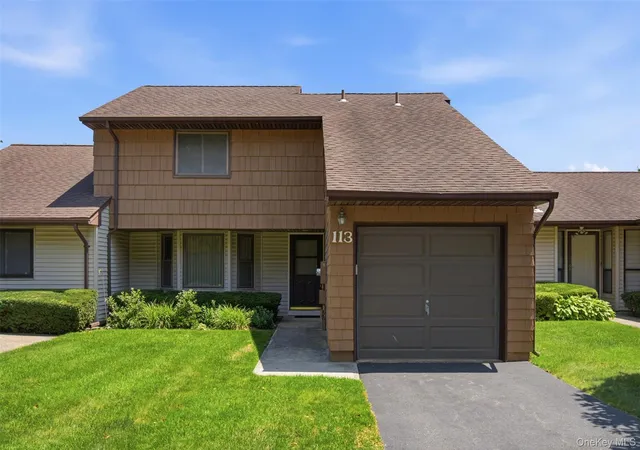
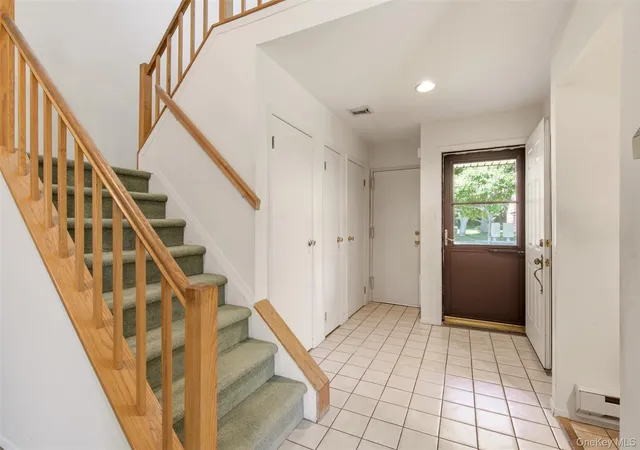
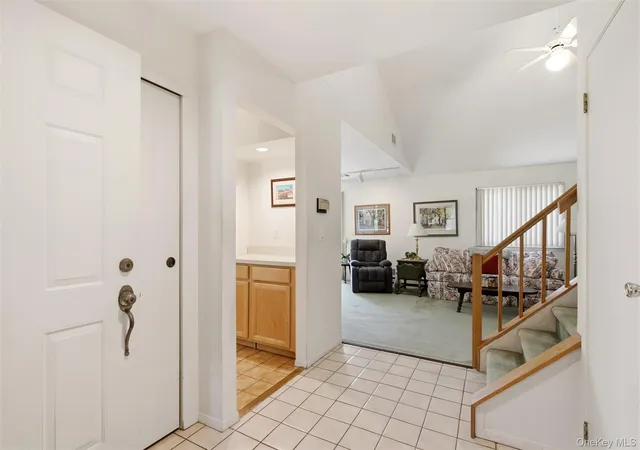
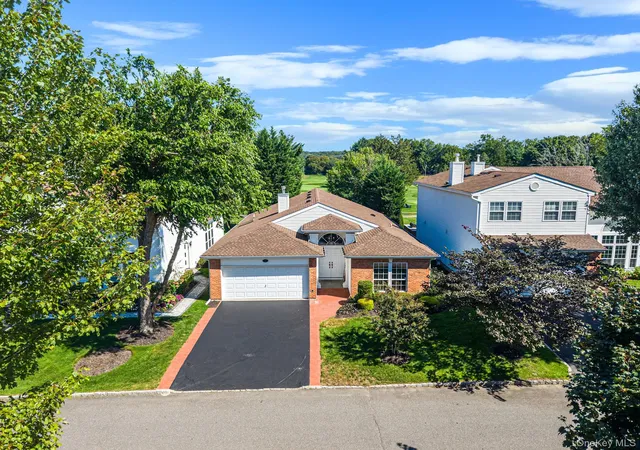
The Charleston Model is a highly sought-after multi-level townhouse design located within the Smithtown Tara Homeowners Association community in Commack, New York. The layout emphasizes open-concept living, structural dimension, and a highly functional two-story floor plan. Configured with 2 spacious bedrooms and 2.5 bathrooms (two full baths on the second floor and a convenient half-bath/laundry room on the main level). The main level features an entrance foyer leading into an open-concept living room and formal dining room combination characterized by high vaulted/cathedral ceilings and large windows. It also includes an eat-in kitchen and a half bath with laundry area. Upstairs features the primary bedroom suite includes a spacious walk-in closet and a dedicated primary bathroom. The second bedroom also offers ample closet space with easy access to a full hall bath. Parking & Outdoor Space includes a 1-car attached garage with a private driveway, as well as sliding doors off the main living space leading to private deck and lush yard. Residents of the Smithtown Tara Homeowners Association have access to a robust lineup of community-maintained amenities. The monthly HOA fees cover exterior painting, ground landscaping, water and snow removal, alongside access to: An updated community clubhouse (complete with a gym and game room) An outdoor inground swimming pool Tennis, pickleball, and basketball courts A playground and a dedicated dog park area
- Houzeo last checked: 10 minutes ago
- Listing updated: November 17, 2026 at 4:18 pm
- Listing Provided by: Jane M. Snyder | Daniel Gale Sothebys Intl Rlty (631) 427-6600
- Source: OneKey MLS-NY as distributed by MLS GRID | MLS#: 1074114

Property Details
Status
Active
Type
Condominium
No. of Stories
2
County
City
Neighborhood
--
Year Built
1987
HOA Fees
$405/mo
Finished Area
1,230 sqft
Lot Size
435.6 sqft lot
Basement Area
- sqft
MLS Name
OneKey MLS
MLS Number
1074114
MLS Status
Active
Days on Market
1
Cumulative Days on Market
1

Continue Your Journey in App
Find your dream home, receive real-time updates, and many more!
Continue Your Journey in App
Find your dream home, receive real-time updates, and many more!
Location
HOA Management
Smithtown Tara Homeowner's Association
HOA Fees
$405/ Monthly
Amenities
 Amenities and services may be covered by one or multiple associations and service providers.
 Park Playground
 Parking
 Cable TV
 Pool
 Internet
 Snow Removal
 Water
 Tennis
 Lawn Care
 Basket Ball
 Club House
 Gym
 Recreation Facilities
Grounds Care
Disclaimer: Amenities are based on third-party information and may vary; buyers must independently verify all amenities, as information is deemed reliable but not guaranteed.
Facts & Features
Rooms
Bedrooms & bathrooms
Bedrooms: 2
Bathrooms: 3
Living Room
Level: First
Dining Room
Level: First
Kitchen
Level: First
Bathroom 1
Level: First
Bedroom 1
Level: Second
Bedroom 2
Level: Second
Bathroom 3
Level: Second
Interior
Cooling
Central Air
Sewer
Public Sewer
Appliances
Dishwasher, Dryer, Electric Range, Electric Water Heater, Refrigerator, Stainless Steel Appliance(s), Washer
Interior Features
Eat In Kitchen, Entrance Foyer, High Ceilings
Heating
Baseboard, Heat Pump, Hot Water
Construction
Year Built
Year Built: 1987
Home type
Condominium
Construction Materials
Frame
Utilities & Energy
Parking Features
Driveway
Association Amenities
Basketball Court, Clubhouse, Dog Park, Fitness Center, Landscaping, Parking, Playground, Pool, Recreation Facilities, Tennis Court(s)
Utilities
Cable Connected, Electricity Connected, Sewer Connected, Water Connected
Water Source
Public
Laundry Features
In Unit
Other Features
Subdivision Name
Complex
Price History
| Date | Event | Price |
|---|---|---|
11/16/2026 Source: | Price Decreased | $599,000 -4.16% $487/sqft |
11/16/2026 Source: | Listed for Sale | $625,000 $508/sqft |

Nearby Homes
Find Homes by Property Features in Smithtown, NY


Based on information from OneKey MLS® through Nov 18, 2026, 04:31AM as submitted to and distributed by MLS GRID. All data is obtained from various sources and may not have been verified by broker or MLS GRID. Supplied Open House Information is subject to change without notice. All information should be independently reviewed and verified for accuracy. Properties may or may not be listed by the office/agent presenting the information. IDX information is provided exclusively for consumers’ personal non-commercial use. It may not be used for any purpose other than to identify prospective properties consumers may be interested in purchasing. The data is deemed reliable but is not guaranteed by MLS GRID. The use of the MLS GRID Data may be subject to an end-user license agreement prescribed by the Member Participant’s applicable MLS, if any, and as amended from time to time. © 2026 OneKey MLS. All rights reserved.
 Advertising Broker: Derek Greene | The Greene Realty Group