- Overview
- Description
- Property Details
- Location
- HOA Management
- Facts & Features
- Getting Around
- Nearby Homes
 Price Drop: $24.9K (10/07)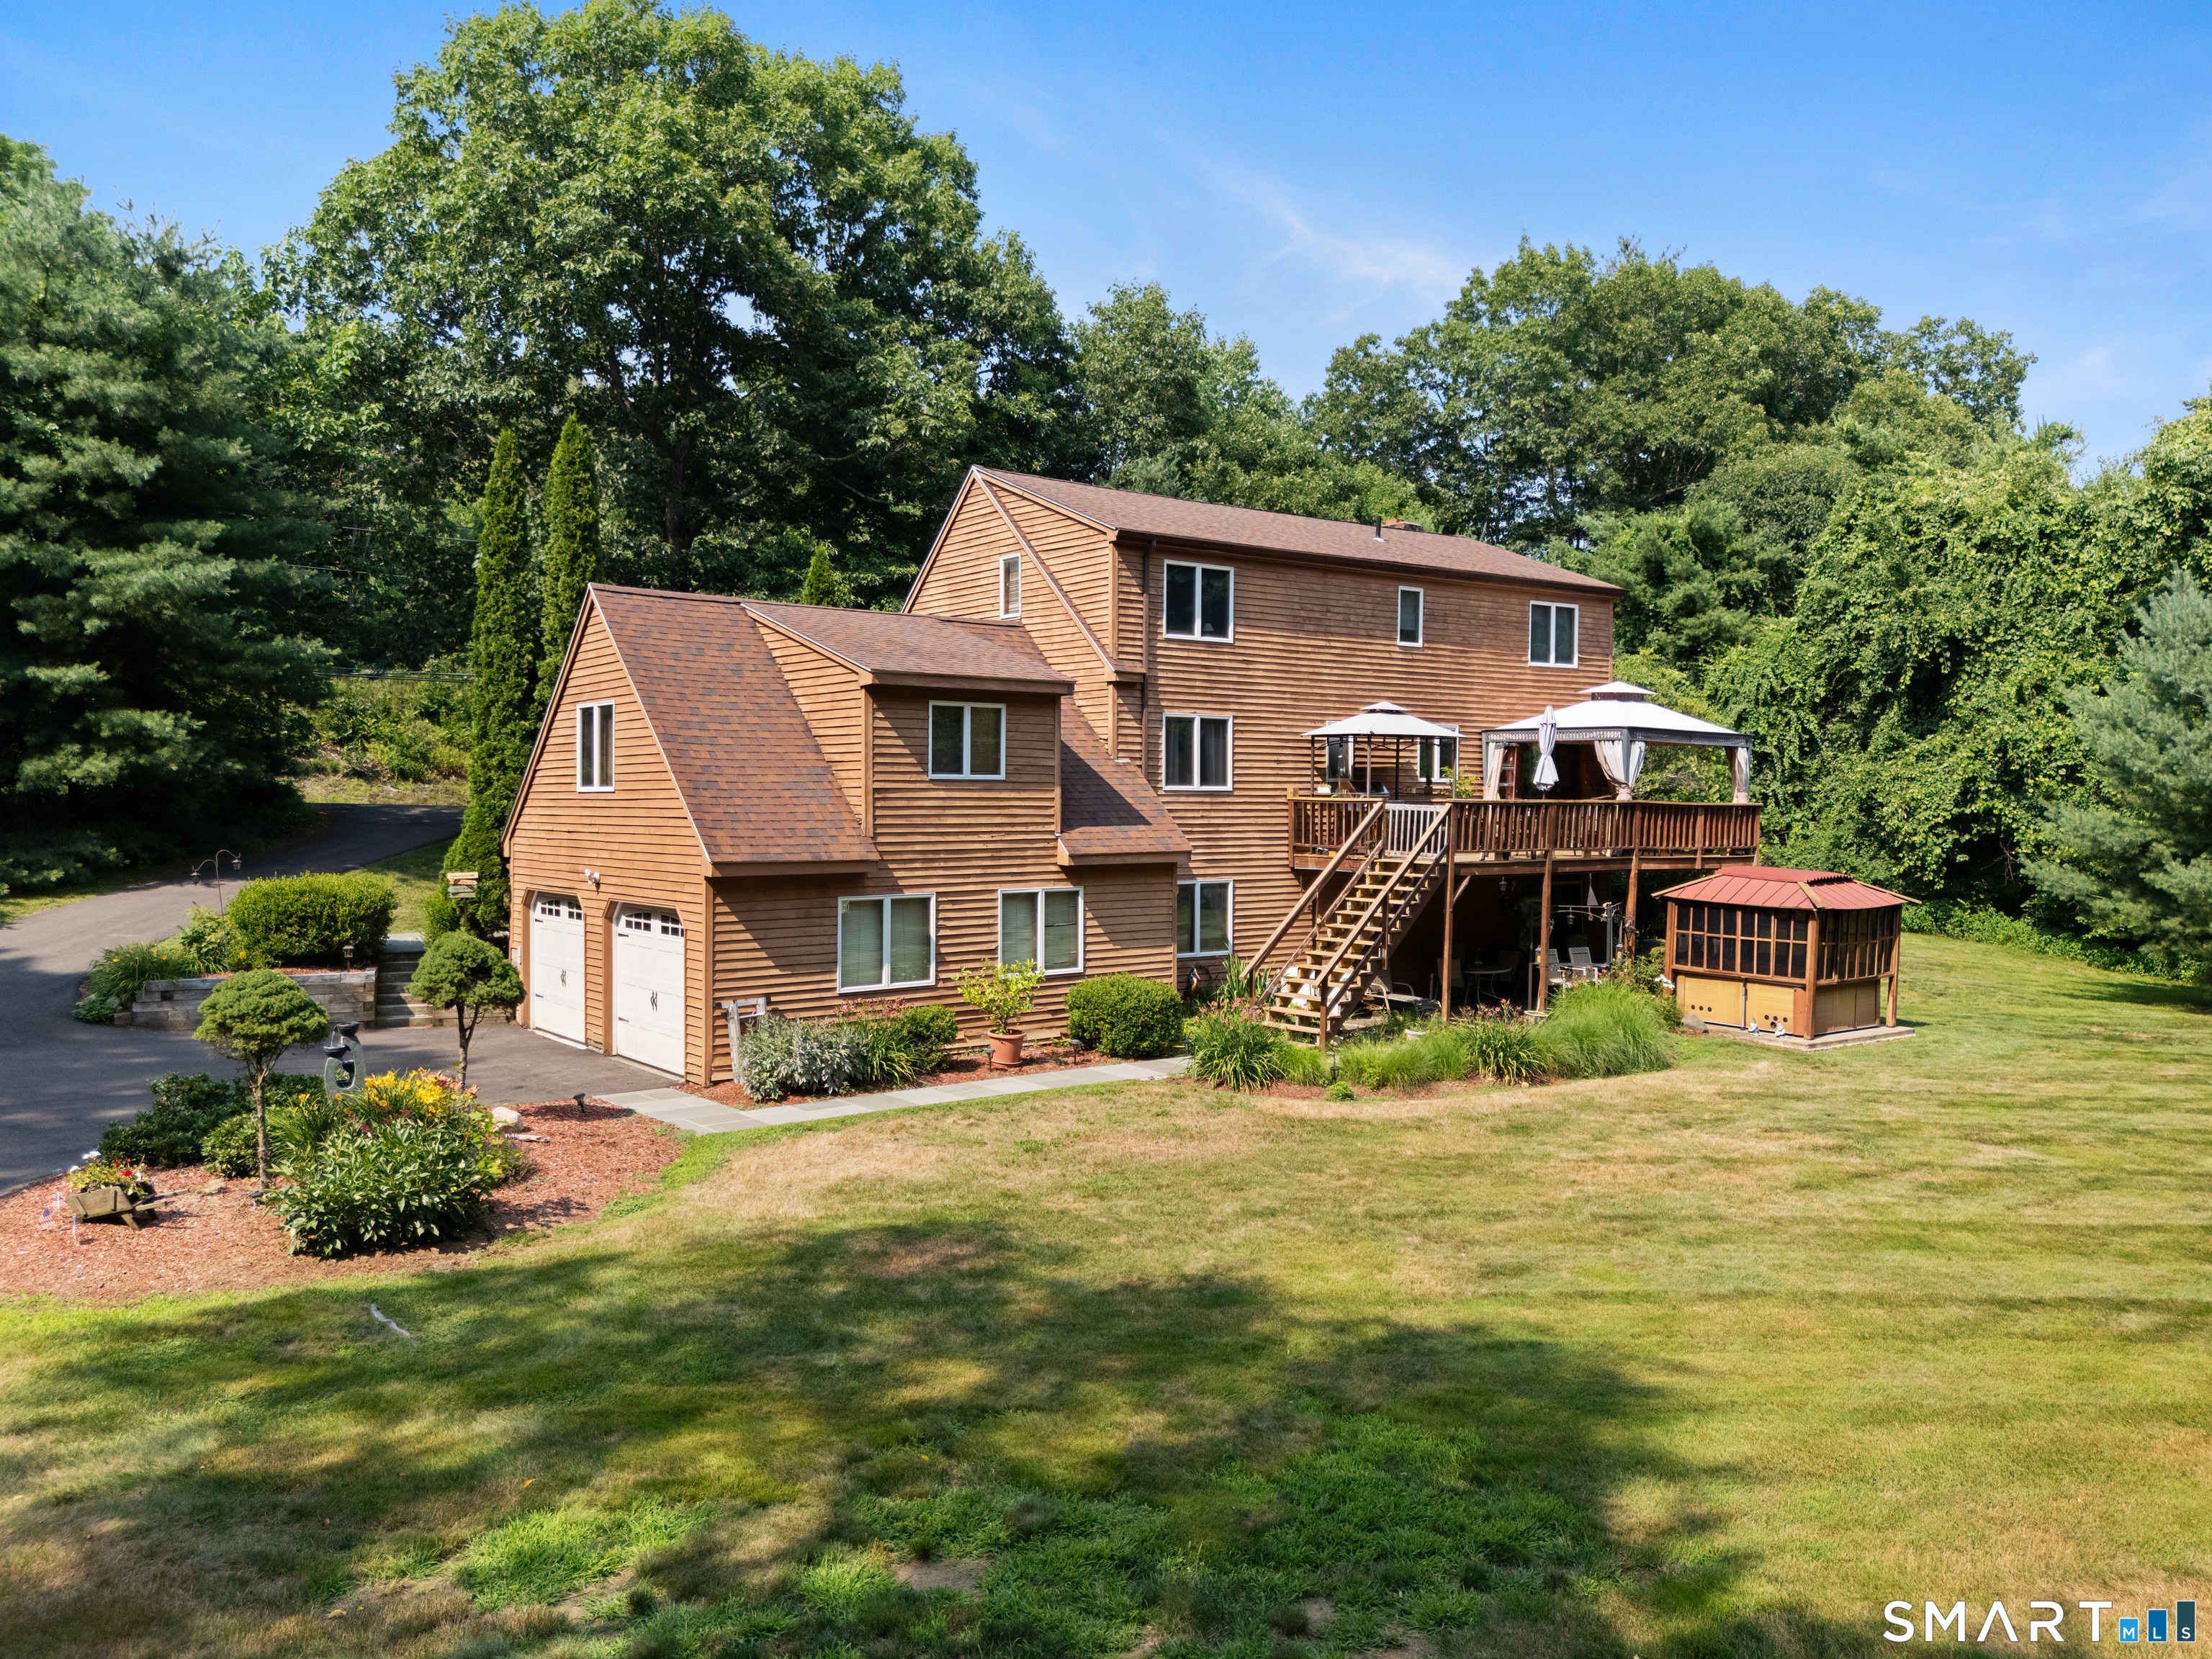

Street View
$475,000
Monthly Est:$2,364
 4 Beds
 3 Baths
2 full baths + 1 half bath
 3,183sqft
113 Spielman Hwy, Burlington, CT 06013
$475,000
$2,364/moEst:
Get Pre-Approved
Single Family Residence
Built in 1986
$-- HOA
2.01 acres lot
$149/sq.ft
Description
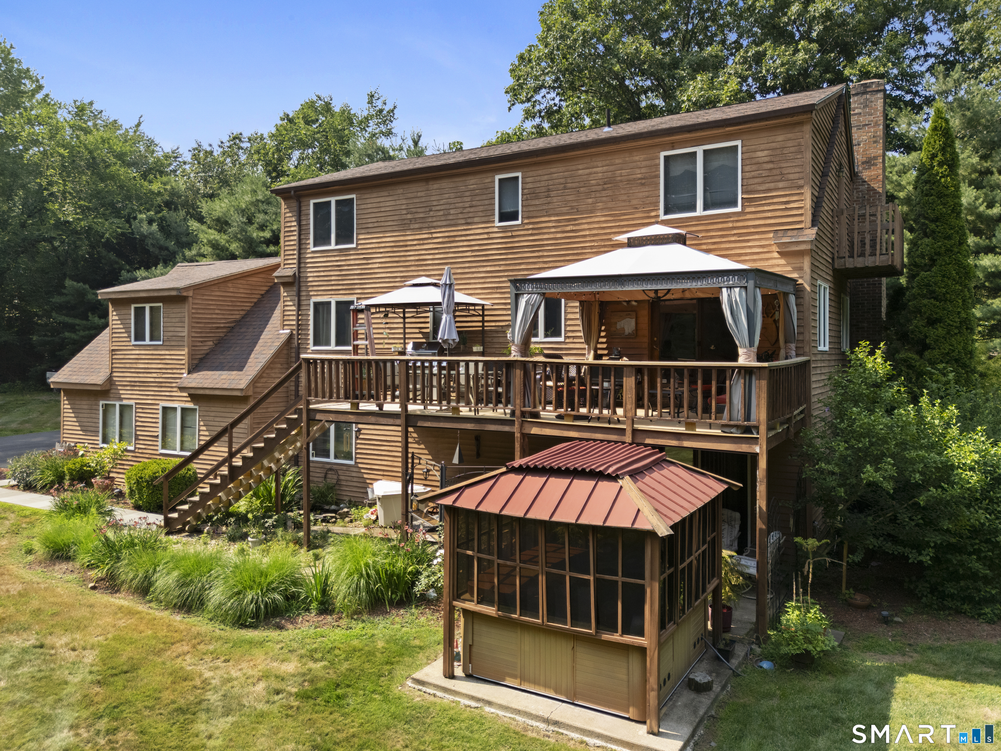
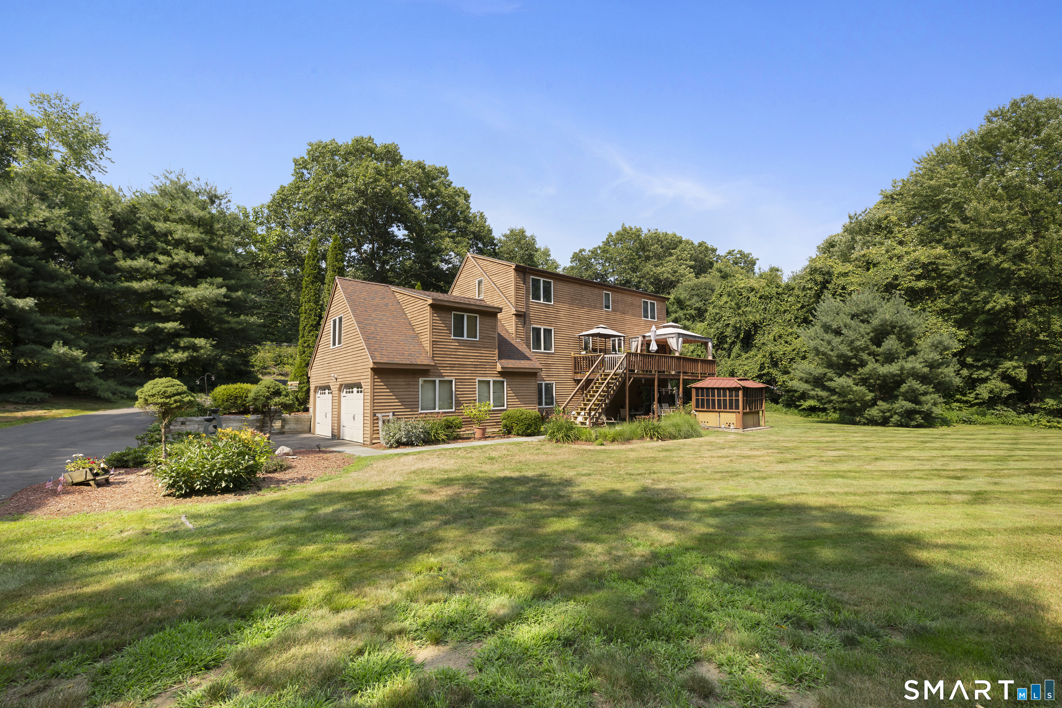
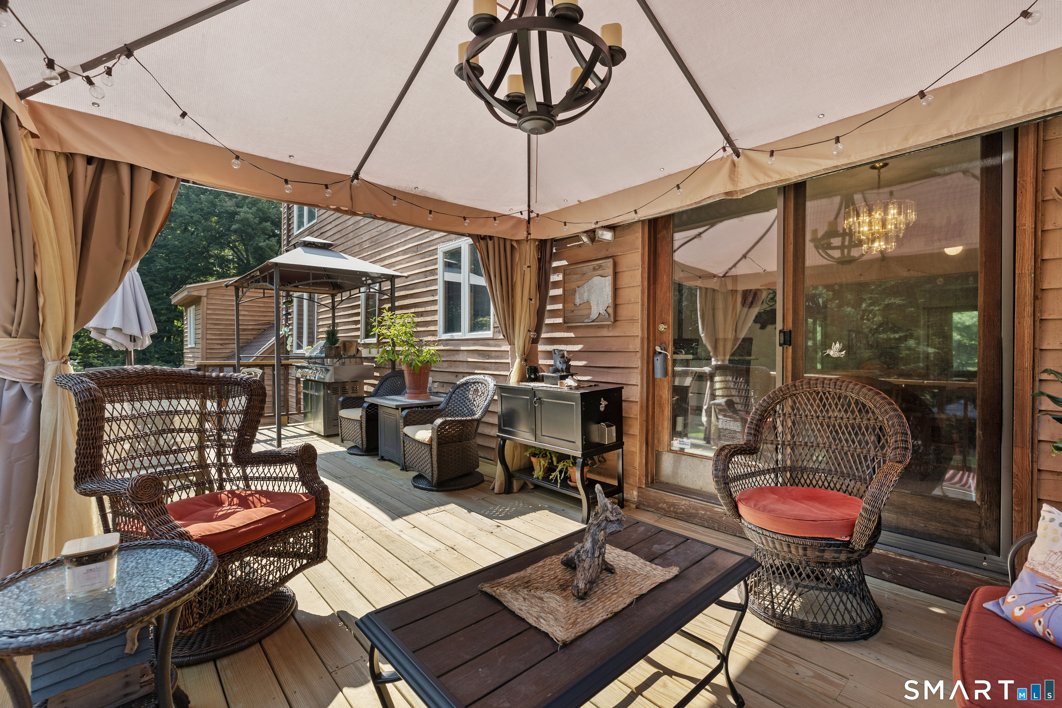
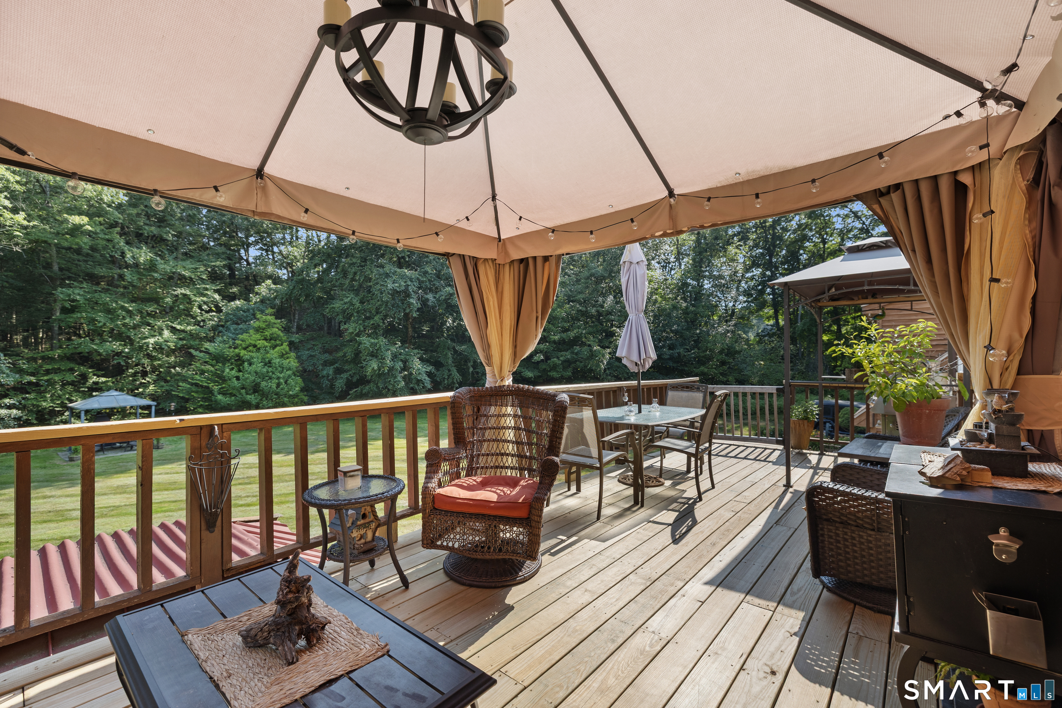
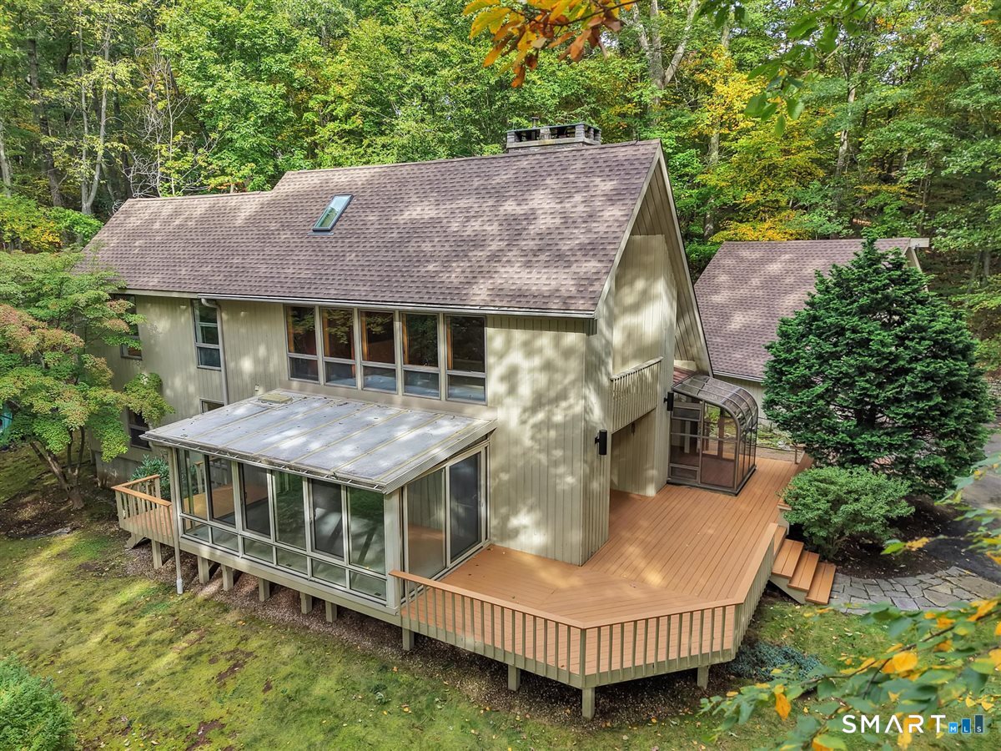
Welcome to a home that truly offers something special in every season! Set on a beautifully maintained and private 2.01-acre lot, this charming Cont Cape offers 3,183 sq ft of finished living space on 3 levels, with plenty of room to relax, entertain, work from home, and enjoy the outdoors. One of the property's most memorable features is its peaceful setting along Bradley Brook. Spend summer afternoons relaxing by the gazebo and outdoor fireplace, listening to the brook and watching the trout pass by. A covered deck overlooks the beautifully groomed yard & provides a wonderful spot for morning coffee, outdoor dining, or simply enjoying the surroundings. Inside, the spacious eat-in kit features a granite-topped center island, tile floor, SS appliances, and easy access to the covered deck. The sunken formal LR, currently being used as the formal DR, is highlighted by a large wood-burning FP that adds warmth and character to the space. The main level also includes a generously sized BR conveniently located near a full bath, a cozy den, and an impressive 24' x 20' FR w/ vaulted ceilings and plenty of room for gathering and relaxing. With 4-5 Brs in total, the home offers excellent flexibility for a variety of needs. Upstairs, you'll find spacious Bars, a second full bath, and additional rooms currently being used as a home office and a sitting room allowing you to easily create spaces that best fit your lifestyle.
- Houzeo last checked: 11 hours ago
- Listing updated: October 7, 2026 at 11:36 am
- Listing Provided by: Carol Presutti | Berkshire Hathaway NE Prop.
- Source: SMART MLS-CT | MLS#: 24192336

Property Details
Status
Active
Type
Single Family Residence
No. of Stories
-
County
City
Neighborhood
--
Year Built
1986
HOA Fees
-
Finished Area
3,183 sqft
Lot Size
2.01 acres lot
Basement Area
- sqft
MLS Name
SMART MLS
MLS Number
24192336
MLS Status
Active
Days on Market
84

Continue Your Journey in App
Find your dream home, receive real-time updates, and many more!
Download App
Continue Your Journey in App
Find your dream home, receive real-time updates, and many more!
Location
HOA Management
0
HOA Fees
$-/
Disclaimer: Amenities are based on third-party information and may vary; buyers must independently verify all amenities, as information is deemed reliable but not guaranteed.
Facts & Features
Rooms
Bedrooms & bathrooms
Bedrooms: 4
Bathrooms: 3
Interior
Sewer
Septic
Interior Features
Auto Garage Door Opener, Cable Pre Wired
Appliances
Electric Range, Microwave, Refrigerator, Dishwasher, Washer, Dryer
Exterior Features
Grill, Shed, Gazebo, Deck, Gutters, Covered Deck, French Doors
Cooling
Central Air
Heating
Oil
Construction
Year Built
Year Built: 1986
Home type
Single Family Residence
Foundation Details
Concrete
Architectural Style
Cape Cod, Contemporary
Roof
Asphalt Shingle
Utilities & Energy
Water Source
Private Well
Laundry Features
Lower Level
Basement
Partial, Fully Finished, Garage Access
Parking Features
Attached Garage, Under House Garage, Driveway
Other Features
Lot Features
Lightly Wooded, Level Lot, Sloping Lot
Subdivision Name
N/a
Price History
| Date | Event | Price |
|---|---|---|
10/07/2026 Source: | Price Decreased | $475,000 -4.98% $149/sqft |
09/04/2026 Source: | Price Decreased | $499,900 -9.09% $157/sqft |
08/19/2026 Source: | Price Decreased | $549,900 -4.35% $173/sqft |
07/17/2026 Source: | Listed for Sale | $574,900 $181/sqft |


Nearby Homes
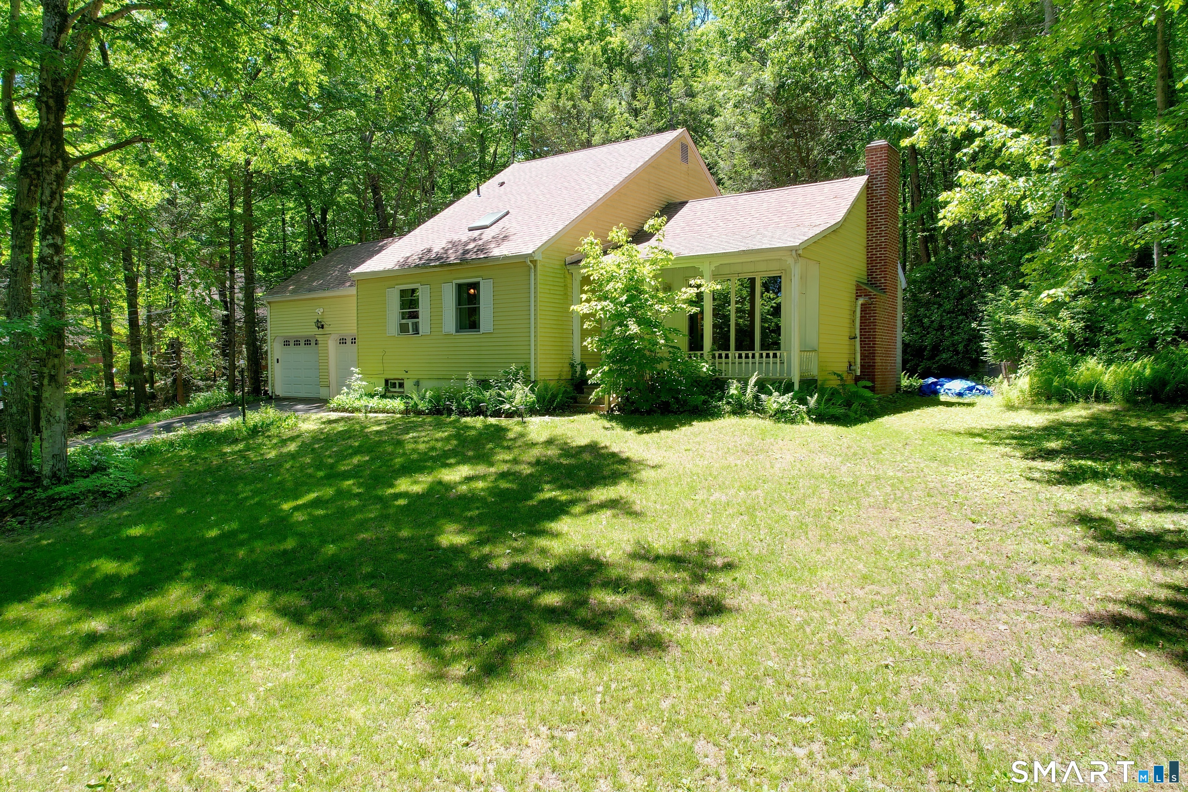
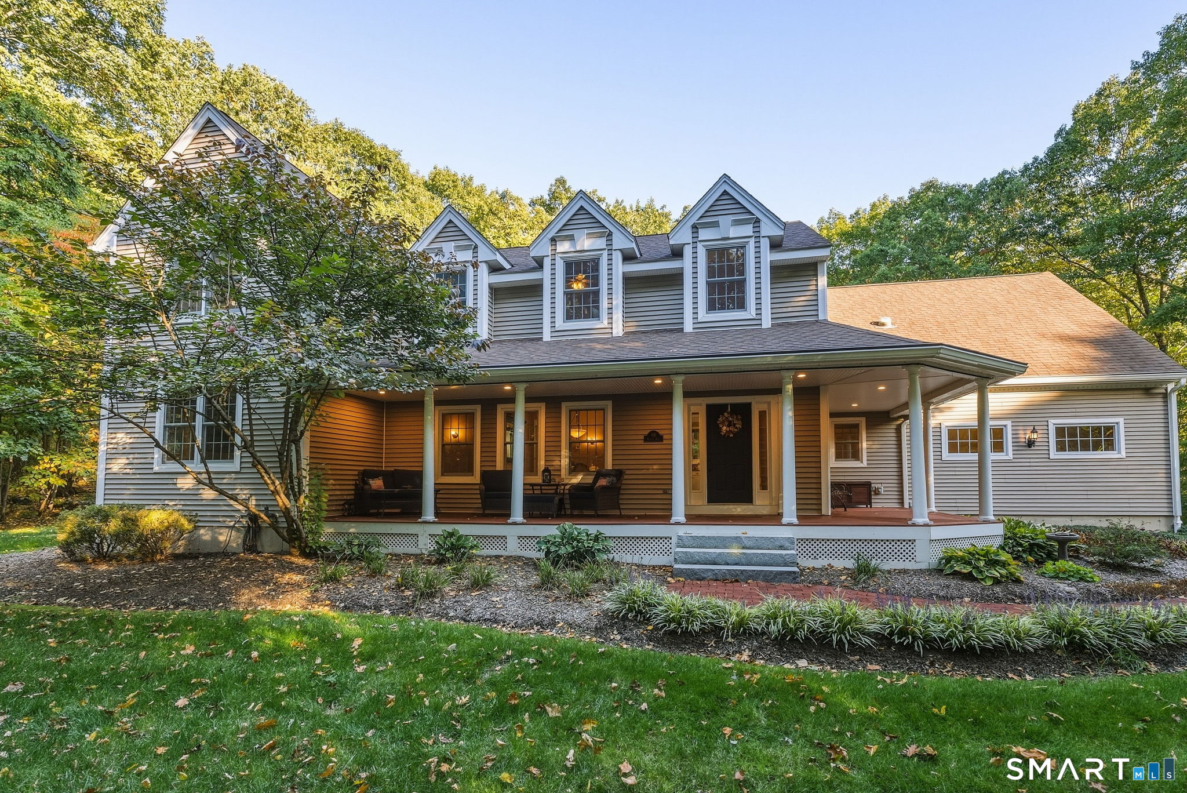
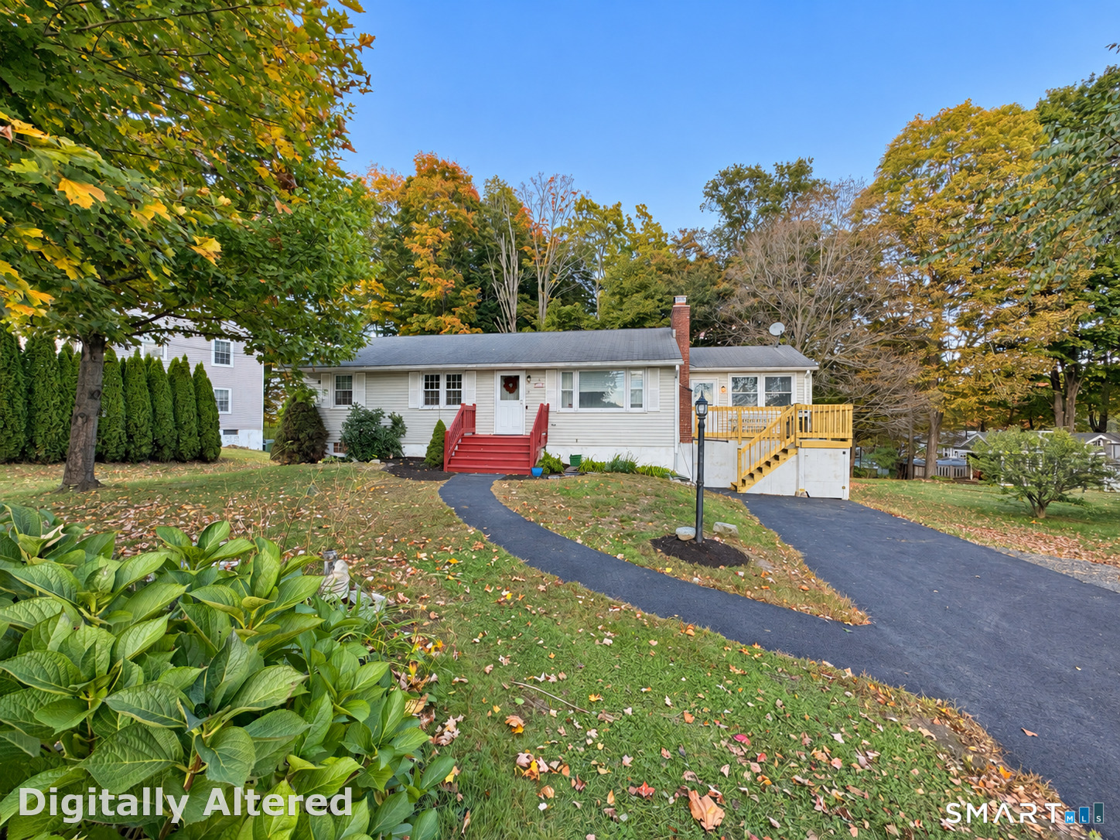
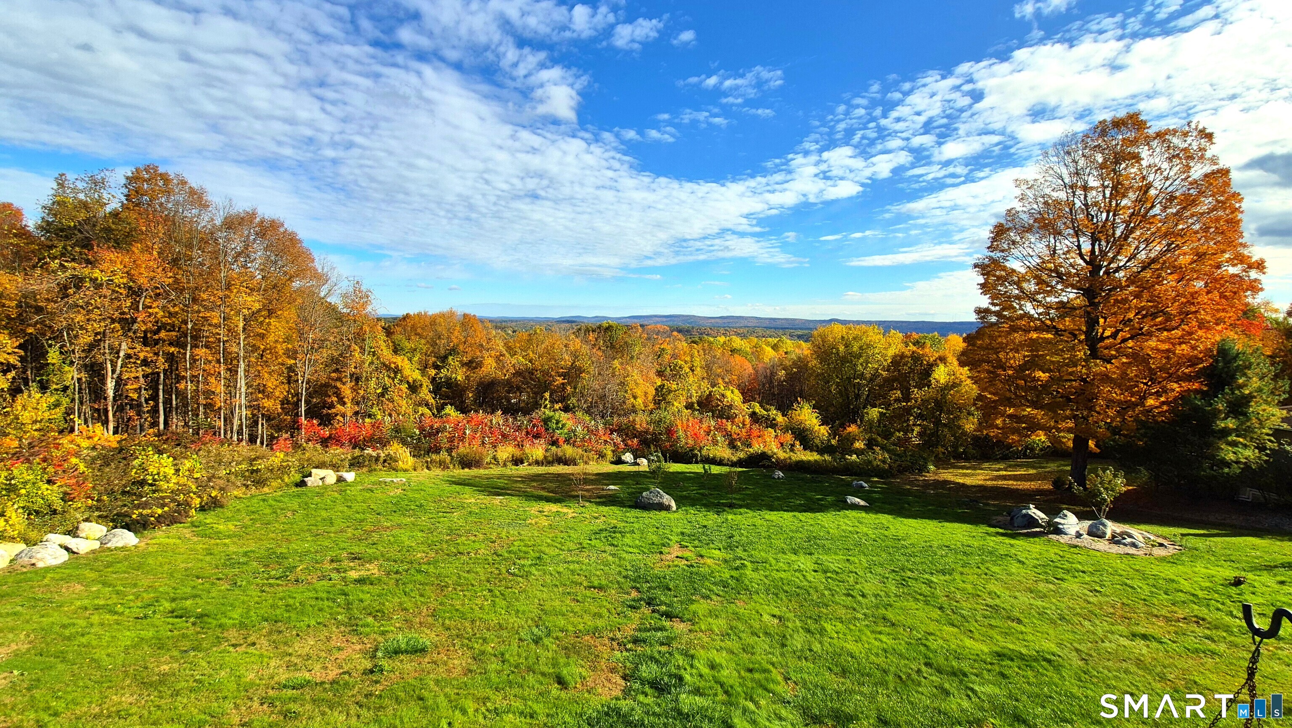
Find Homes by Property Features in Burlington, CT


Based on information provided to and compiled by the SMART MLS, Inc. through Oct 09, 2026, 02:30PM. IDX information is provided exclusively for consumers’ personal, non-commercial use. It may not be used for any purpose other than to identify prospective properties consumers may be interested in purchasing. The data is deemed reliable but is not guaranteed accurate by the MLS. ©2026 SMART MLS, Inc. All Rights Reserved.
 Advertising Broker: Derek Greene | The Greene Realty Group