
- Overview
- Description
- Property Details
- Location
- HOA Management
- Facts & Features
- Getting Around
- Nearby Homes
$489,900
Monthly Est:$2,438
 3 Beds

2 full baths
 2,423sqft
113 Spring St, Manchester, CT 06040
$489,900
$2,438/moEst:
Single Family Residence
Built in 1900
$-- HOA
26,136 sqft lot
$202/sq.ft
Description
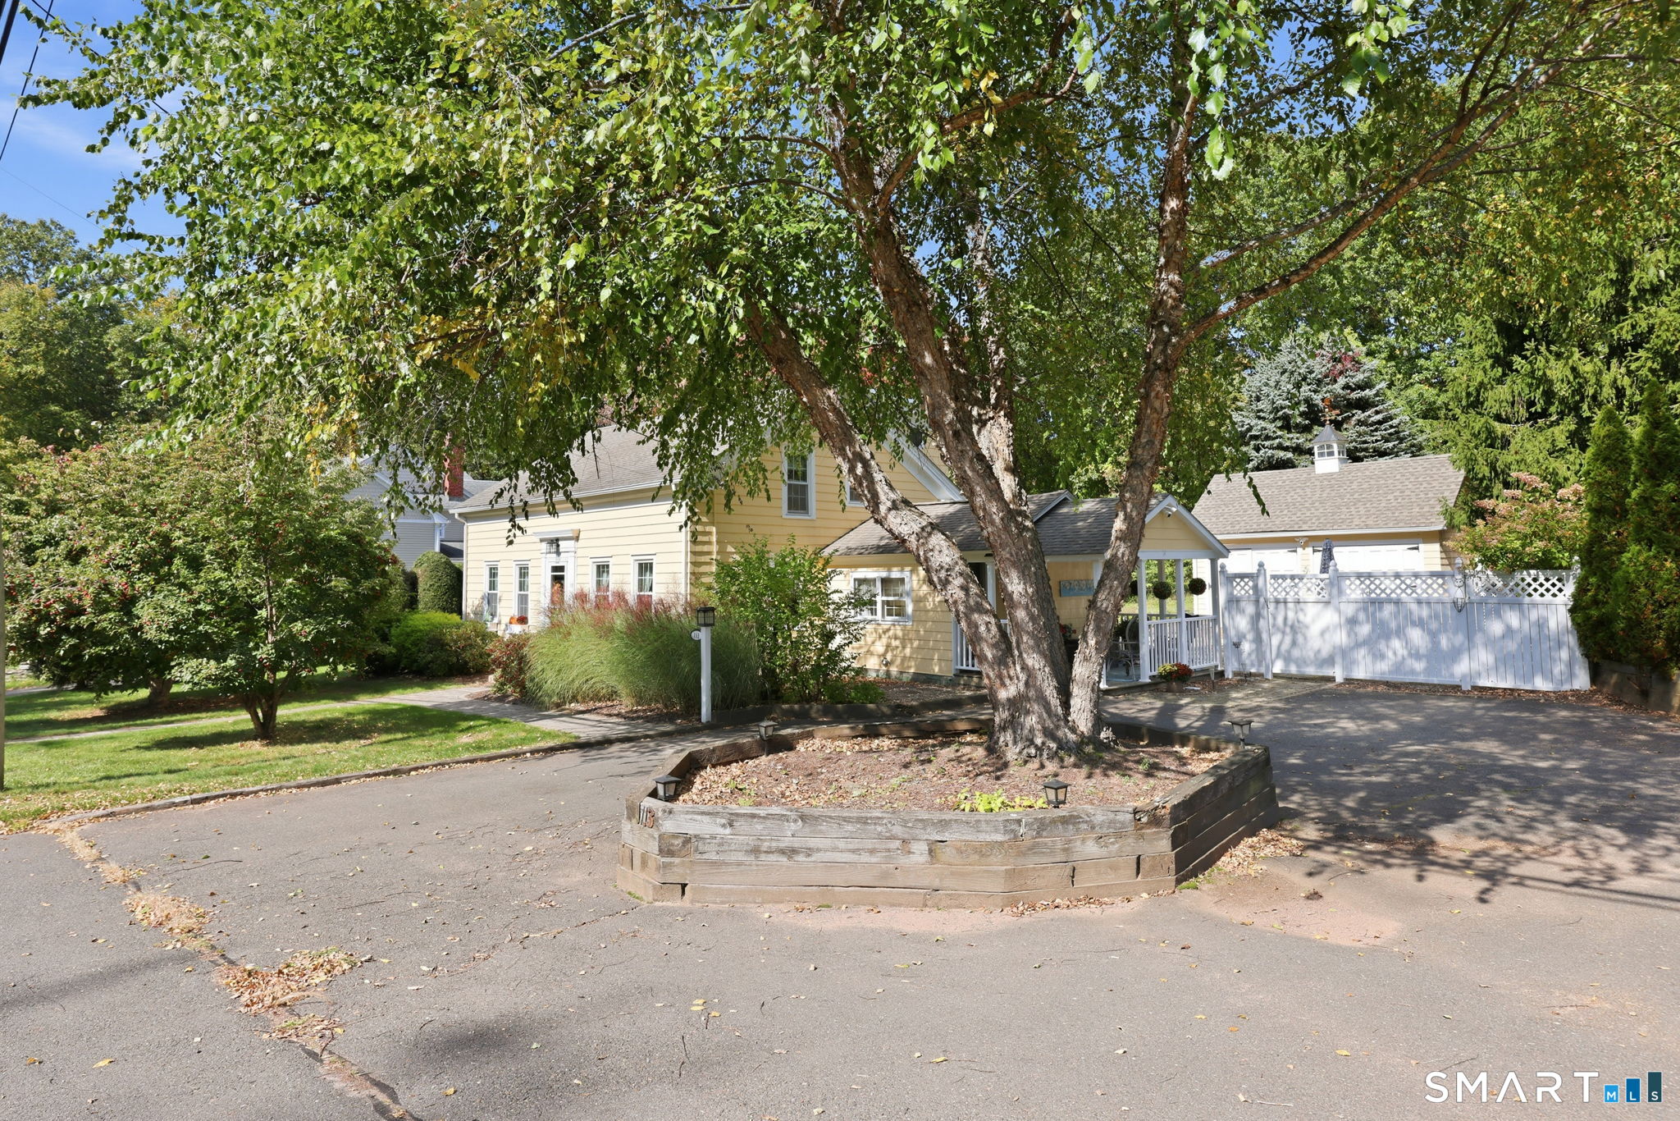
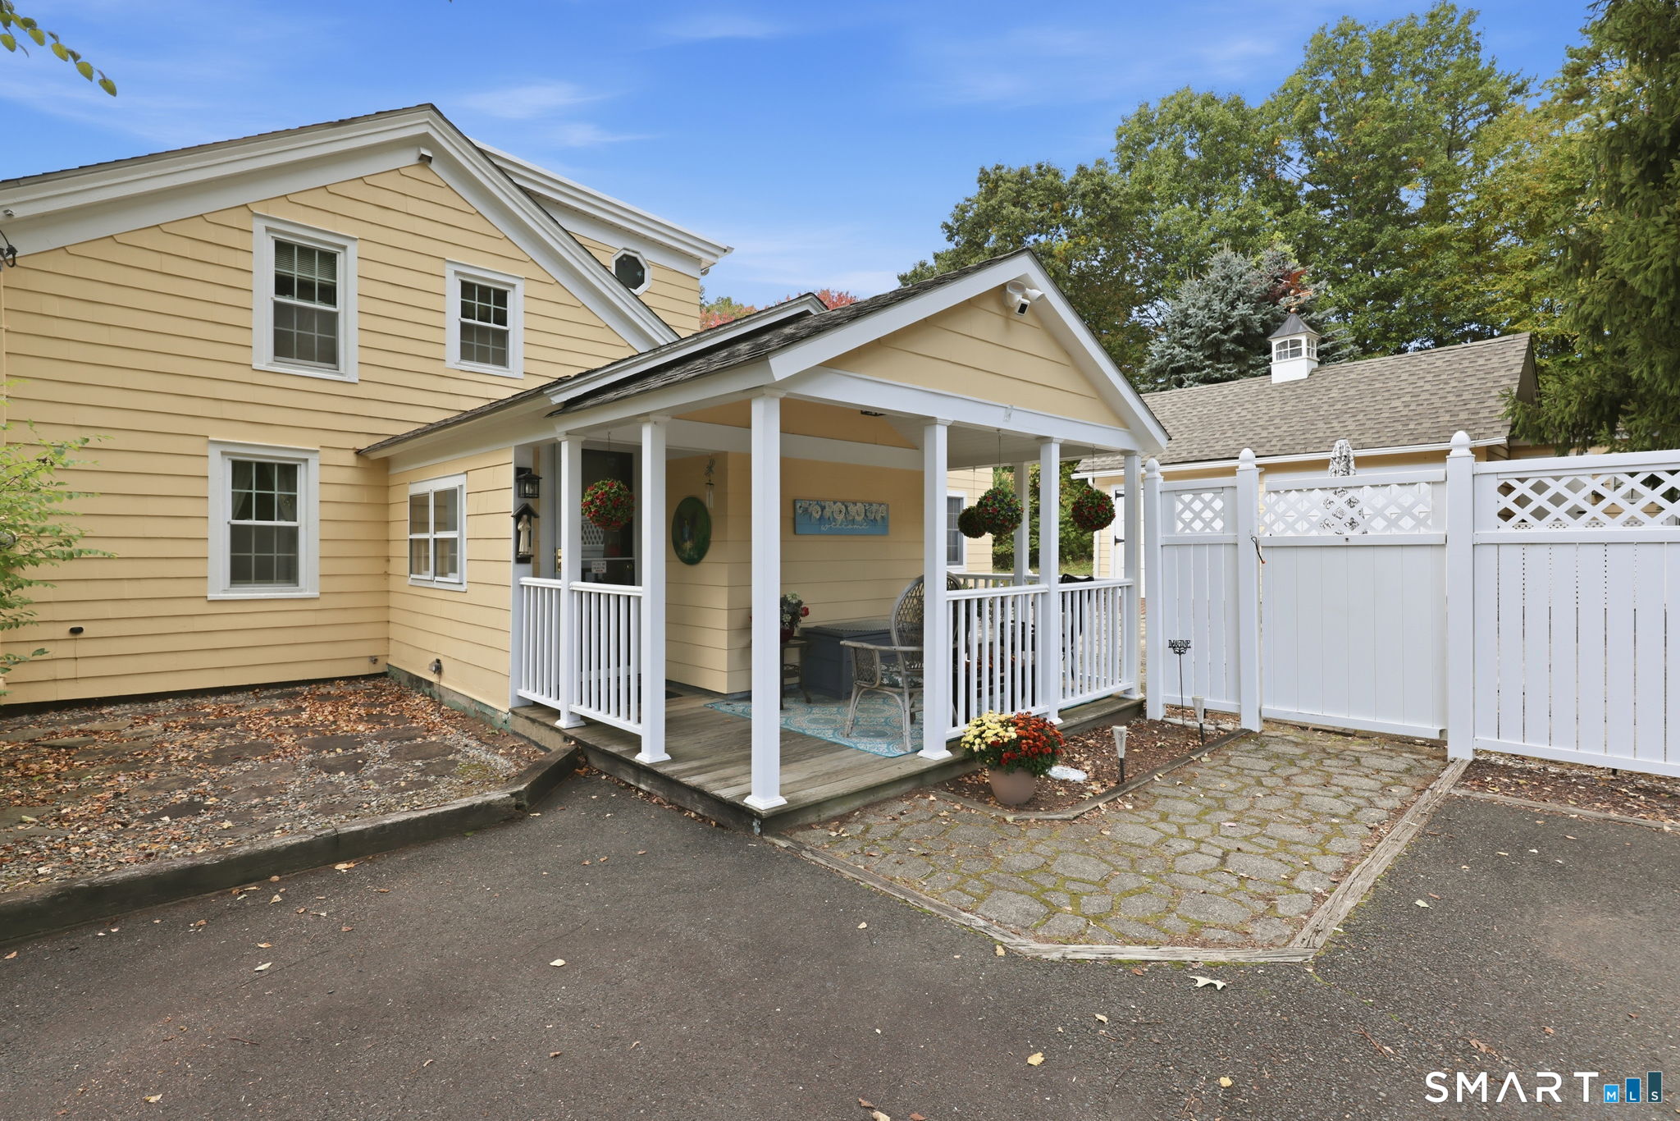
Perfectly blending historic character with modern amenities, this charming mid-1800s home offers a rare combination of 19th-century craftsmanship and contemporary features. Recipient of the Cheney Brothers National Historic Landmark District Commission 2013 Preservation Award, the property features a meticulous custom remodel highlighting handmade cabinetry and unique built-ins. All plumbing and electrical systems have been updated and modernized, and the second floor was completely reimagined including a spacious dormer addition. The expansive main level boasts wide-board hardwood floors, generous ceiling heights, a living room, dedicated office, library, pantry, and full bath. The heart of the home is a large open-concept family room and kitchen featuring a custom handmade island, dining area, laundry room, and flexible den space currently serving as a main-level bedroom. Upstairs, the primary bedroom showcases 9.5-foot ceilings and exposed brick, alongside two additional bedrooms, all finished with wide-board hardwood floors, and a full bath complete with a jacuzzi tub, separate shower and skylight. Capital improvements ensure peace of mind, including a new furnace (2025), exterior paint (2024), a new dormer roof/skylight (2023), and updated interior paint/wallpaper (2021). Private yet convenient, this property is located in a scenic area minutes away from Case Mountain and Manchester Country Club. Experience modern living in a beautifully preserved piece of history.
- Houzeo last checked: 7 minutes ago
- Listing updated: October 20, 2026 at 2:37 pm
- Listing Provided by: Amy Wilson | Berkshire Hathaway NE Prop.
- Source: SMART MLS-CT | MLS#:

Property Details
Status
Active Under Contract
Type
Single Family Residence
No. of Stories
-
County
City
Neighborhood
--
Year Built
1900
HOA Fees
-
Finished Area
2,423 sqft
Lot Size
26,136 sqft lot
Basement Area
- sqft
MLS Name
SMART MLS
MLS Number
24212913
MLS Status
Under Contract
Days on Market
37
Continue Your Journey in App
Find your dream home, receive real-time updates, and many more!
Location
HOA Management
0
HOA Fees
$-/
Disclaimer: Amenities are based on third-party information and may vary; buyers must independently verify all amenities, as information is deemed reliable but not guaranteed.
Facts & Features
Rooms
Bedrooms & bathrooms
Bedrooms: 3
Bathrooms: 2
Interior
Heating
Oil, Hot Water, Baseboard
Sewer
Public Sewer Connected
Exterior Features
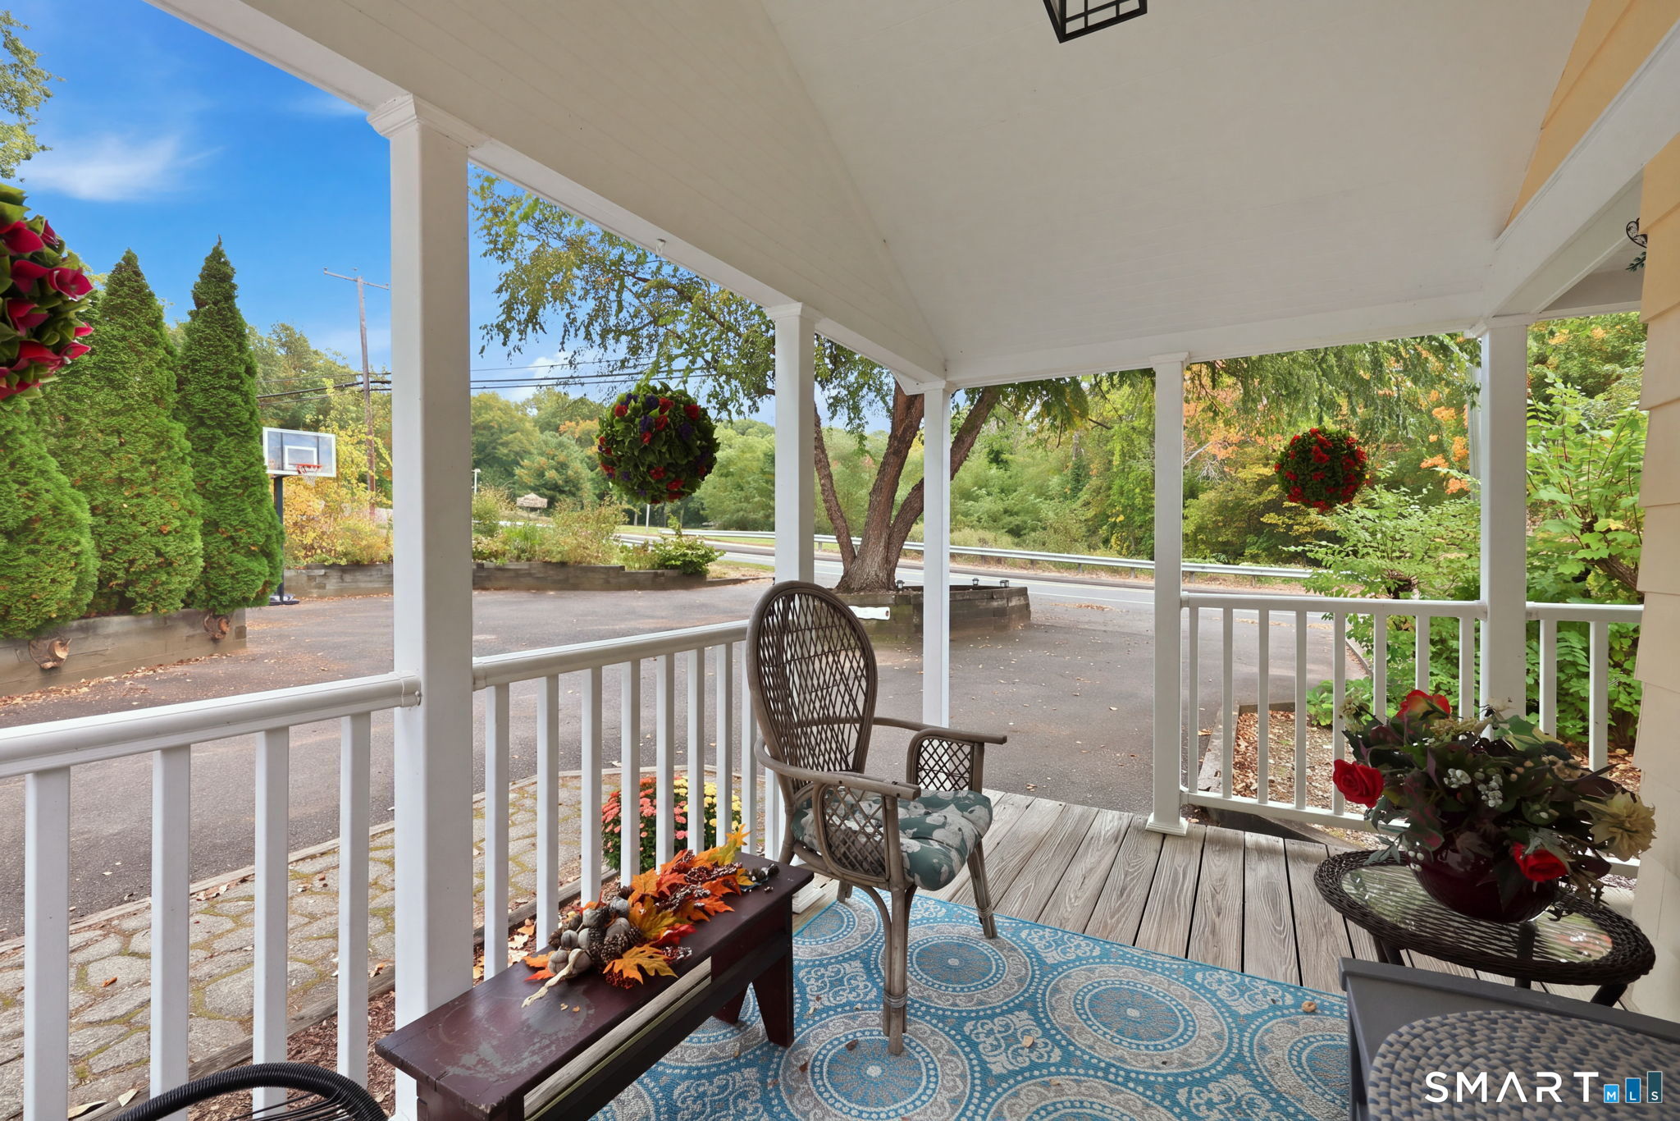
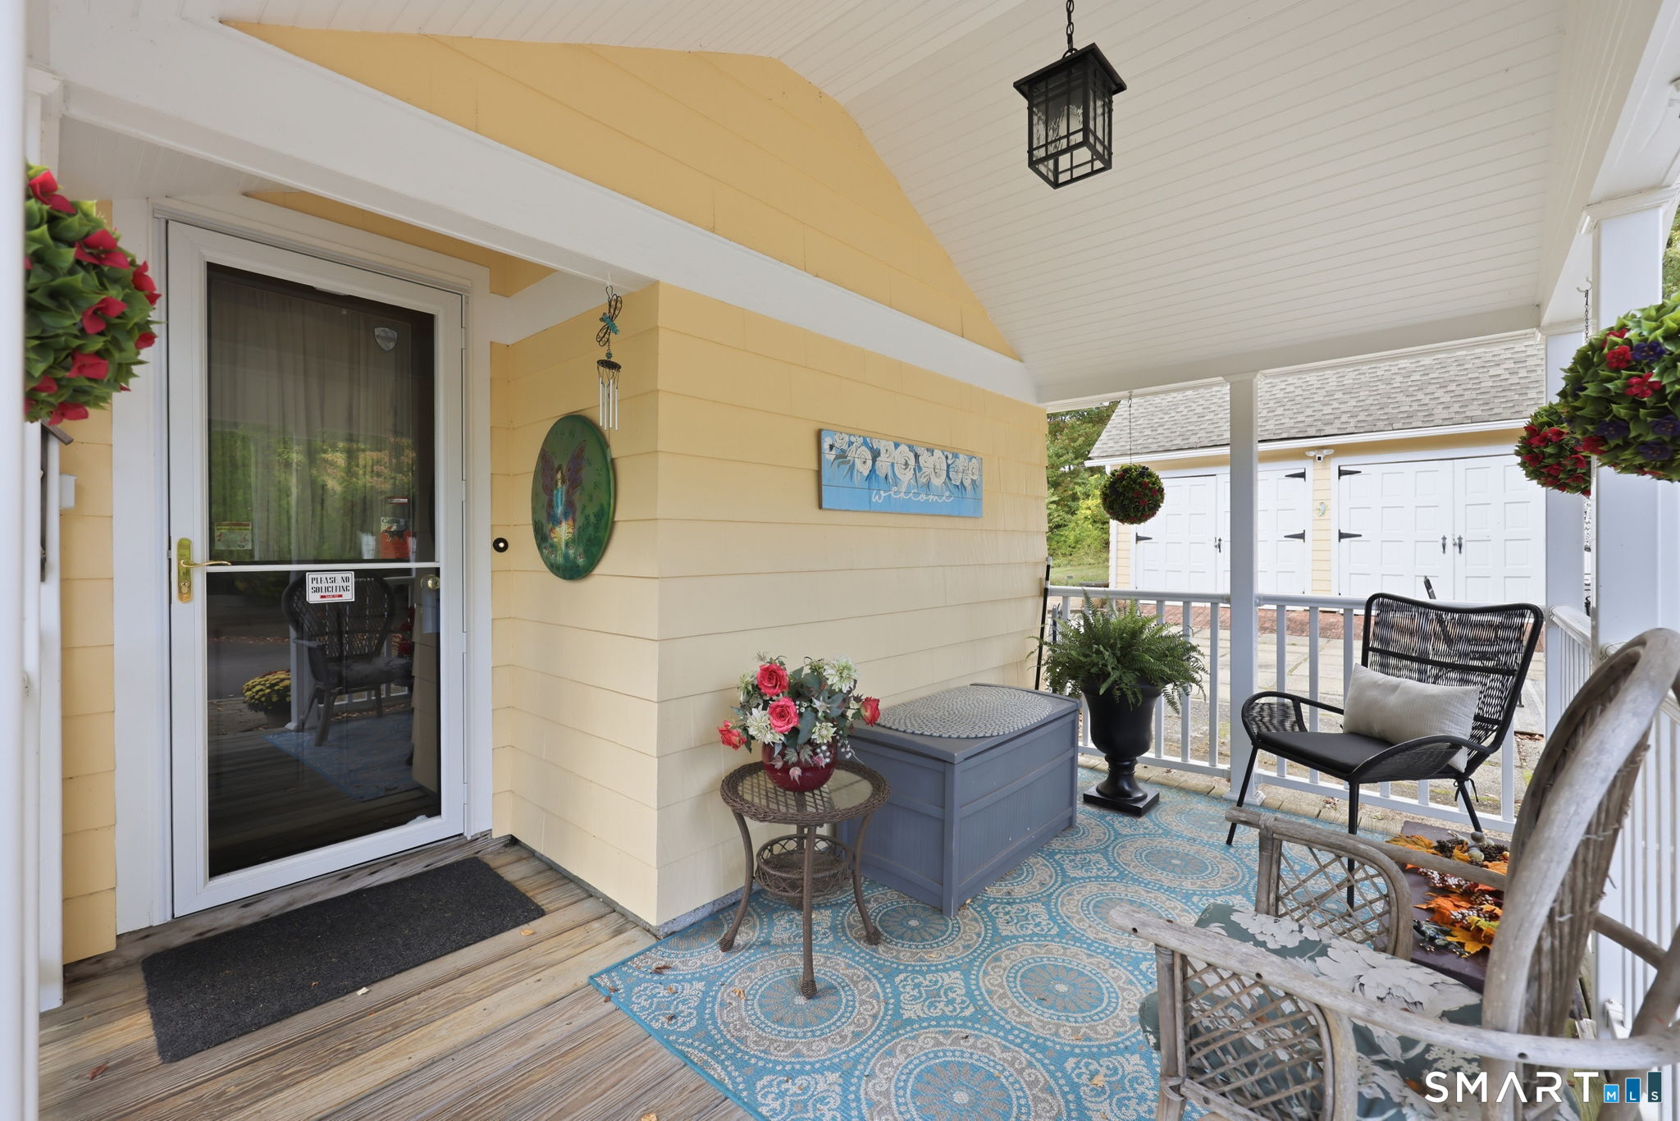
Shed, Porch, Deck, Gutters, Garden Area, Lighting, Patio
Cooling
Ceiling Fans, Window Unit
Appliances
Oven/range, Microwave, Refrigerator, Freezer, Dishwasher, Washer, Dryer
Construction
Year Built
Year Built: 1900
Home type
Single Family Residence
Roof
Shingle, Flat
Architectural Style
Cape Cod, Antique
Foundation Details
Concrete, Stone
Utilities & Energy
Laundry Features
Main Level
Water Source
Public Water Connected
Parking Features
Detached Garage, Driveway
Basement
Crawl Space, Partial, Full, Unfinished, Storage, Interior Access, Concrete Floor
Other Features
Lot Features
Lightly Wooded
Subdivision Name
Martins
Price History
| Date | Event | Price |
|---|---|---|
10/20/2026 Source: | Contingent (Active Under Contract) | $489,900 $202/sqft |
10/15/2026 Source: | Listed for Sale | $489,900 $202/sqft |

Find Homes by Property Features in Manchester, CT


Based on information provided to and compiled by the SMART MLS, Inc. through Nov 22, 2026, 01:45PM. IDX information is provided exclusively for consumers’ personal, non-commercial use. It may not be used for any purpose other than to identify prospective properties consumers may be interested in purchasing. The data is deemed reliable but is not guaranteed accurate by the MLS. ©2026 SMART MLS, Inc. All Rights Reserved.
 Advertising Broker: Derek Greene | The Greene Realty Group