- Overview
- Description
- Property Details
- Location
- Facts & Features
- Getting Around
- Nearby Homes

Street View
$269,000
Monthly Est:$1,339
 3 Beds
 2 Baths
2 full baths
 1,535sqft
113 Tammy Dr, La Place, LA 70068
$269,000
$1,339/moEst:
Get Pre-Approved
Single Family Residence
Built in 2001
$-- HOA
-- sqft lot
$175/sq.ft
Description
Stop the search, this is the one! From the moment you step inside you’ll know this home is something special. This wonderful 3 bed 2 bath home is the epitome of move in ready! Beautifully renovated in 2021/22 with attention to detail in every room, this home is filled with timeless style and quality craftsmanship.
The stunning kitchen is the heart of the home, showcasing custom ceiling-height shaker cabinetry with stacked crown molding, soft-close doors and drawers, elegant Café appliances, quartz countertops, a center island with seating for casual dining, and a farmhouse sink. A striking blue-green glass subway tile backsplash, brushed gold fixtures and hardware, and a wine refrigerator complete this beautifully designed space. This kitchen is thoughtfully designed with both beauty and function in mind.
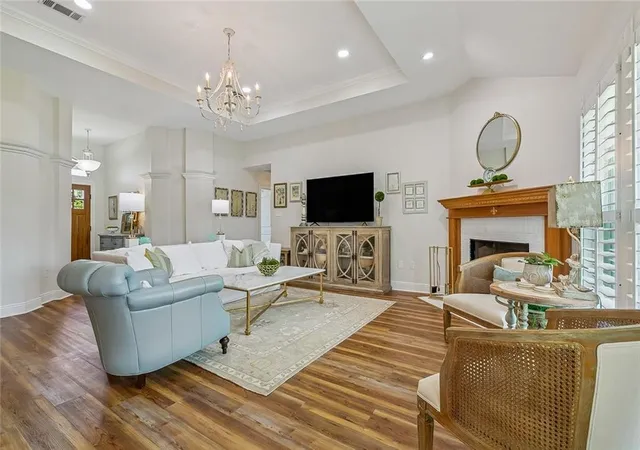
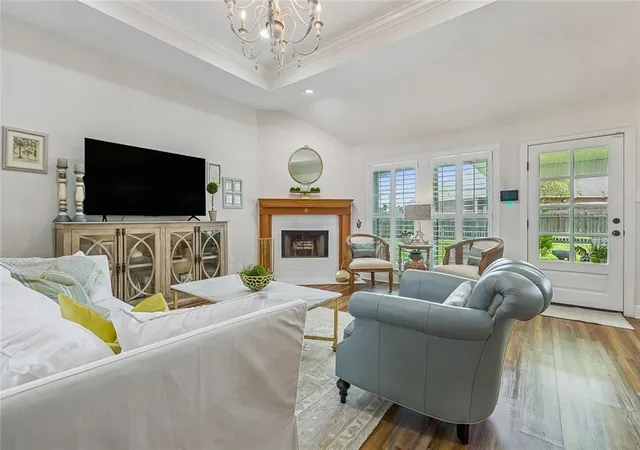
The open living and dining areas are warm and inviting, featuring luxury vinyl plank flooring, plantation shutters, updated baseboards, and designer lighting. A tray ceiling with crown molding and a cozy wood-burning fireplace with a beautiful cypress mantel create a welcoming focal point for gathering with family and friends.
The primary suite is a relaxing retreat featuring a tray ceiling with crown molding, beautiful chandelier and generous closet space. With designer finishes, the primary bath is a show stopper with a stunning walk-in shower and marble-top vanity.
The guest bath features classic subway tile, horizontal shiplap wainscoting, and updated fixtures for a clean, timeless look.
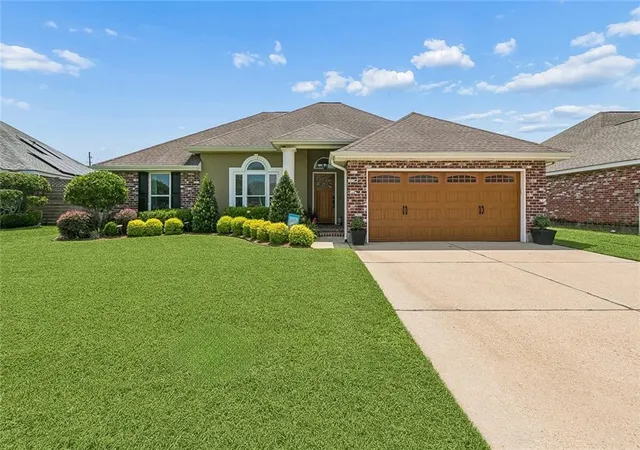
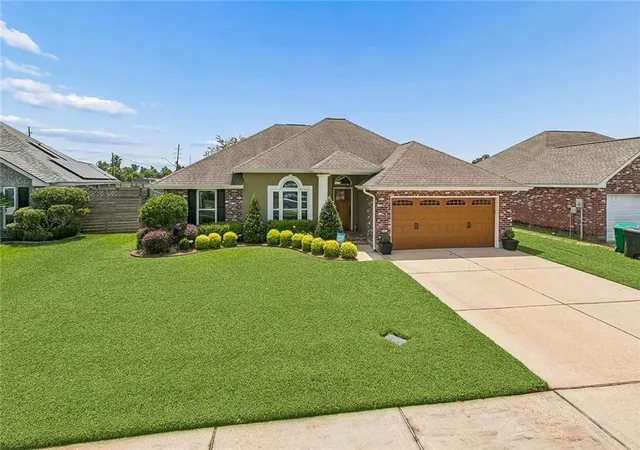
The beautifully landscaped front yard is low maintenance with an irrigation system in the garden bed. Step outside to a spacious backyard with a covered patio that's perfect for entertaining, outdoor dining, or simply relaxing in the shade. With plenty of room to add a pool, the backyard offers endless possibilities for creating your own private oasis. A two-car garage provides added convenience and storage.
This home is as functional as it is beautiful and is truly a must see!
- Houzeo last checked: 12 minutes ago
- Listing updated: September 24, 2026 at 9:07 pm
- Listing Provided by: Kimberly Davis (504) 544-2282 , Joseph Sobol | Berkshire Hathaway HomeServices Preferred, REALTOR (504) 799-1702
- Source: New Orleans Metropolitan AOR (NOMAR) MLS-LA | MLS#: 2568429

Property Details
Status
Active Under Contract
Type
Single Family Residence
No. of Stories
1
County
City
Neighborhood
--
Year Built
2001
HOA Fees
-
Finished Area
1,535 sqft
Lot Size
-- sqft lot
Basement Area
- sqft
MLS Name
New Orleans Metropolitan AOR (NOMAR) MLS
MLS Number
2568429
MLS Status
ActiveUnderContract
Days on Market
99

Continue Your Journey in App
Find your dream home, receive real-time updates, and many more!
Continue Your Journey in App
Find your dream home, receive real-time updates, and many more!
Location
Facts & Features
Rooms
Bedrooms & bathrooms
Bedrooms: 3
Bathrooms: 2
DiningRoom
Level: Lower
Area: 95.94 Square Feet
Dimensions: 11.7 x 8.2
Kitchen
Level: Lower
Area: 176.90 Square Feet
Dimensions: 12.2 x 14.5
LivingRoom
Level: Lower
Area: 348.69 Square Feet
Dimensions: 17.7 x 19.7
PrimaryBathroom
Level: Lower
Area: 72.39 Square Feet
Dimensions: 5.7 x 12.7
Bedroom
Level: Lower
Area: 130.38 Square Feet
Dimensions: 10.6 x 12.3
Bedroom
Level: Lower
Area: 128.70 Square Feet
Dimensions: 11 x 11.7
PrimaryBedroom
Level: Lower
Area: 134.31 Square Feet
Dimensions: 12.1 x 11.1
Interior
Interior Features
Tray Ceilings, Stone Counters, Stainless Steel Appliances
Cooling
Central Air, One Unit
Appliances
Dryer, Dishwasher, Microwave, Oven, Range, Refrigerator, Wine Cooler, Washer
Exterior Features
Fence
Heating
Central
Sewer
Public Sewer
Construction
Year Built
Year Built: 2001
Home type
Single Family Residence
Property Condition
Excellent
Architectural Style
Traditional
Foundation Details
Slab
Roof
Shingle
Construction Materials
Brick, Vinyl Siding
Utilities & Energy
Fireplace Features
Wood Burning
Parking Features
Garage, Two Spaces, Garage Door Opener
Security Features
Security System, Smoke Detectors
Water Source
Public
Other Features
Lot Features
City Lot, Rectangular Lot
Patio And Porch Features
Concrete, Covered
Price History
| Date | Event | Price |
|---|---|---|
09/24/2026 Source: | Contingent (Active Under Contract) | $269,000 $175/sqft |

Getting Around 113 Tammy Dr
Bike Score®

Somewhat Bikeable
35/100
Walk Score®

Car-Dependent
9/100
Data provided by Redfin
Nearby Homes




Find Homes by Property Features in La Place, LA


Based on information from the ROAM MLS through Oct 30, 2026, 01:00AM. IDX information is provided exclusively for consumers' personal, non-commercial use. It may not be used for any purpose other than to identify prospective properties consumers may be interested in purchasing. Data is deemed reliable but is not guaranteed accurate by the MLS. This website may not include listings or property addresses of sellers who have directed their listing brokers to withhold their listing or their property address from display on the Internet. © 2026 ROAM MLS. All Rights Reserved.
 Advertising Broker: Jared Andrew English | Congress Realty, Inc
