- Overview
- Description
- Property Details
- Location
- Facts & Features
- Getting Around
- Nearby Homes
 Hot
 Price Drop: $5.9K (10/24)
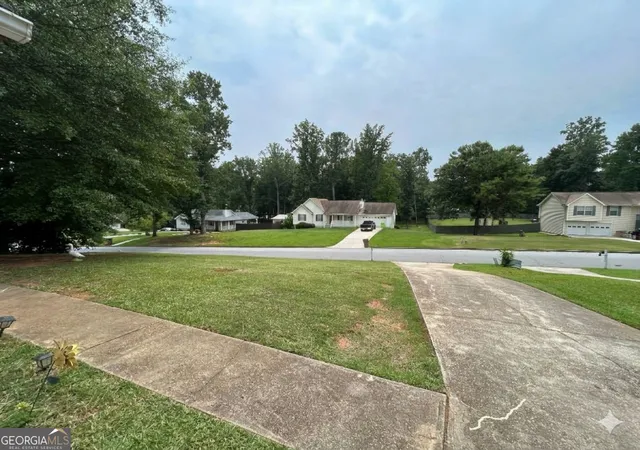

Street View
$260,000
Monthly Est:$1,294
 4 Beds
 2 Baths
2 full baths
 1,812sqft
113 Timberwood Dr, Stockbridge, GA 30281
$260,000
$1,294/moEst:
Get Pre-Approved
Single Family Residence
Built in 1994
$-- HOA
30,927.6 sqft lot
$143/sq.ft
Description
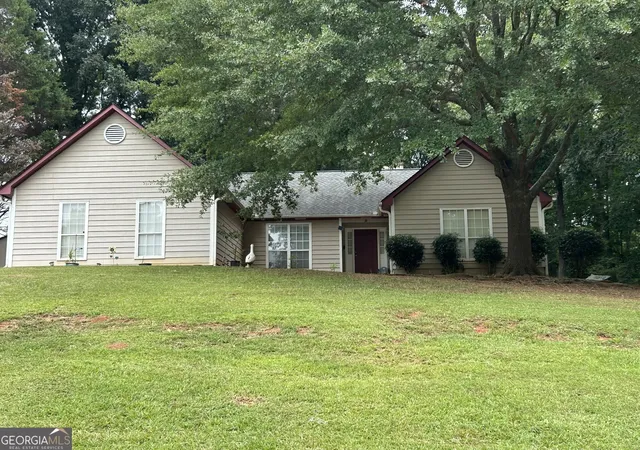
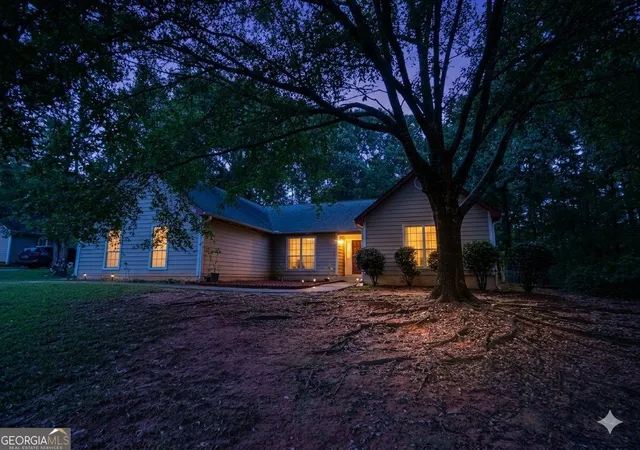
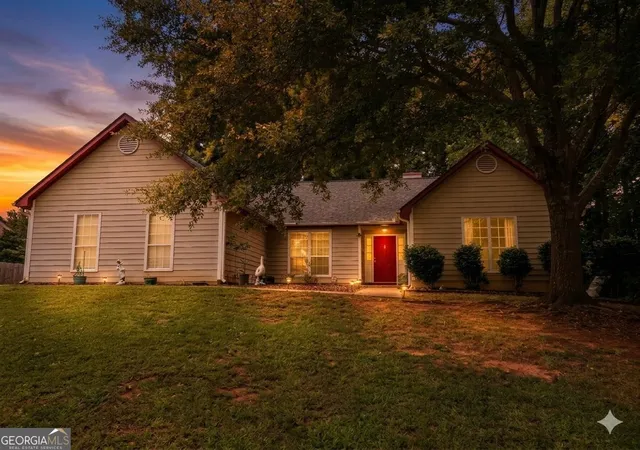
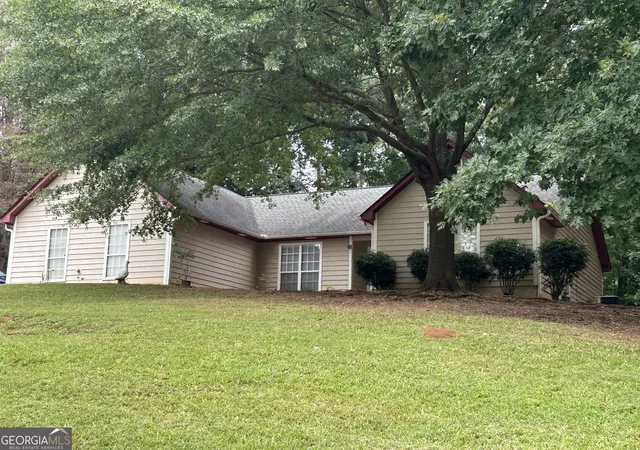
113 Timberwood Drive is a captivating, move-in-ready sanctuary nestled in one of Stockbridge's most desirable, family-friendly communities. Boasting striking curb appeal with its side-entry garage and premium hardiplank-composite siding, this four bedroom, two bathroom masterpiece greets you with gorgeous, scratch-resistant LVP flooring that flows effortlessly through a bright, open interior. The highly sought-after roommate floor plan offers the ultimate layout for privacy, centering around a sun-drenched family room where you can unwind by the cozy fireplace. Culinary enthusiasts will admire the sleek kitchen, fully equipped with premium stainless steel appliances and durable, seamless Corian countertops perfect for entertaining. Retreat to your luxurious master suite, a private haven featuring dual vanities, a deep garden tub made for soaking, and a separate walk-in shower. Step outside into your own personal paradise-an expansive, fully fenced backyard bordered by mature trees that creates a serene, wooded oasis for pets, play, and starlit gatherings, complete with a handy storage shed. Best of all, buy with absolute confidence and skip the costly updates, thanks to a 3-year-old HVAC system and new water heater.
- Houzeo last checked: 12 hours ago
- Listing updated: October 24, 2026 at 5:08 am
- Listing Provided by: |
- Source: Georgia MLS-GA | MLS#: 10813986

Property Details
Status
Active
Type
Single Family Residence
No. of Stories
-
County
City
Neighborhood
--
Year Built
1994
HOA Fees
-
Finished Area
1,812 sqft
Lot Size
30,927.6 sqft lot
Basement Area
- sqft
MLS Name
Georgia MLS
MLS Number
10813986
MLS Status
Active
Days on Market
101
Cumulative Days on Market
91

Continue Your Journey in App
Find your dream home, receive real-time updates, and many more!
Continue Your Journey in App
Find your dream home, receive real-time updates, and many more!
Location
Facts & Features
Rooms
Bedrooms & bathrooms
Bedrooms: 4
Bathrooms: 2
Interior
Appliances
Dishwasher, Dryer, Gas Water Heater, Refrigerator, Washer
Interior Features
Double Vanity, Master On Main Level, Split Bedroom Plan, Vaulted Ceiling(s), Walk In Closet(s)
Flooring
Laminate
Heating
Forced Air, Natural Gas
Window Features
Double Pane Windows
Sewer
Septic Tank
Cooling
Ceiling Fan(s), Central Air
Construction
Year Built
Year Built: 1994
Home type
Single Family Residence
Roof
Composition
Construction Materials
Press Board
Architectural Style
Ranch
Property Condition
Resale
Foundation Details
Slab
Utilities & Energy
Basement
None
Laundry Features
Other
Parking Features
Garage, Attached, Rv Access/parking, Boat, Garage Door Opener, Side/rear Entrance
Fireplace Features
Family Room, Gas Starter
Water Source
Public
Utilities
Cable Available, Electricity Available, High Speed Internet, Natural Gas Available, Phone Available, Underground Utilities, Water Available
Other Features
Subdivision Name
Timberwood Estates
Community Features
None
Patio And Porch Features
Patio
Lot Features
Private
Vegetation
Wooded
Price History
| Date | Event | Price |
|---|---|---|
10/21/2026 Source: | Price Decreased | $260,000 -2.22% $143/sqft |
08/24/2026 Source: | Price Increased | $265,900 +2.27% $147/sqft |
07/28/2026 Source: | Listed for Sale | $260,000 -5.45% $143/sqft |
07/28/2026 Source: | Price Increased | $275,000 +5.77% $152/sqft |
02/23/2024 Source: | Sold | $260,000 $143/sqft |


Nearby Homes

Find Homes by Property Features in Stockbridge, GA
Nearby New Homes For Sale


Information Deemed Reliable But Not Guaranteed. © 2026 Georgia Multiple Listing Service. All Rights Reserved.
 Advertising Broker: Fred McGill | Simple Showing, Inc
