- Overview
- Description
- Property Details
- Location
- HOA Management
- Facts & Features
- Getting Around
- Nearby Homes
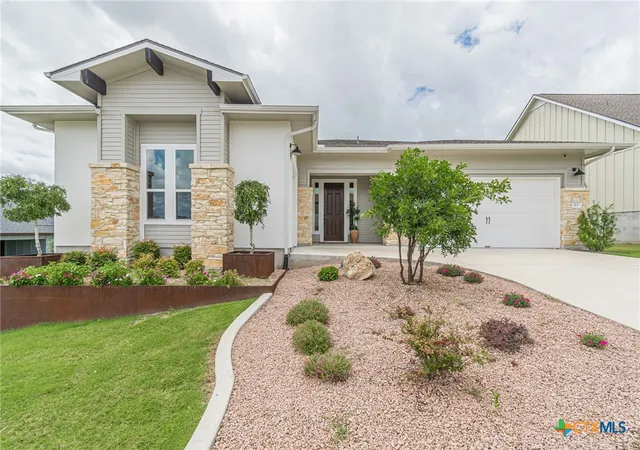
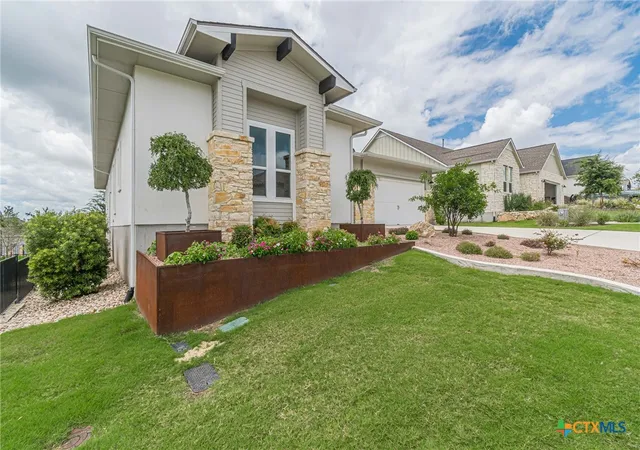
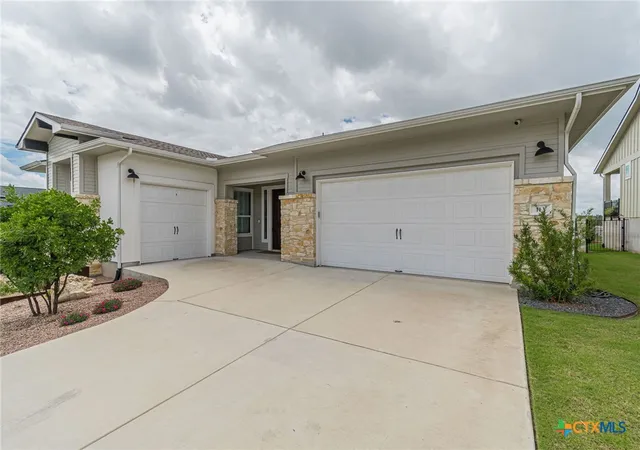
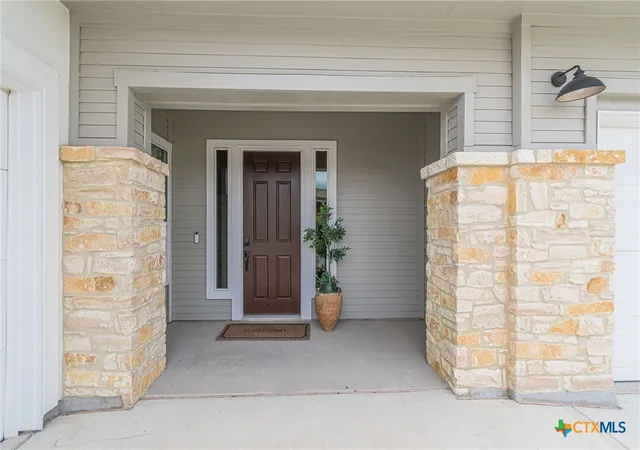
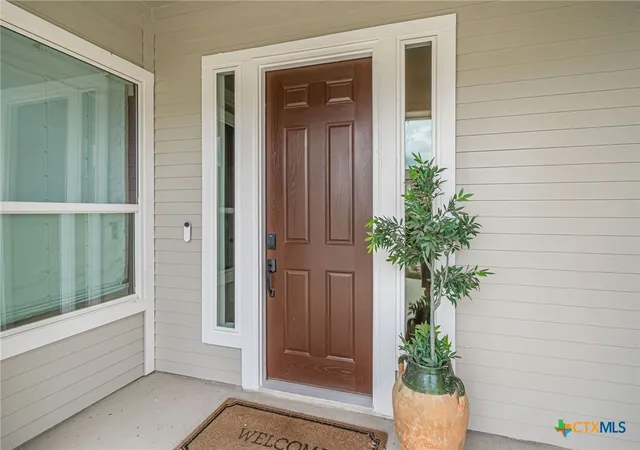

Street View
$884,900
Monthly Est:$4,404
 3 Beds
 3 Baths
3 full baths
 2,856sqft
113 Waving Muhly Dr, San Marcos, TX 78666
$884,900
$4,404/moEst:
Get Pre-Approved
Single Family Residence
Built in 2022
$-- HOA
7,710.12 sqft lot
$310/sq.ft
Description
Welcome to WOW factor living in the prestigious Kissing Tree 55+ community!
You’ve been waiting for the perfect home—and now you’ve found it. This stunning Champlain floor plan is a true gem, offering thoughtful upgrades, stylish finishes, and a fabulous location with no rear neighbor.
Step inside to discover 4 spacious bedrooms—or 3 bedrooms plus a study—3 full baths, and a generously sized living area with an open-concept layout designed for both relaxing and entertaining. The designer kitchen is a showstopper, featuring beautiful painted cabinetry, elegant quartz countertops, and a perfectly selected backsplash that completes this gorgeous chef’s kitchen.
Retreat to the oversized primary suite, complete with a spa-like en-suite bath showcasing a large walk-in shower, an oversized closet with custom built-ins, and convenient pass-through access to the spacious laundry room.
Additional highlights include a 3-car garage and lovely backyard living overlooking designated green space. This home truly has it all—style, space, upgrades, and a prime location in the vibrant, amenity-rich Kissing Tree community.
Don’t miss your chance to make it yours—schedule your private showing today!
- Houzeo last checked: 3 hours ago
- Listing updated: September 3, 2026 at 5:22 am
- Listing Provided by: Ysolette Dailey (951) 255-3110 DRE #0469720 | Realty Texas LLC (800) 660-1022
- Source: Central Texas MLS-TX | MLS#: 616777

Property Details
Status
Active
Type
Single Family Residence
No. of Stories
1
County
City
Neighborhood
Year Built
2022
HOA Fees
-
Finished Area
2,856 sqft
Lot Size
7,710.12 sqft lot
Basement Area
- sqft
MLS Name
Central Texas MLS
MLS Number
616777
MLS Status
Active
Days on Market
117
Cumulative Days on Market
82

Continue Your Journey in App
Find your dream home, receive real-time updates, and many more!
Download App
Continue Your Journey in App
Find your dream home, receive real-time updates, and many more!
Location
HOA Management
N/A
HOA Fees
$263/
Disclaimer: Amenities are based on third-party information and may vary; buyers must independently verify all amenities, as information is deemed reliable but not guaranteed.
Facts & Features
Rooms
Bedrooms & bathrooms
Bedrooms: 3
Bathrooms: 3
FamilyRoom
Level: Main
Interior
Heating
Central
Flooring
Hardwood, Tile
Interior Features
Ceiling Fans, Chandelier, Double Vanity, Entrance Foyer, High Ceilings, Multiple Living Areas, Pull Down Attic Stairs, Recessed Lighting, Kitchen Island, Kitchen Family Room Combo, Kitchen Dining Combo, Pantry
Sewer
Public Sewer
Cooling
Central Air, One Unit
Exterior Features
Covered Patio, Porch, Rain Gutters
Appliances
Double Oven, Dishwasher, Gas Cooktop, Disposal, Range Hood, Water Heater, Built In Oven, Cooktop, Microwave
Construction
Year Built
Year Built: 2022
Home type
Single Family Residence
Foundation Details
Slab
Roof
Composition, Shingle
Construction Materials
Stone Veneer, Stucco
Architectural Style
Ranch
Property Condition
Resale
Utilities & Energy
Security Features
Gated Community
Pool Features
Community, Heated, Indoor, In Ground, Outdoor Pool
Utilities
Electricity Available, Natural Gas Available, Water Available
Water Source
Public
Laundry Features
Laundry In Utility Room, Laundry Room
Fireplace Features
Family Room
Other Features
Subdivision Name
Kissing Tree
Community Features
Barbecue, Clubhouse, Dog Park, Fitness Center, Golf, Sport Courts, Trails Paths, Community Pool, Gated
Patio And Porch Features
Covered, Patio, Porch
Price History
| Date | Event | Price |
|---|---|---|
06/13/2026 Source: | Listed for Sale | $919,000 +3.85% $322/sqft |
06/13/2026 Source: | Price Decreased | $884,900 -3.68% $310/sqft |
06/29/2023 Source: | Sold | $918,697 $322/sqft |


Nearby Homes
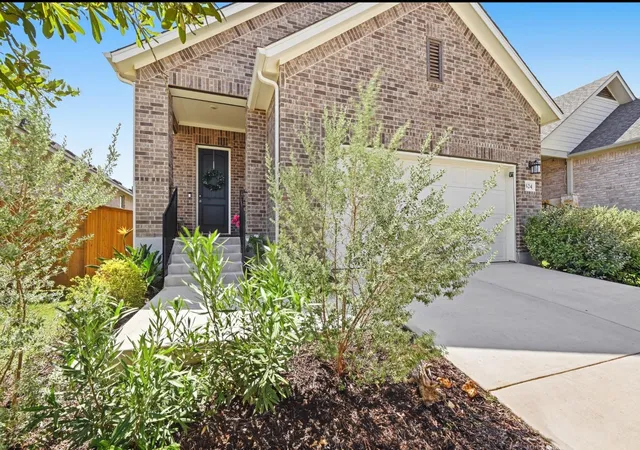
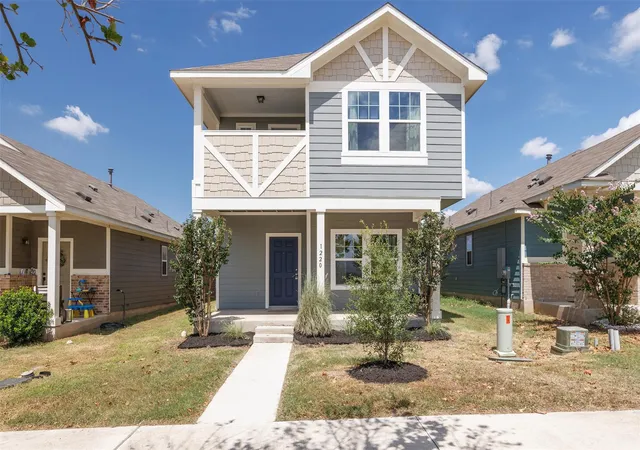

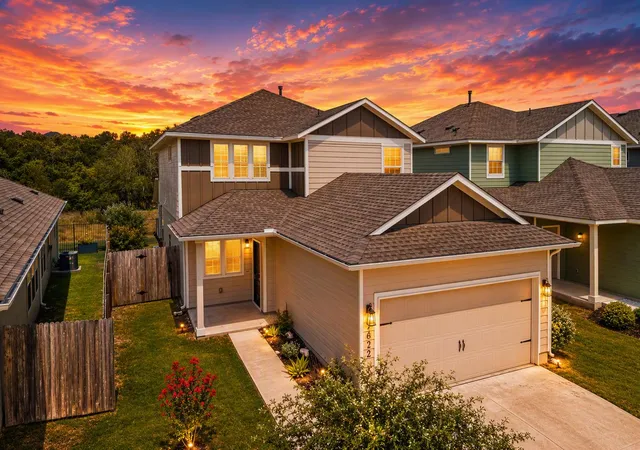
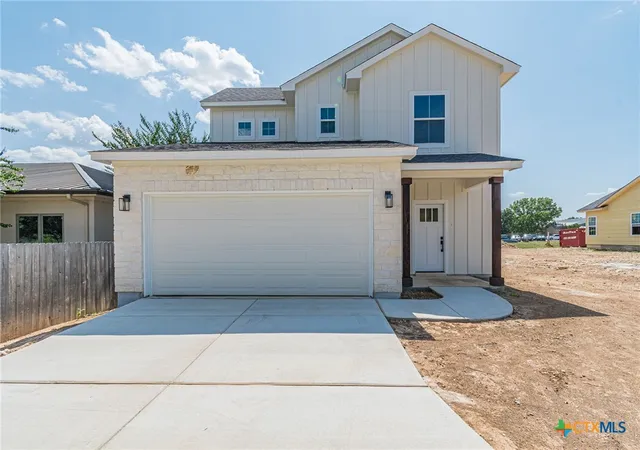
Find Homes by Property Features in San Marcos, TX
Nearby New Homes For Sale

Based on information from the association of REALTORS® (alternatively, from the Central Texas MLS) through Oct 09, 2026, 02:30PM. IDX information is provided exclusively for personal, non-commercial use, and may not be used for any purpose other than to identify prospective properties consumers may be interested in purchasing. Information is deemed reliable but not guaranteed. © 2026 Central Texas MLS, All Rights Reserved.
 Advertising Broker: Michelle Brecker | Pathway To Home Realty