- Overview
- Description
- Property Details
- Location
- Facts & Features
- Getting Around
- Nearby Homes

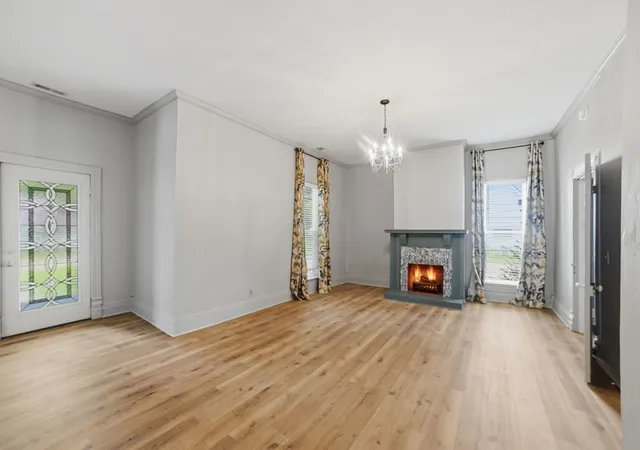


$269,999
Monthly Est:$1,344
 2 Beds
 2 Baths
2 full baths
 1,677sqft
113 White St, Martin, TN 38237
$269,999
$1,344/moEst:
Get Pre-Approved
Single Family Residence
Built in 1900
$-- HOA
0.66 acre lot
$161/sq.ft
Description
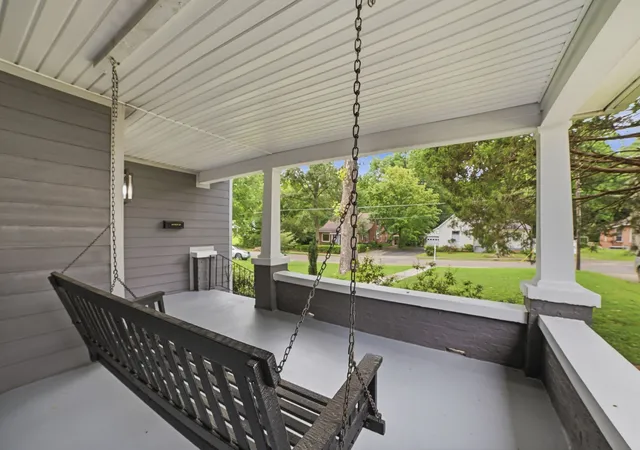
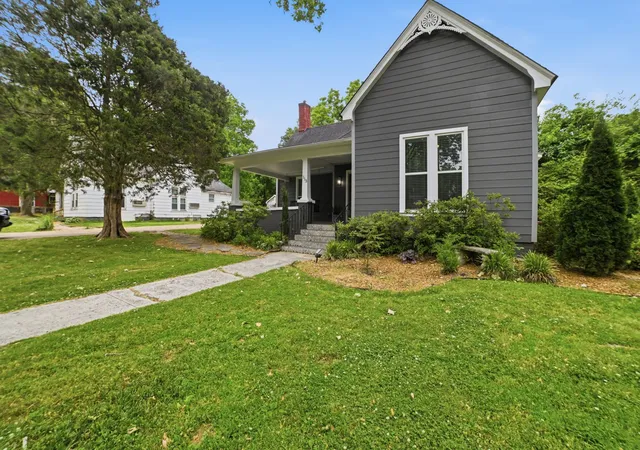
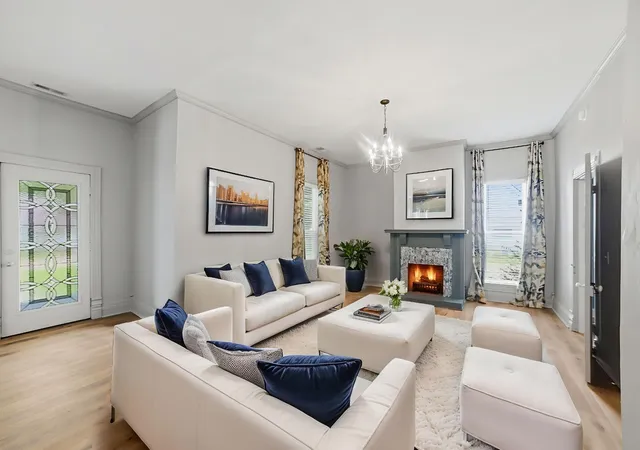
Charm, character, and comfort — all in one perfectly-sized package. This true Victorian-style home has been thoughtfully updated throughout, blending period architecture and beauty with modern-day ease.
Whether you're an empty nester ready to downsize without sacrificing style, a retiree seeking low-maintenance comfort, a UT Martin professor settling into the area, or simply someone who wants less house and more life — this 2 bedroom, 2 bathroom home was made for you.
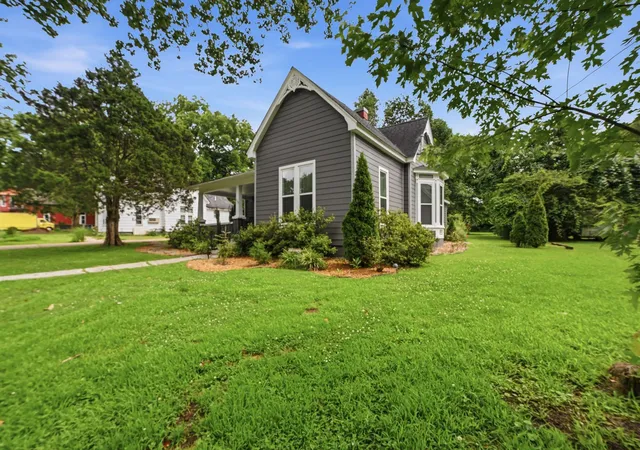
Step outside to a relaxing outdoor space complete with a water fountain, fire pit, and screened-in patio overlooking a large, open backyard. Beautiful landscaping surrounds the home, including stone walkways, evergreen shrubs, trees, and flowering bushes. A single-car detached garage offers a workbench, cabinets, and shelving for extra storage and hobby space.
The exterior features freshly painted Hardie board siding, windows installed five years ago, and a nine-year-old dimensional shingle roof.
Inside, the newly renovated kitchen shines with butcher block counters, a deep farmhouse sink with attachments, tile backsplash, and new LG appliances that remain with the home. The dining room is filled with natural light from a beautiful bay window.
Both the primary and guest bathrooms have been fully updated, and all flooring throughout the home was just replaced last month. The primary suite includes a large walk-in closet, a spacious walk-in shower, and a double-bowl vanity. The oversized utility room offers lower cabinets and a countertop, providing ample space for storage and folding laundry.
With its generous room sizes and character-filled spaces, this 2-bedroom, 2-bathroom home is a must-see. This home has the character, comfort, and updates today's buyers are searching for — and it won't stay on the market long. Schedule your showing today and see why 113 White St feels like home from the moment you walk in. Motivated seller — flexible and ready to negotiate!
- Houzeo last checked: 8 minutes ago
- Listing updated: September 21, 2026 at 7:13 pm
- Listing Provided by: Keith LaDouceur (615) 495-8588 DRE #338774 | Epique Realty (888) 893-3537
- Source: Nashville (RealTracs Mid) MLS-TN | MLS#: 3217542

Property Details
Status
Active
Type
Single Family Residence
No. of Stories
1
County
City
Neighborhood
--
Year Built
1900
HOA Fees
-
Finished Area
1,677 sqft
Lot Size
0.66 acre lot
Basement Area
- sqft
MLS Name
Nashville (RealTracs Mid) MLS
MLS Number
3217542
MLS Status
Active
Days on Market
121

Continue Your Journey in App
Find your dream home, receive real-time updates, and many more!
Download App
Continue Your Journey in App
Find your dream home, receive real-time updates, and many more!
Location
Facts & Features
Rooms
Bedrooms & bathrooms
Bedrooms: 2
Bathrooms: 2
Interior
Heating
Central, Natural Gas
Appliances
Electric Oven, Electric Range, Dishwasher, Dryer, Energy Star Qualified Appliances, Refrigerator, Stainless Steel Appliance(s), Washer
Cooling
Central Air, Electric
Sewer
Public Sewer
Flooring
Laminate
Interior Features
Ceiling Fan(s), Entrance Foyer, High Ceilings, Redecorated, Walk In Closet(s), Kitchen Island
Construction
Year Built
Year Built: 1900
Home type
Single Family Residence
Foundation Details
Brick/mortar
Construction Materials
Hardboard Siding
Architectural Style
Victorian
Roof
Shingle
Utilities & Energy
Fireplace Features
Electric
Parking Features
Garage Door Opener, Detached, Concrete, Driveway
Utilities
Electricity Available, Natural Gas Available, Water Available
Laundry Features
Electric Dryer Hookup, Washer Hookup
Water Source
Public
Basement
Crawl Space
Other Features
Patio And Porch Features
Patio, Covered, Screened
Subdivision Name
N/a
Lot Features
Level
Price History
| Date | Event | Price |
|---|---|---|
08/04/2026 Source: | Price Increased | $275,000 +1.85% $164/sqft |
06/12/2026 Source: | Listed for Sale | $269,999 -6.86% $161/sqft |
06/12/2026 Source: | Price Increased | $289,900 +5.80% $173/sqft |
06/12/2026 Source: | Price Increased | $274,000 +1.48% $163/sqft |
06/12/2026 Source: | Price Decreased | $269,999 -1.28% $161/sqft |

Show more
Nearby Homes
Find Homes by Property Features in Martin, TN

Based on information from Realtracs® through Oct 11, 2026, 09:00PM. Data courtesy of Realtracs® MLS as distributed by MLS GRID. Some IDX listings have been excluded from this website. All data is obtained from various sources and may not have been verified by the broker or MLS GRID. Supplied Open House Information is subject to change without notice. All information should be independently reviewed and verified for accuracy. Properties may or may not be listed by the office/agent presenting the information. IDX information is provided exclusively for consumers’ personal, noncommercial use. It may not be used for any purpose other than to identify prospective properties consumers may be interested in purchasing. The data is deemed reliable but is not guaranteed by MLS GRID. The use of the MLS GRID Data may be subject to an end-user license agreement prescribed by Realtracs® MLS. © 2026 RealTracs Solutions. All Rights Reserved. Angela Fowler Real Estate, LLC | 423.320.4620 | afowler@catt.com Mailing Address: 452 Kailors Cove Cir, Ringgold, GA 30736
 Advertising Broker: Angela Fowler | Angela Fowler Real Estate, LLC.