
- Overview
- Description
- Property Details
- Location
- Facts & Features
- Getting Around
- Nearby Homes

Street View
$7,995,000
Monthly Est:$39,794
 6 Beds
 9 Baths
8 full baths + 1 half bath
 9,127sqft
113 Woodlands Rd, Harrison, NY 10528
$7,995,000
$39,794/moEst:
Get Pre-Approved
Single Family Residence
Built in 2027
$-- HOA
1.26 acres lot
$876/sq.ft
Description
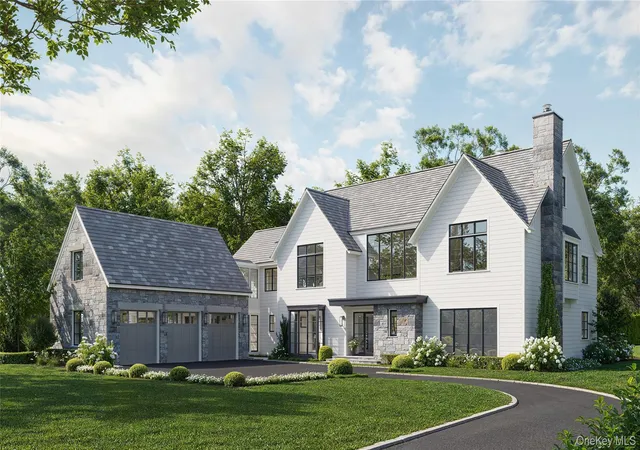
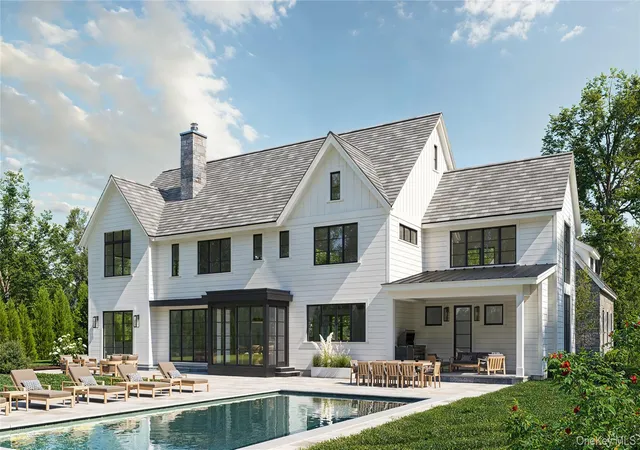
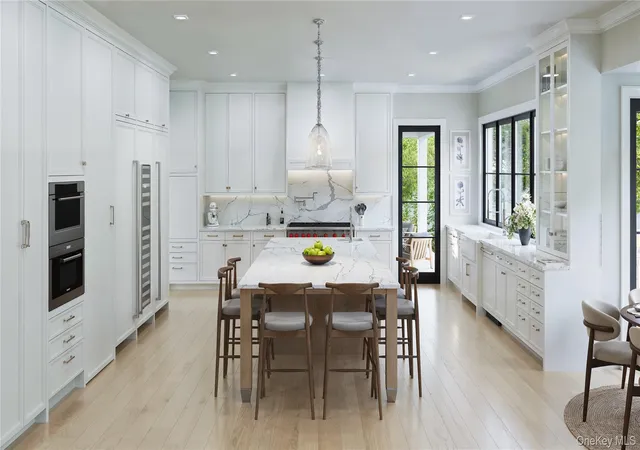
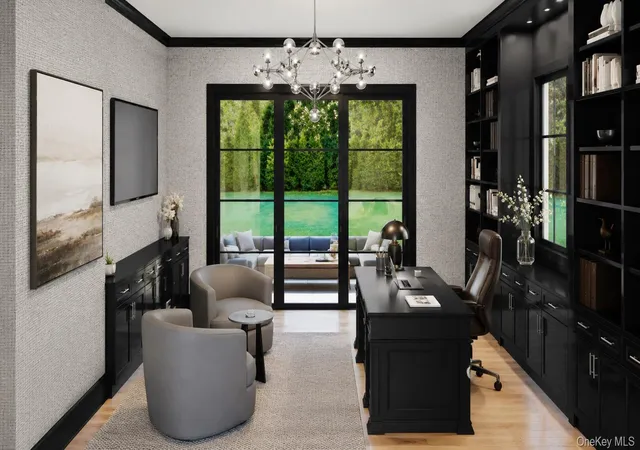
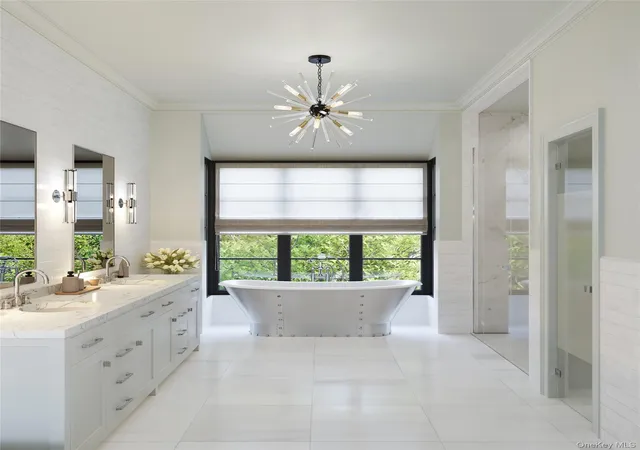
The Definition of Luxury. Designed Without Compromise. Made for Extraordinary Living. Built by MXN Development in collaboration with renowned architect Teo Siguenza and distinguished Landscape Architects Benedek & Ticehurst. Expertly crafted and designed with incredible detail, when every detail matters. Hand Selected Stone & Lap Siding, Vermont Slate Roof, and Architectural Windows. First floor 10' Ceilings, 9'+ on Second, and 9’ in the lower level. Chefs Kitchen, Concealed Walk-In Pantry w/Appliance Bar, Two Home Offices, and endless details throughout. Luxurious master suite with couture-inspired closets and bespoke marble clad bathroom. Four additional en-suite bedrooms on the second floor. Equinox inspired Gym with Infrared Sauna, Cold Plunge, Himalayan Salt Room w/Red Light Therapy and Steam Shower. Expansive lower level recreation area with built in bar and glass wine enclosure. Additional Ensuite Bedroom. Advanced Smart Home Automation including Sonos, state of the art Security System w/Cameras, WiFi Lighting + HVAC and so much more. Infrared Heated covered porch w/fireplace, TV and outdoor kitchen. In-ground Salt Water Pool with Auto Cover Included. Expansive bluestone patio and entirely flat yard. Radiant Heated Garage with lift capacity for 6 cars. Elevator ready w/access to all 3 floors. The most impressive new construction opportunity available located within coveted Sterling Ridge. Why Settle for Anything Less. Estimated Completion Summer 2027. Buyer pays NYS transfer tax.
- Houzeo last checked: 3 minutes ago
- Listing updated: September 14, 2026 at 5:33 pm
- Listing Provided by: Devin McCrossan (646) 937-1897 | Douglas Elliman Real Estate (914) 925-7855
- Source: OneKey MLS-NY as distributed by MLS GRID | MLS#: 1017441

Property Details
Status
Active
Type
Single Family Residence
No. of Stories
-
County
City
Neighborhood
--
Year Built
2027
HOA Fees
-
Finished Area
9,127 sqft
Lot Size
1.26 acres lot
Basement Area
- sqft
MLS Name
OneKey MLS
MLS Number
1017441
MLS Status
Active
Days on Market
57
Cumulative Days on Market
5

Continue Your Journey in App
Find your dream home, receive real-time updates, and many more!
Continue Your Journey in App
Find your dream home, receive real-time updates, and many more!
Location
Facts & Features
Rooms
Bedrooms & bathrooms
Bedrooms: 6
Bathrooms: 9
Basement
Level: Lower
Exercise Room
Level: Lower
Sauna
Level: Lower
Bedroom 1
Level: Lower
Bathroom 1
Level: Basement
Family Room
Level: First
Living Room
Level: First
Dining Room
Level: First
Office
Level: First
Kitchen
Level: First
Laundry
Level: First
Bathroom 1
Level: First
Bathroom 1
Level: First
Laundry
Level: Second
Bedroom 1
Level: Second
Bedroom 4
Level: Second
Bedroom 2
Level: Second
Primary Bedroom
Level: Second
Bedroom 3
Level: Second
Media Room
Level: Second
Interior
Appliances
Cooktop, Dishwasher, Microwave, Refrigerator, Gas Water Heater, Wine Refrigerator
Cooling
Central Air
Heating
Hydro Air, Radiant Floor
Window Features
Casement, Triple Pane Windows, Wall Of Windows
Sewer
Public Sewer
Flooring
Concrete, Wood
Interior Features
First Floor Full Bath, Built In Features, Chefs Kitchen, Crown Molding, Double Vanity, Eat In Kitchen, Entertainment Cabinets, Formal Dining, High Ceilings, High Speed Internet, His And Hers Closets, In Law Floorplan, Kitchen Island, Low Flow Plumbing Fixtures, Marble Counters, Natural Woodwork, Open Kitchen, Pantry, Primary Bathroom, Recessed Lighting, Sauna, Soaking Tub, Sound System, Speakers, Stone Counters, Storage, Tray Ceiling(s), Walk In Closet(s), Washer/dryer Hookup, Wet Bar, Whole House Entertainment System
Construction
Year Built
Year Built: 2027
Home type
Single Family Residence
Property Condition
New Construction
Construction Materials
Frame
Architectural Style
Colonial
Utilities & Energy
Utilities
Cable Connected, Electricity Connected, Natural Gas Connected, Phone Connected, Sewer Connected, Trash Collection Public, Underground Utilities, Water Connected
Parking Features
Driveway, Garage, Heated Garage
Fireplace Features
Family Room, Gas, Living Room, Wood Burning
Basement
Finished
Security Features
Building Security, Fire Alarm, Fire Sprinkler System, Security System, Video Cameras
Water Source
Public
Laundry Features
Multiple Locations
Pool Features
In Ground, Outdoor Pool, Pool Cover, Salt Water, Solar Cover
Other Features
Patio And Porch Features
Covered, Porch
Lot Features
Level
Price History
| Date | Event | Price |
|---|---|---|
09/09/2026 Source: | Listed for Sale | $7,995,000 $876/sqft |

Nearby Homes
Find Homes by Property Features in Harrison, NY


Based on information from OneKey MLS® through Nov 05, 2026, 08:02PM as submitted to and distributed by MLS GRID. All data is obtained from various sources and may not have been verified by broker or MLS GRID. Supplied Open House Information is subject to change without notice. All information should be independently reviewed and verified for accuracy. Properties may or may not be listed by the office/agent presenting the information. IDX information is provided exclusively for consumers’ personal non-commercial use. It may not be used for any purpose other than to identify prospective properties consumers may be interested in purchasing. The data is deemed reliable but is not guaranteed by MLS GRID. The use of the MLS GRID Data may be subject to an end-user license agreement prescribed by the Member Participant’s applicable MLS, if any, and as amended from time to time. © 2026 OneKey MLS. All rights reserved.
 Advertising Broker: Derek Greene | The Greene Realty Group
