
- 0
- 1
- Overview
- Description
- Property Details
- Location
- HOA Management
- Facts & Features
- Getting Around
- Nearby Homes
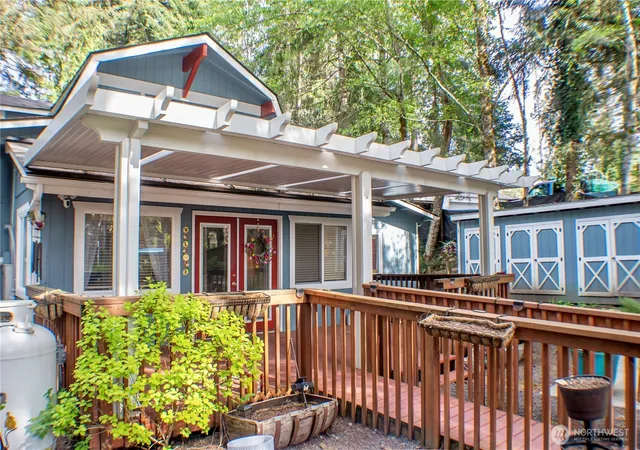

Street View
Listed by: Karen Call (253) 514-6023 | HomeSmart Real Estate Assoc (253) 627-7653
$429,000
Monthly Est:$2,135
 3 Beds
 2 Baths
1 full bath
 2,136sqft
1130 E Timberlake Dr, Shelton, WA 98584
$429,000
$2,135/moEst:
Get Pre-Approved
Single Family Residence
Built in 1983
$26/mo HOA
9,583 sqft lot
$201/sq.ft
Description
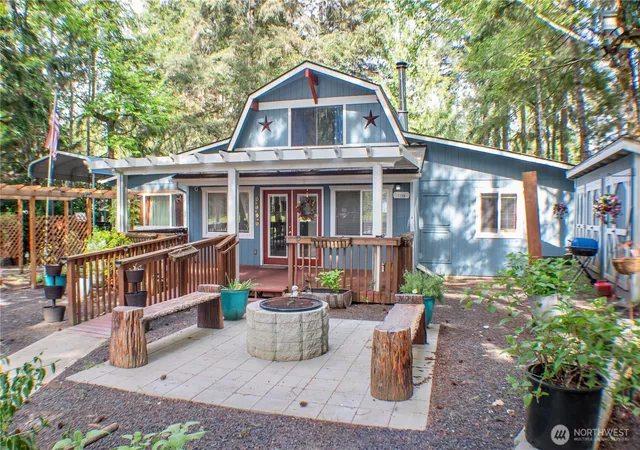
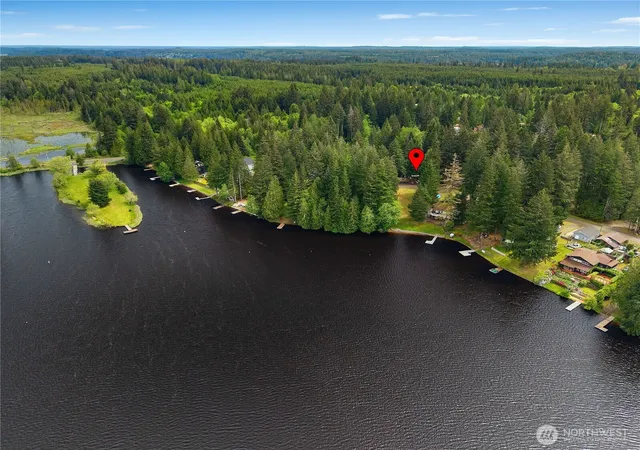
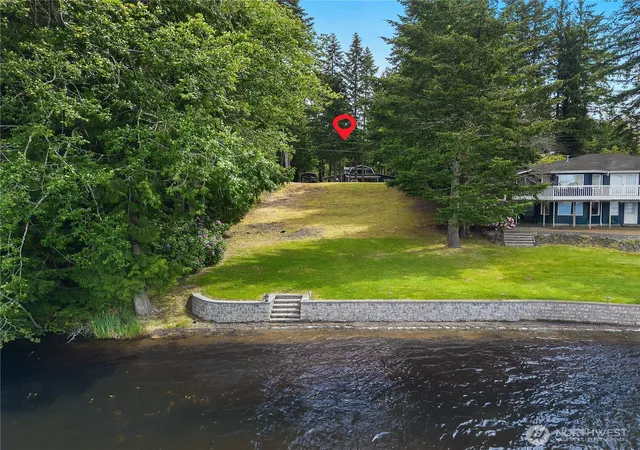
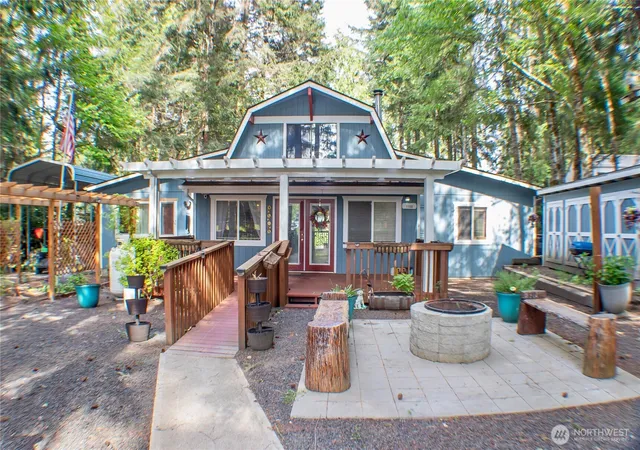
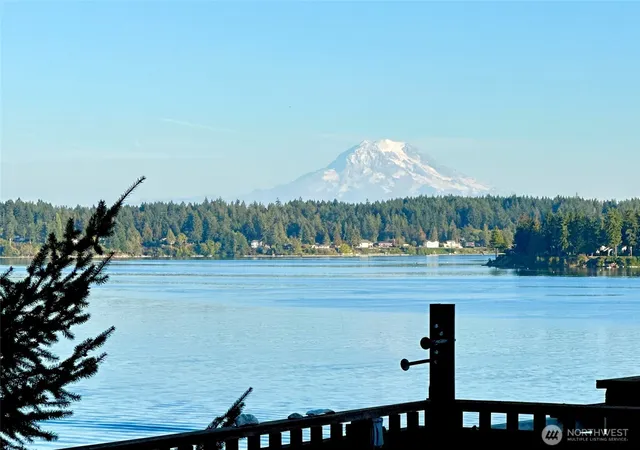
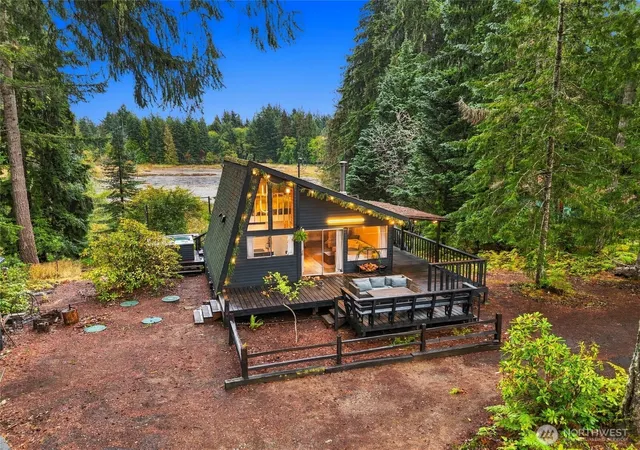
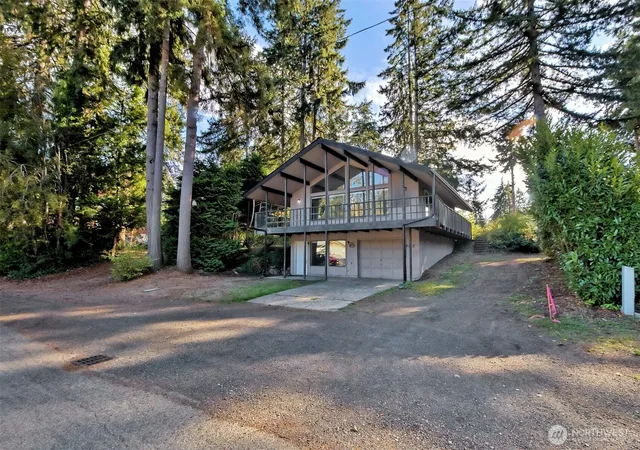
Live like you’re on vacation year-round in this spacious peek-a-boo view, beach house style, 3 bed, 2 bath with 2 bonus rooms (for a possible 5 bedrooms!) and experience lots of fun community activities in this sought-after recreational, many amenities community! Ideal as 2nd home or would make a great rental! Walk ½ block to 2 of 6 parks in the community, playgrounds & swimming beaches. Bring your boat! Big Timberlake boat launch is literally feet away to enjoy easy access to water skiing or fishing on 2 stocked lakes with your friends! With 2136 SF, this is a very spacious and "not a cookie cutter house” that offers a Primary Bed plus 1 more Bedroom and 3/4 bath on the Main Floor. Upstairs is a full bath plus 2 more bedrooms (every bedroom is large!). The home also has a family room with beautiful French doors plus office w closet. All brand-new stainless steel appliances with a touch screen fridge in open-concept kitchen, living and dining. A wood stove in the living area, plus a mini split, brand new generator & firepit (w bonus years of firewood) for cozy winters! There's a large covered front deck to enjoy the scenery, a second covered deck in back, 30 ft RV covered carport, fully fenced with easy round-about driveway for all your big toys. Two large storage sheds, pagoda, garden beds, new exterior paint. Private access to saltwater near Harstine Island bridge is also incl. 15 minutes to Shelton with all the shopping and city resources you will need. Come see!
- Houzeo last checked: 27 minutes ago
- Listing updated: September 29, 2026 at 1:42 am
- Source: Northwest Multiple Listing Service | MLS#: NWM2521317

Property Details
Status
Active
Type
Single Family Residence
No. of Stories
-
County
City
Neighborhood
--
Year Built
1983
HOA Fees
$26/mo
Finished Area
2,136 sqft
Lot Size
9,583 sqft lot
Basement Area
- sqft
MLS Name
Northwest Multiple Listing Service
MLS Number
NWM2521317
MLS Status
Active
Days on Market
146
Cumulative Days on Market
145

Continue Your Journey in App
Find your dream home, receive real-time updates, and many more!
Download App
Continue Your Journey in App
Find your dream home, receive real-time updates, and many more!
Location
HOA Management
N/A
HOA Fees
$26.5/ Monthly
Amenities
 Amenities and services may be covered by one or multiple associations and service providers.
 Road Maintenance
 Water
Water
 Trash Pickup
 Snow Removal
 See Remarks
Common Area Maintenance
Disclaimer: Amenities are based on third-party information and may vary; buyers must independently verify all amenities, as information is deemed reliable but not guaranteed.
Facts & Features
Rooms
Bedrooms & bathrooms
Bedrooms: 3
Bathrooms: 2
Living Room
Level: Main
Dining Room
Level: Main
Kitchen Without Eating Space
Level: Main
Family Room
Level: Main
Den/Office
Level: Main
Primary Bedroom
Level: Main
Bonus Room
Level: Main
Bedroom
Level: Second
Bedroom
Level: Second
Bathroom Three Quarter
Level: Main
Bathroom Full
Level: Second
Utility Room
Level: Main
Interior
Flooring
Laminate, Vinyl Plank, Carpet
Appliances
Dishwasher, Dryer, Microwave, Refrigerator, Stove(s)/range(s), Washer
Exterior Features
Wood, Wood Products
Sewer
Septic Tank
Interior Features
Second Primary Bedroom, Bath Off Primary, Dbl Pane/storm Window, Dining Room, French Doors, Vaulted Ceiling(s), Water Heater, Wired For Generator
Heating
Baseboard, Ductless
Cooling
Ductless
Construction
Year Built
Year Built: 1983
Home type
Single Family Residence
Architectural Style
See Remarks
Roof
Composition
Property Condition
Good
Foundation Details
Poured Concrete
Construction Materials
Wood
Utilities & Energy
Parking Features
Detached Carport, Driveway, Rv Parking
Security Features
Fully Fenced, Security Gate
Basement
None
Water Source
Community
Fireplace Features
Wood Burning
Other Features
Lot Features
Paved
Subdivision Name
Timberlakes
Community Features
Boat Launch, Cc Rs, Club House, Park, Playground, Trail(s)
Vegetation
Garden Space
Price History
| Date | Event | Price |
|---|---|---|
07/26/2026 Source: | Listed for Sale | $429,000 -4.45% $201/sqft |
07/26/2026 Source: | Price Decreased | $449,000 -4.26% $210/sqft |
07/26/2026 Source: | Price Decreased | $469,000 -4.09% $220/sqft |
07/26/2026 Source: | Price Increased | $489,000 +13.99% $229/sqft |
07/26/2026 Source: | Price Decreased | $429,000 -12.27% $201/sqft |

Show more
Nearby Homes
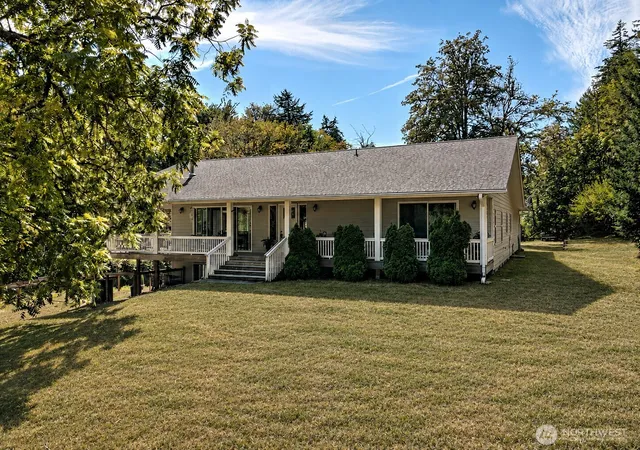
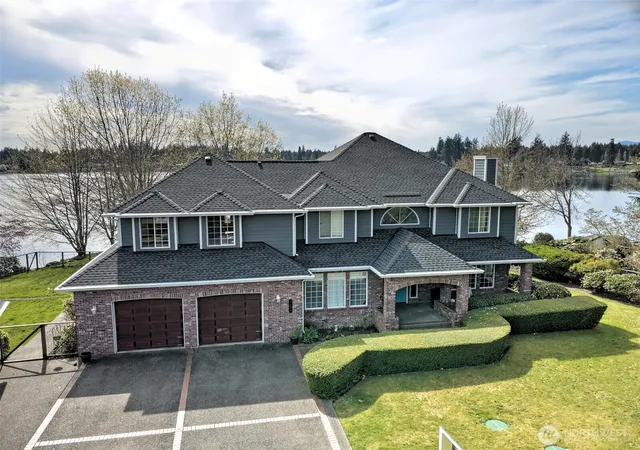
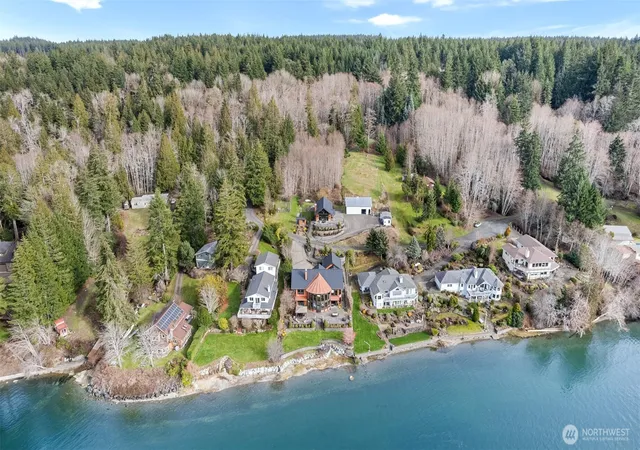
Find Homes by Property Features in Shelton, WA
Nearby New Homes For Sale

Based on information submitted to the MLS GRID by Northwest Multiple Listing Service as of Oct 02, 2026, 08:31AM. All data is obtained from various sources and may not have been verified by broker or MLS GRID. Supplied Open House Information is subject to change without notice. All information should be independently reviewed and verified for accuracy. Properties may or may not be listed by the office/agent presenting the information.
IDX information is provided exclusively for consumers’ personal, noncommercial use; it may not be used for any purpose other than to identify prospective properties that consumers may be interested in purchasing, that the data is deemed reliable, but is not guaranteed by MLS GRID, and that the use of the MLS GRID Data may be subject to an end-user license agreement prescribed by the Member Participant’s applicable MLS, if any and as amended from time to time. © 2025 Northwest Multiple Listing Service. All Rights Reserved.
 Advertising Broker: Christy Lee-Naumann (267) 341-8337 | Houzeo Brokerage LLC