- Overview
- Description
- Property Details
- Location
- Facts & Features
- Getting Around
- Nearby Homes




$749,999
Monthly Est:$3,733
 4 Beds
 4 Baths
3 full baths + 1 half bath
 3,583sqft
1130 Meghann Ln, Waxahachie, TX 75167
$749,999
$3,733/moEst:
Get Pre-Approved
Single Family Residence
Built in 2005
$-- HOA
0.83 acre lot
$209/sq.ft
Description
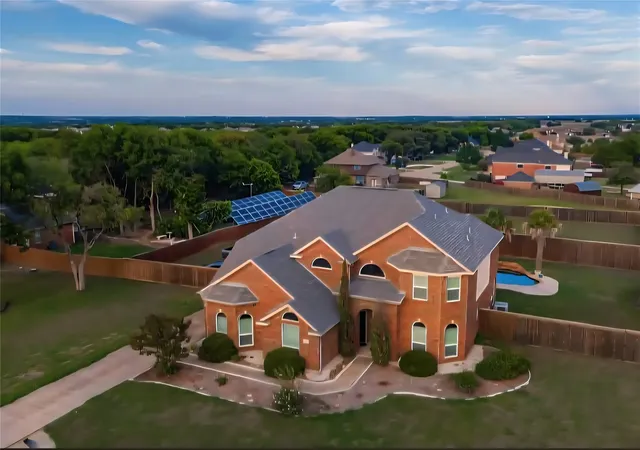
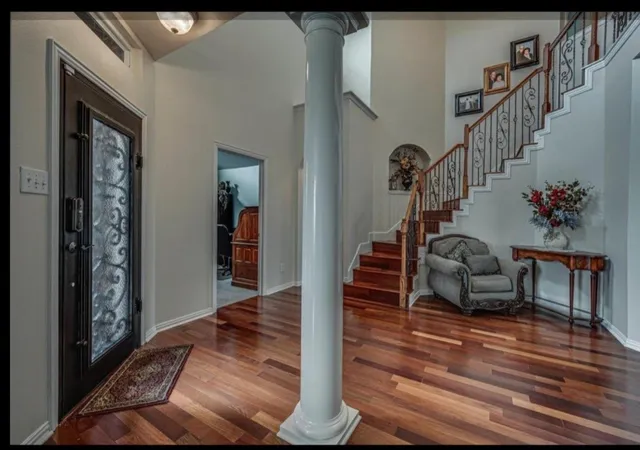
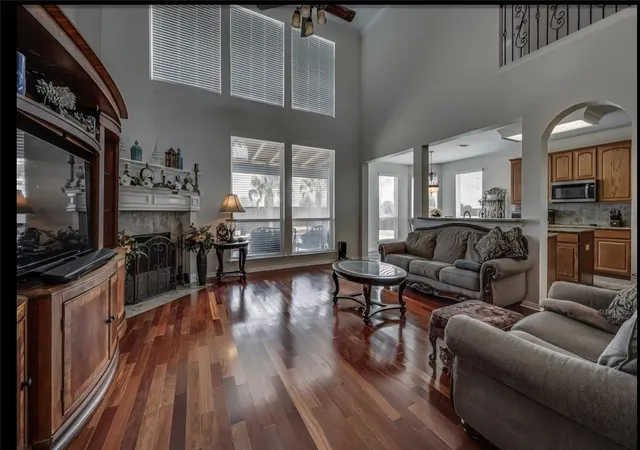
Set on nearly an acre in a peaceful Waxahachie setting that combines the comfort of an established neighborhood with a relaxed country feel, this spacious 4 bedroom home offers exceptional flexibility for everyday living, entertaining, hobbies, and storage. The dramatic main living area features soaring ceilings and a welcoming fireplace, creating an inviting central gathering space. A separate formal dining room provides the perfect setting for holiday meals, dinner parties, or special occasions.
The primary bedroom is conveniently located on the ground floor and includes an oversized ensuite bathroom with a jetted tub and plenty of room to create a private, retreat like atmosphere. Upstairs, the generous bedrooms are joined by a versatile loft living area and a dedicated home theater room, providing multiple spaces for movies, games, work, relaxation, or hosting overnight guests.
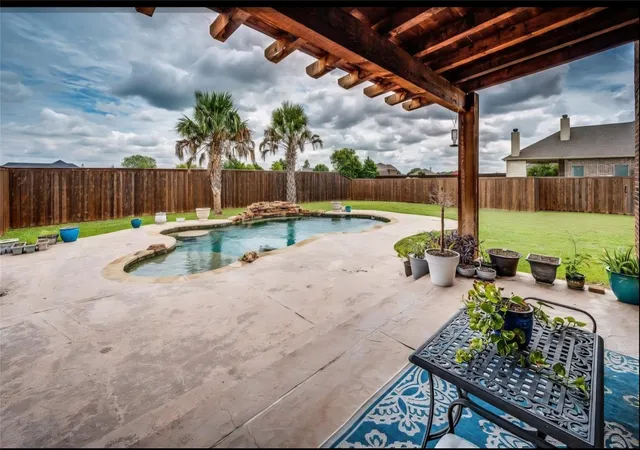
Outside, the privacy fenced pool area is superb for entertaining. A covered backyard patio overlooks the in ground party pool, featuring an in-pool table where guests can gather, relax, and cool off without ever leaving the water.
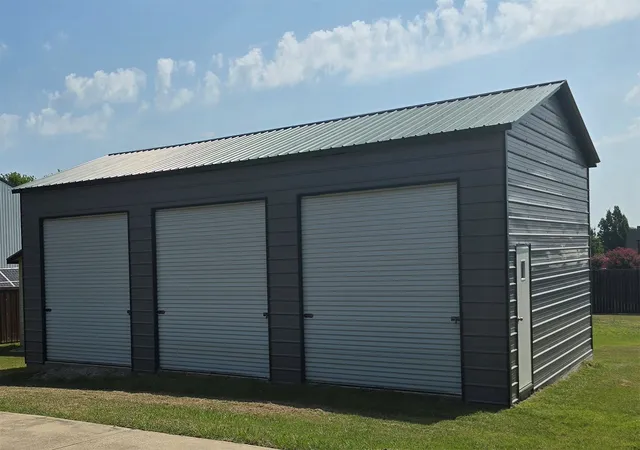
The attached two car garage and full size laundry room add everyday convenience. Plus a recently built oversized detached garage or workshop 24 x 40 is a truly distinctive feature. With three overhead rolling garage doors and abundant interior space, it is well suited for storing a boat, RV, equipment, tools, and substantial workshop and hobby needs.
With expansive indoor living areas, resort style outdoor amenities, versatile garage and workshop space, and nearly an acre to enjoy, this property offers a rare combination of space, privacy, functionality, and entertaining potential. Don't miss it!
All information is deemed reliable but not guaranteed. Please independently verify all information, including measurements, square footage, schools, taxes, utilities, restrictions, permits, features, and property condition.
- Houzeo last checked: 12 hours ago
- Listing updated: September 3, 2026 at 7:50 pm
- Listing Provided by: Hilary Schultz | Great Western Realty (817) 689-2888
- Source: NTREIS MLS-TX | MLS#: 21345665

Property Details
Status
Active
Type
Single Family Residence
No. of Stories
2
County
City
Neighborhood
--
Year Built
2005
HOA Fees
-
Finished Area
3,583 sqft
Lot Size
0.83 acre lot
Basement Area
- sqft
MLS Name
NTREIS MLS
MLS Number
21345665
MLS Status
Active
Cumulative Days on Market
35

Continue Your Journey in App
Find your dream home, receive real-time updates, and many more!
Download App
Continue Your Journey in App
Find your dream home, receive real-time updates, and many more!
Location
Facts & Features
Rooms
Bedrooms & bathrooms
Bedrooms: 4
Bathrooms: 4
LivingRoom
Level: Second
Area: 0.00 Square Feet
Dimensions: 0 x 0
LivingRoom
Level: First
Area: 0.00 Square Feet
Dimensions: 0 x 0
PrimaryBedroom
Level: First
Area: 0.00 Square Feet
Dimensions: 0 x 0
Interior
Heating
Central
Cooling
Central Air
Exterior Features
Storage
Appliances
Dishwasher, Electric Oven, Electric Range, Refrigerator
Interior Features
Chandelier, Double Vanity, Kitchen Island, Loft, Pantry, Vaulted Ceilings, Walk In Closets
Sewer
Aerobic Septic
Construction
Year Built
Year Built: 2005
Home type
Single Family Residence
Property Condition
Resale
Architectural Style
Detached
Utilities & Energy
Utilities
Septic Available
Fireplace Features
Wood Burning
Pool Features
In Ground, Outdoor Pool, Pool
Parking Features
Additional Parking, Driveway, Kitchen Level, Oversized, See Remarks, Storage, Boat, Rv Access Parking
Other Features
Subdivision Name
La Vista Estates Ph 3
Patio And Porch Features
Covered
Price History
| Date | Event | Price |
|---|---|---|
07/30/2026 Source: | Listed for Sale | $774,999 +3.33% $216/sqft |
07/30/2026 Source: | Price Increased | $749,999 +7.14% $209/sqft |
09/21/2022 Source: | Listing Removed | $699,999 $195/sqft |

Nearby Homes


Find Homes by Property Features in Waxahachie, TX
Nearby New Homes For Sale

Based on information from the North Texas Real Estate Information Systems, Inc., through Oct 09, 2026, 02:30PM. Information is provided exclusively for consumers’ personal, non-commercial use. It may not be used for any purpose other than to identify prospective properties consumers may be interested in purchasing. Data is deemed reliable but is not guaranteed accurate. This website may not include listings or property addresses of sellers who have directed their listing brokers to withhold their listing or their property address from display on the Internet. ©2026 North Texas Real Estate Information Systems, Inc. All Rights Reserved.
 Advertising Broker: Michelle Brecker | Pathway To Home Realty