- Overview
- Description
- Property Details
- Location
- HOA Management
- Facts & Features
- Getting Around
- Nearby Homes

Street View
$824,900
Monthly Est:$4,106
 5 Beds
 4 Baths
4 full baths
 3,053sqft
1130 Windley Dr, St. Augustine, FL 32092
$824,900
$4,106/moEst:
Get Pre-Approved
Single Family Residence
Built in 2023
$19.67/mo HOA
0.25 acre lot
$270/sq.ft
Description
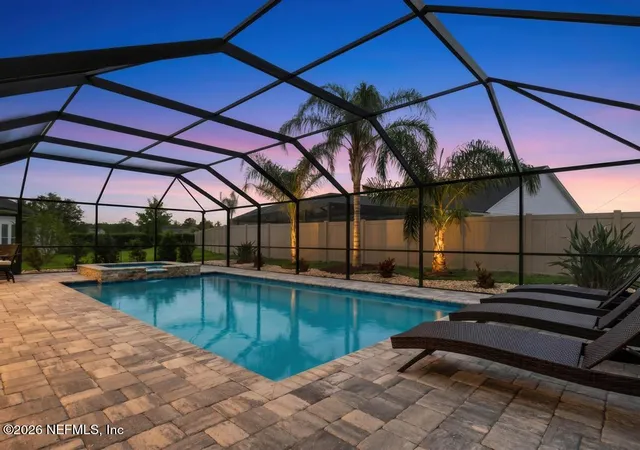
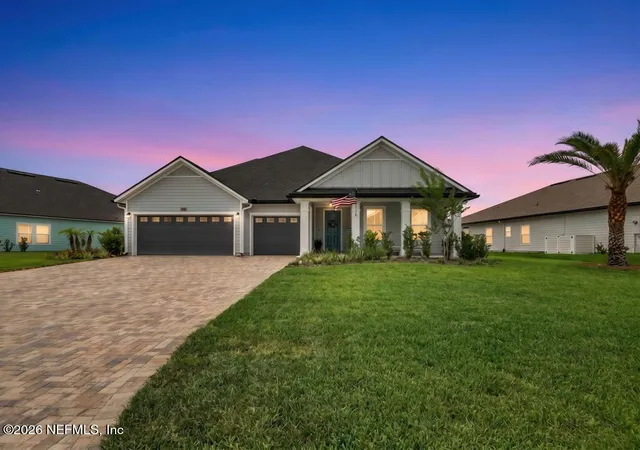
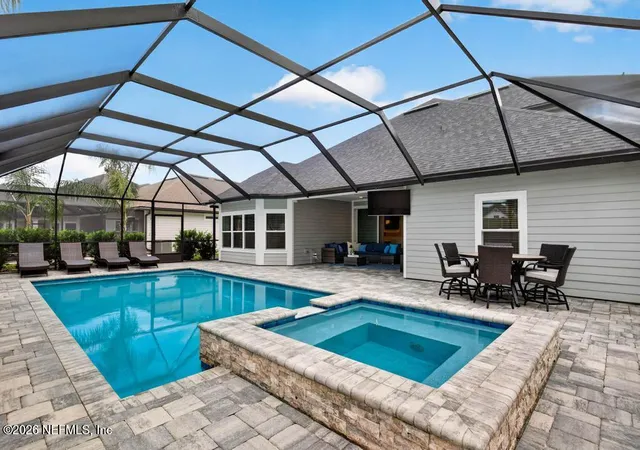
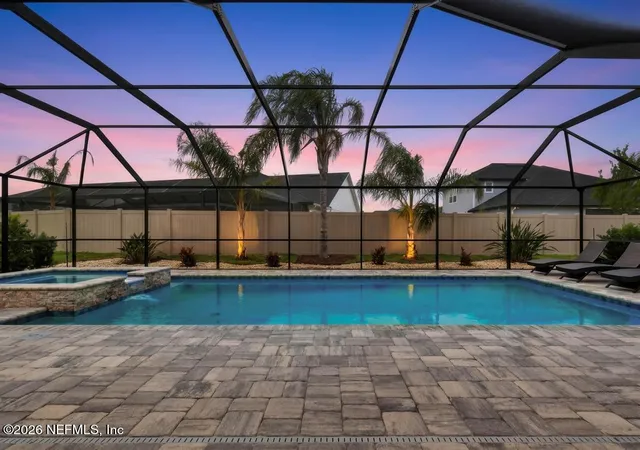
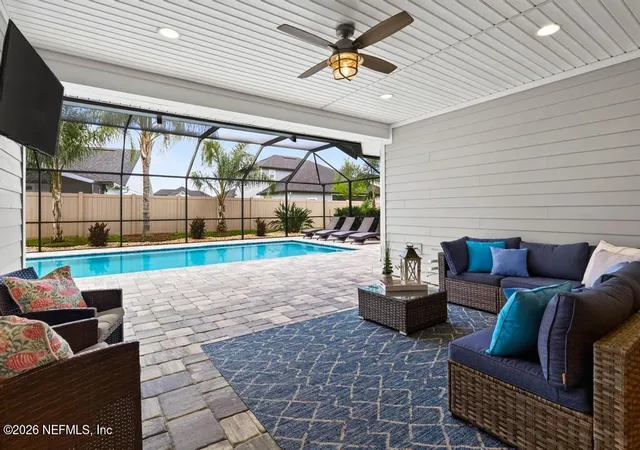
Welcome to your own Florida oasis--this exceptional home offers a spectacular outdoor paradise featuring a heated saltwater pool, elevated spa with cascading waterfall, expansive paver patio, swaying palm trees, multiple entertaining areas, and an outdoor TV. This home is designed for true indoor-outdoor living, triple sliding pocket doors open the entire living space to create the ultimate Florida lifestyle. Built in 2023 in the award winning Shearwater Community, this stunning 5-bedroom, 4-bath home offers over 3,000 square feet of thoughtfully designed living space with high-end finishes throughout. The gourmet kitchen is the heart of the home, featuring quartz countertops, an oversized island, stainless steel appliances, abundant cabinetry, a walk-in pantry, and seamless flow into the dining and family room. A custom built-in entertainment wall with an electric fireplace creates a warm and sophisticated gathering space, while the spacious mudroom and laundry room include custom cabinetry and built-ins that combine luxury with everyday functionality.
The first-floor owner's retreat is a true sanctuary with dual walk-in closets, a spa-inspired bathroom featuring a soaking tub, oversized tiled shower, and private water closet. Upstairs, a versatile bonus suite with its own full bathroom and walk-in closet is perfect as a guest retreat, media room, home office, or private fifth bedroom. With four full bathrooms, generously sized bedrooms, and a 3-car garage, this home offers exceptional flexibility and entertaining alike.
Located in one of Northeast Florida's most desirable master-planned communities, Shearwater offers an unmatched lifestyle with resort-style pools, a lazy river, water slides, lap lanes, fitness center, tennis courts, kayak launch, sports fields, playgrounds, scenic nature trails, and top-rated St. Johns County schools.
Luxury, comfort, and a vacation-worthy backyard--all without waiting for new construction or investing in the extensive upgrades already completed for you.
- Houzeo last checked: 2 minutes ago
- Listing updated: September 23, 2026 at 3:45 pm
- Listing Provided by: SUSAN GUERRA (603) 969-3674 | EXP REALTY LLC (888) 883-8509
- Source: Northeast Florida (realMLS) MLS-FL | MLS#: 2149975

Property Details
Status
Pending
Type
Single Family Residence
No. of Stories
2
County
City
Neighborhood
--
Year Built
2023
HOA Fees
$19.67/mo
Finished Area
3,053 sqft
Lot Size
0.25 acre lot
Basement Area
- sqft
MLS Name
Northeast Florida (realMLS) MLS
MLS Number
2149975
MLS Status
Pending
Days on Market
85

Continue Your Journey in App
Find your dream home, receive real-time updates, and many more!
Continue Your Journey in App
Find your dream home, receive real-time updates, and many more!
Location
HOA Management
N/A
HOA Fees
$236/ Annually
Amenities
 Amenities and services may be covered by one or multiple associations and service providers.
 Park Playground
 Pool
 Gym
 Water
 Maintenance
 Club House
 Tennis
 Walk path
deck
Management - Developer
Management- On Site
Barbecue
Management - Full Time
Disclaimer: Amenities are based on third-party information and may vary; buyers must independently verify all amenities, as information is deemed reliable but not guaranteed.
Facts & Features
Rooms
Bedrooms & bathrooms
Bedrooms: 5
Bathrooms: 4
Interior
Appliances
Dishwasher, Disposal, Dryer, Gas Cooktop, Gas Oven, Gas Range, Gas Water Heater, Ice Maker, Microwave, Refrigerator, Tankless Water Heater, Washer
Sewer
Public Sewer
Cooling
Central Air, Zoned
Flooring
Carpet, Tile
Interior Features
Built In Features, Butler Pantry, Ceiling Fan(s), Eat In Kitchen, Entrance Foyer, Guest Suite, His And Hers Closets, In Law Floorplan, Kitchen Island, Open Floorplan, Pantry, Primary Bathroom Tub With Separate Shower, Primary Downstairs, Smart Thermostat, Split Bedrooms, Walk In Closet(s)
Heating
Central
Construction
Year Built
Year Built: 2023
Home type
Single Family Residence
Construction Materials
Fiber Cement
Roof
Shingle
Architectural Style
Traditional
Utilities & Energy
Pool Features
In Ground, Electric Heat, Heated, Salt Water, Screen Enclosure, Waterfall
Security Features
Carbon Monoxide Detector(s), Smoke Detector(s)
Laundry Features
Electric Dryer Hookup, In Unit, Lower Level, Washer Hookup
Utilities
Cable Connected, Electricity Connected, Natural Gas Connected, Sewer Connected, Water Connected
Water Source
Public
Parking Features
Attached, Garage, Garage Door Opener
Fireplace Features
Electric
Association Amenities
Pool, Barbecue, Boat Dock, Children's Pool, Clubhouse, Dog Park, Fitness Center, Jogging Path, Maintenance Grounds, Management Developer, Management Full Time, Management On Site, Playground, Tennis Court(s), Water
Electric
200+ Amp Service
Other Features
Patio And Porch Features
Covered, Front Porch, Screened
Subdivision Name
Shearwater
Community Features
Sidewalks, Street Lights, Curbs
Lot Features
Sprinklers In Front, Sprinklers In Rear
Price History
| Date | Event | Price |
|---|---|---|
09/23/2026 Source: | Pending | $824,900 $270/sqft |
08/07/2026 Source: | Listed for Sale | $824,900 -8.24% $270/sqft |
06/11/2026 Source: | Price Increased | $899,000 +3.93% $294/sqft |
06/11/2026 Source: | Listed for Sale | $865,000 $283/sqft |

Nearby Homes

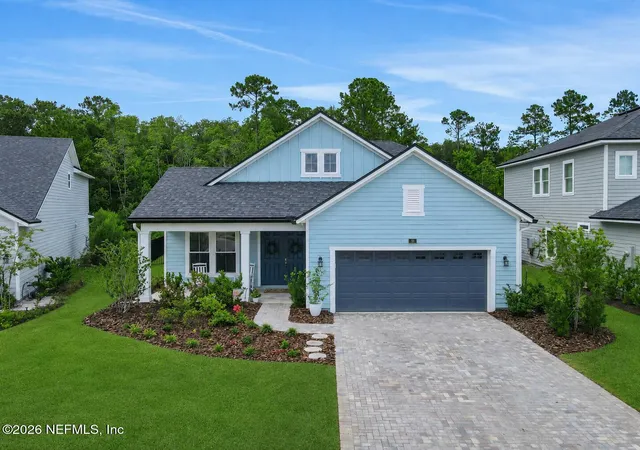
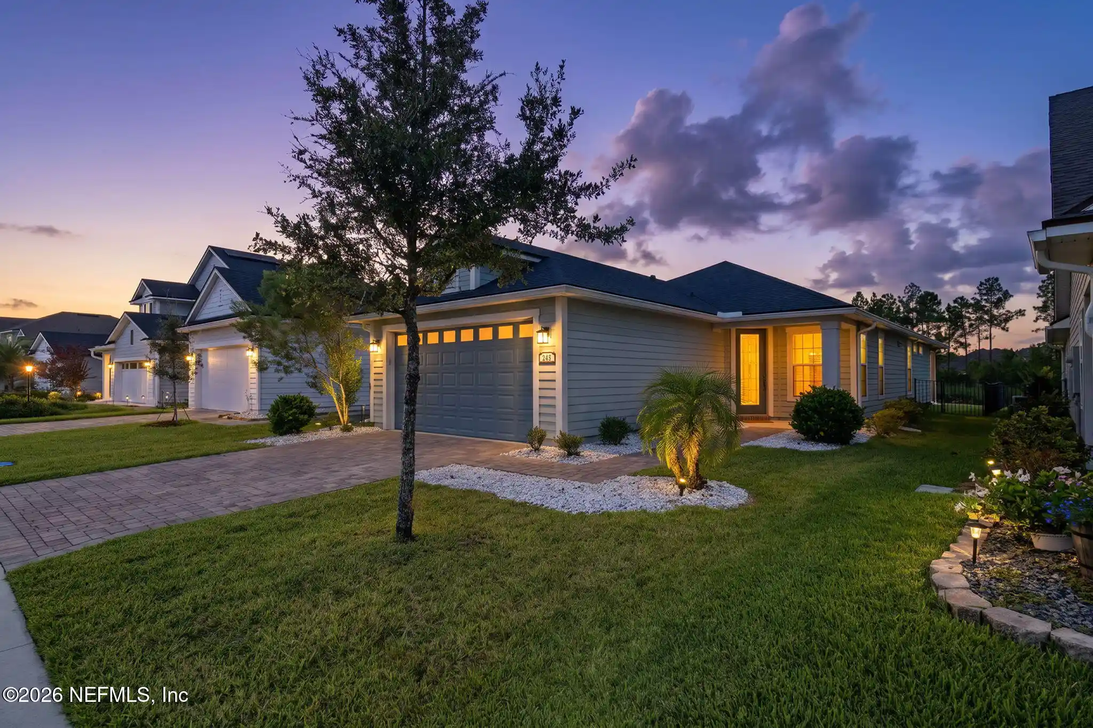
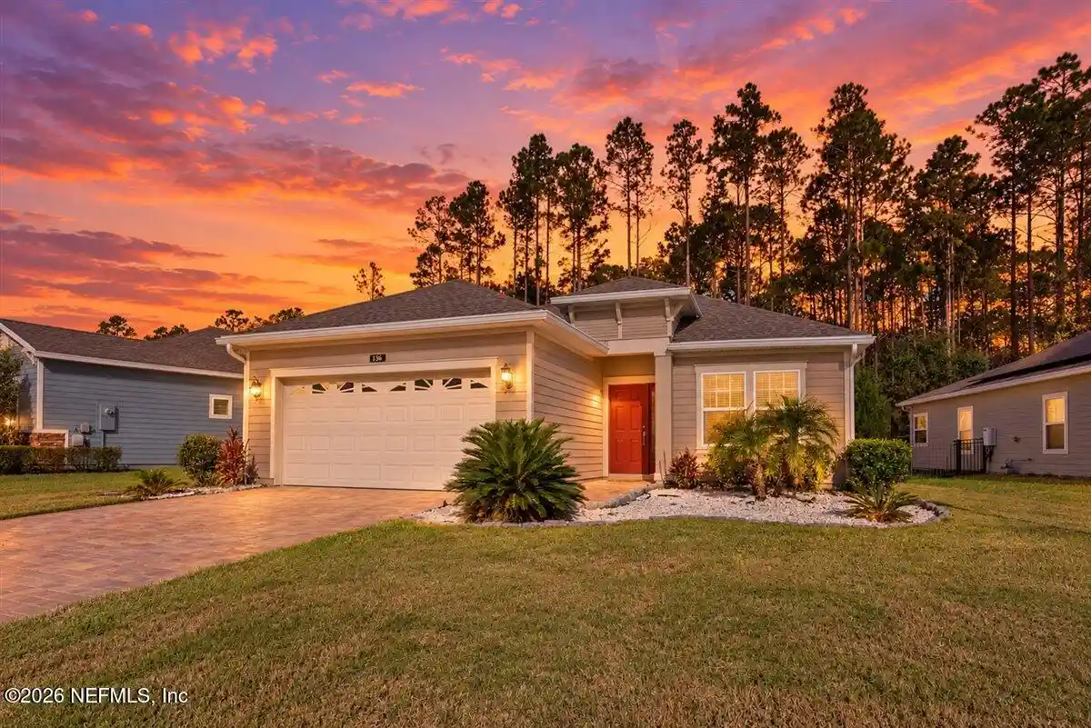
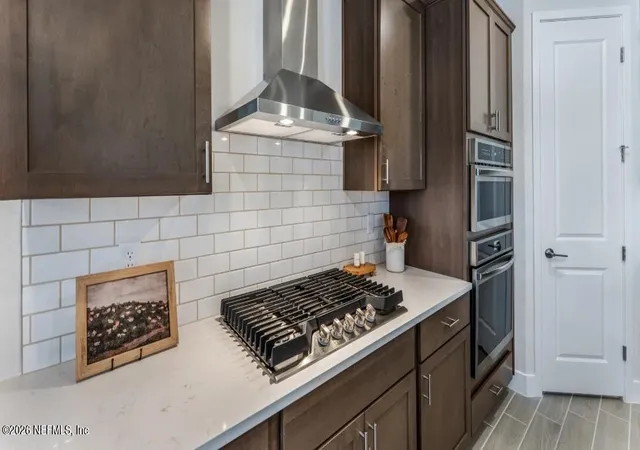
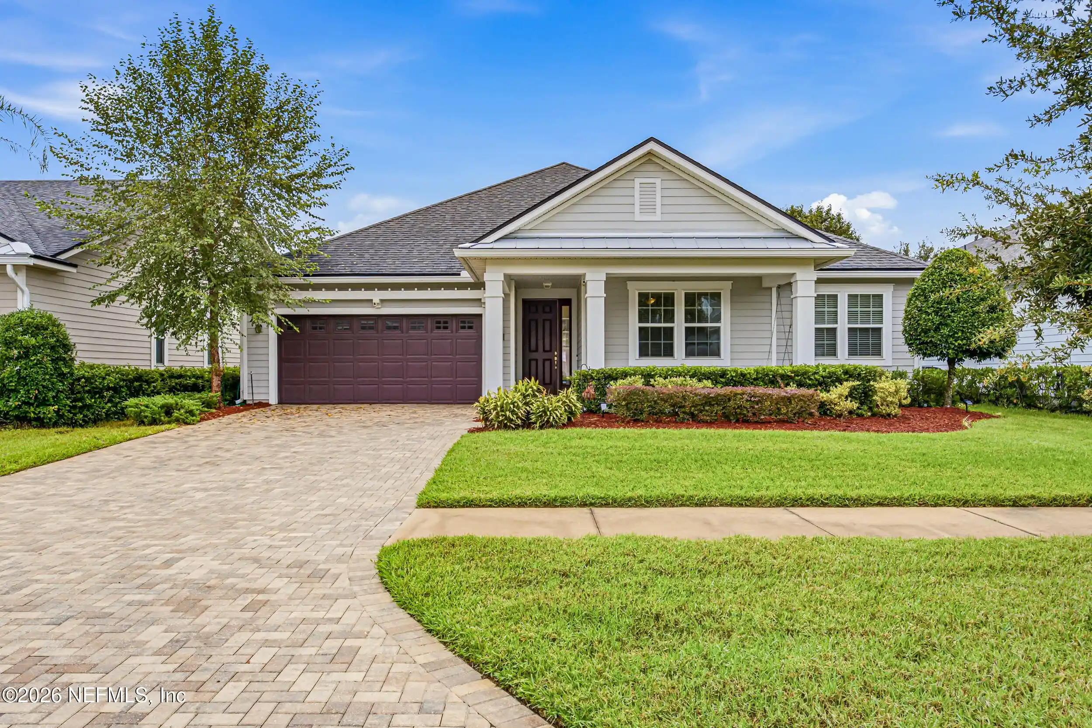
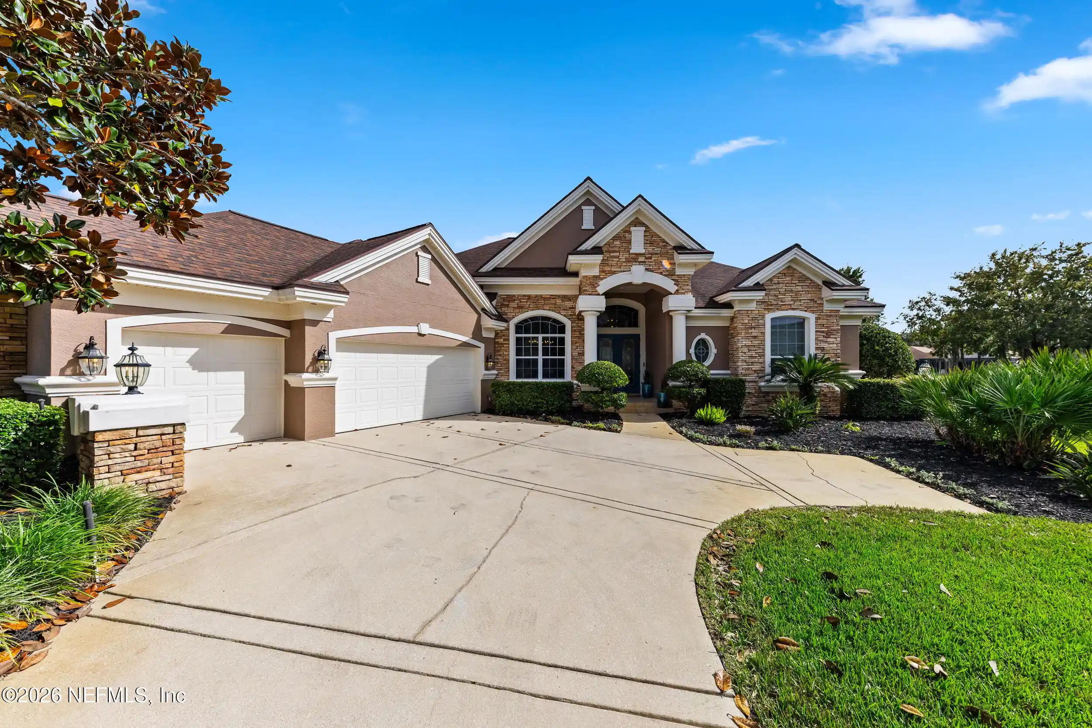
Find Homes by Property Features in St. Augustine, FL
Nearby New Homes For Sale

Based on information from Houzeo, which participates in the Northeast Florida Multiple Listing Service, Inc. data exchange program, allowing us to display other brokers’ listings on our site. through Nov 06, 2026, 08:30PM. Information deemed reliable but not guaranteed. The broker providing this data believes them to be correct, but advises interested parties to confirm them before relying on them in a purchase or lease decision. The listing broker has attempted to offer accurate data, but buyers/lessees are advised to confirm all information. IDX information is provided exclusively for consumers’ personal, non-commercial use. It may not be used for any purpose other than to identify prospective properties consumers may be interested in purchasing, and The data is deemed reliable but is not guaranteed accurate by NEFMLS. NEFMLS may, at its discretion, require the use of other disclaimers as necessary to protect Participants and/or NEFMLS from liability. © 2026 Northeast Florida Multiple Listing Service, Inc. All rights reserved.
 Advertising Broker: Randal Longo | Keys Realty Redefined
