Andover RE
Powered by 
- 0
- 7
- Overview
- Description
- Property Details
- Location
- Facts & Features
- Getting Around
- Nearby Homes


$775,000
Monthly Est:$3,857
 3 Beds
 3 Baths
2 full baths + 1 half bath
 2,483sqft
11301 108Th St Se, Bowne Township Kent, MI 49325
$775,000
$3,857/moEst:
Get Pre-Approved
Single Family Residence
Built in 1989
$-- HOA
9.11 acres lot
$312/sq.ft
Description
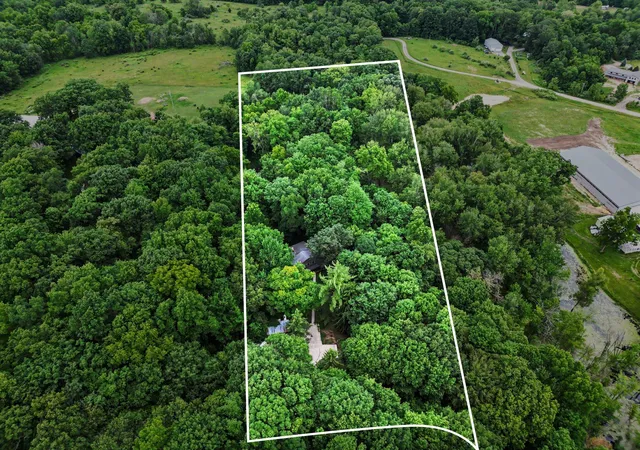
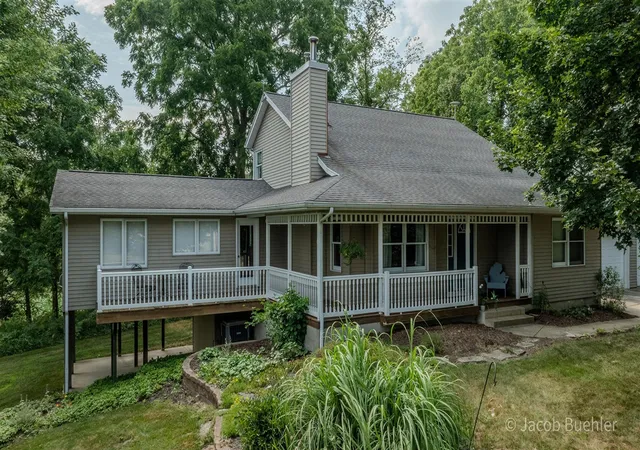
A truly extraordinary Scandinavian Full-Scribe Log Estate, privately set on 9.11 rolling, wooded acres. Handcrafted log construction and exceptional workmanship are evident throughout this home, from exposed hand-hewn logs and beams, wide-plank hardwood floors to custom woodwork, hand-built latches and a stunning floor-to-ceiling, hand placed round fieldstone that allows the cast iron wood stove to be nestled in a stunning surround with custom lighting. Even the front door tells a story--an original silo door reclaimed from the owner's grandfather's barn. The soaring great room opens to the upper loft and flows into a warm, inviting kitchen featuring knotty pine cabinetry, double tiered crystal chandelier that catches the warm tones of the surrounding logs and a striking Elmira Stove Works heritage-style range.The four-season porch overlooks the pond, pasture and surrounding countryside, while the wrap-around covered porch provides another beautiful place to enjoy this peaceful setting. The spacious upper-level primary suite features vaulted pine ceilings, exposed beams, built-in storage and a spa-inspired bath with garden Jacuzzi soaking tub and walk-in shower. Additional loft space offers flexibility for guests, sleeping space or a quiet retreat. Lower-level is a walk-out with laundry and will soon offer 2 bedrooms and a full bath and will be completed October. Outside, this property becomes something truly special. Enjoy a private pond with a fountain and firepit???beautiful for relaxing and gathering in the warmer months, and when winter arrives and conditions allow, imagine ice skating on the pond followed by warming up around the firepit. A new 27' pool and deck, fenced pasture, horse barn and tack room with electric, timber-frame gathering barn and an impressive 60x80 steel barn with electric-great for an indoor arena, grooming and training, 20x20 lean-to adds incredible versatility. Adding even more character is a custom-built treehouse with electricity, an upper sleeping loft and covered porch???a magica
- Houzeo last checked: 1 minute ago
- Listing updated: October 7, 2026 at 9:24 pm
- Listing Provided by: Brenda S Beerthuis (616) 293-9658 | RE/MAX United (Main) (616) 866-5800
- Source: Realcomp MLS-MI | MLS#: 65026044287

- Originating MLS: Greater Regional Alliance of REALTORS
Property Details
Status
Active
Type
Single Family Residence
No. of Stories
2
County
City
Neighborhood
--
Year Built
1989
HOA Fees
-
Finished Area
2,483 sqft
Lot Size
9.11 acres lot
Basement Area
- sqft
MLS Name
Realcomp MLS
MLS Number
65026044287
MLS Status
Active
Days on Market
50
Cumulative Days on Market
47

Continue Your Journey in App
Find your dream home, receive real-time updates, and many more!
Download App
Continue Your Journey in App
Find your dream home, receive real-time updates, and many more!
Location
Facts & Features
Rooms
Bedrooms & bathrooms
Bedrooms: 3
Bathrooms: 3
Interior
Heating
Forced Air, Heat Pump, Other Heating Source, Propane, Wood
Flooring
Carpet, Vinyl, Wood
Sewer
Septic Tank
Cooling
Ceiling Fans
Appliances
Dishwasher, Dryer, Microwave, Refrigerator, Range, Washer
Exterior Features
Balcony, Fountain
Interior Features
Pantry, Vaulted Ceilings, Window Treatments
Window Features
Insulated Windows
Construction
Year Built
Year Built: 1989
Home type
Single Family Residence
Foundation Details
Basement
Construction Materials
Log
Roof
Metal
Architectural Style
Log Home
Utilities & Energy
Fireplace Features
Living Room, Other Locations, Recreation Room
Laundry Features
Lower Level
Water Source
Well
Parking Features
Gravel, Unpaved
Pool Features
Above Ground
Basement
Full, Sump Pump, Walk Out Access
Security Features
Smoke Detectors
Other Features
Lot Features
Hilly Ravine, Level, Landscaped Ground Cover, Other, Sprinklers, Tillable, Wooded
Patio And Porch Features
Covered, Deck, Porch
Price History
| Date | Event | Price |
|---|---|---|
08/21/2026 Source: | Listed for Sale | $775,000 $312/sqft |

Nearby Homes




Find Homes by Property Features in Bowne Township Kent, MI
Nearby New Homes For Sale


Based on information from the Board/Association of REALTORS® (alternatively, from the Realcomp II Ltd. MLS) through Oct 10, 2026, 09:45PM. All information provided is deemed reliable, but is not guaranteed to be accurate and should be independently verified. IDX provided courtesy of Realcomp II Ltd. via Andover Real Estate & Houzeo, Copyright 2026 Realcomp II Ltd. Shareholders Any use of search facilities of data on the site, other than by a consumer looking to purchase real estate, is prohibited. IDX information is provided exclusively for consumers' personal, noncommercial use and may not be used for any purpose other than to identify prospective properties consumers may be interested in purchasing. The accuracy of all information, regardless of source, is not guaranteed or warranted. All information should be independently verified. Listing Information presented by local MLS brokerage: Andover Real Estate, local REALTOR®- Scott Rubin - (248)206-3666 . Any use of search facilities of data on the site, other than by a consumer looking to purchase real estate, is prohibited. © 2024 Realcomp II Ltd. MLS. All Rights Reserved.
 Advertising Broker: Andover Real Estate | Andover Real Estate