- Overview
- Description
- Property Details
- Location
- Facts & Features
- Getting Around
- Nearby Homes

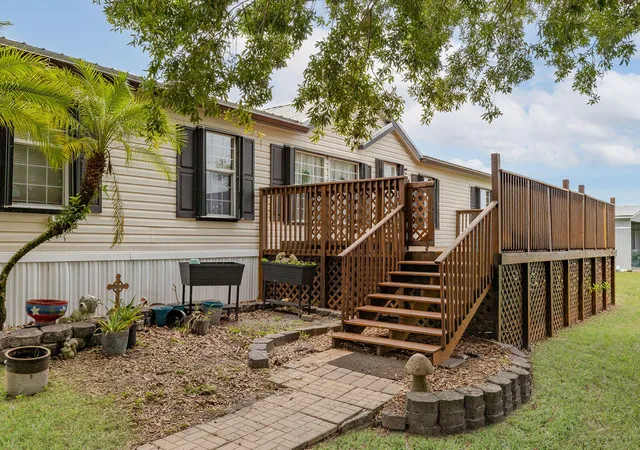


$958,999
Monthly Est:$4,773
 4 Beds
 2 Baths
2 full baths
 2,432sqft
11301 SW Fox Brown Rd, Indiantown, FL 34956
$958,999
$4,773/moEst:
Get Pre-Approved
Single Family Residence
Built in 2005
$-- HOA
14.73 acres lot
$394/sq.ft
Description
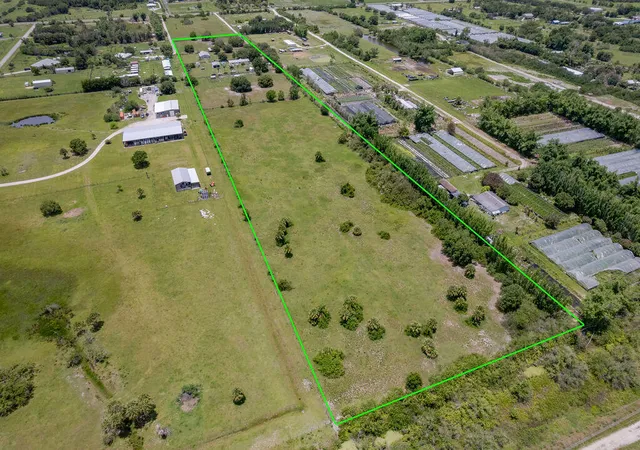
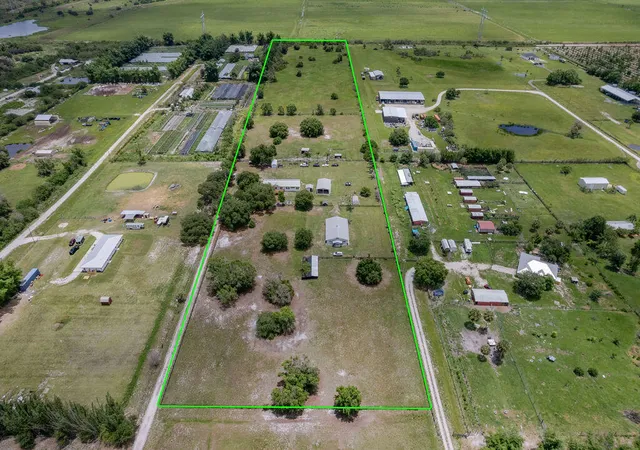
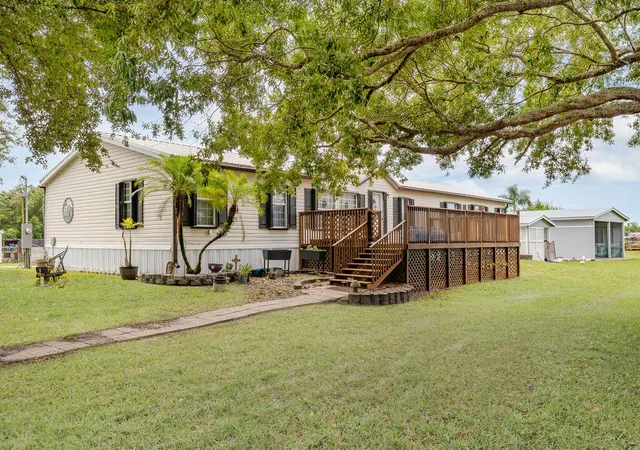
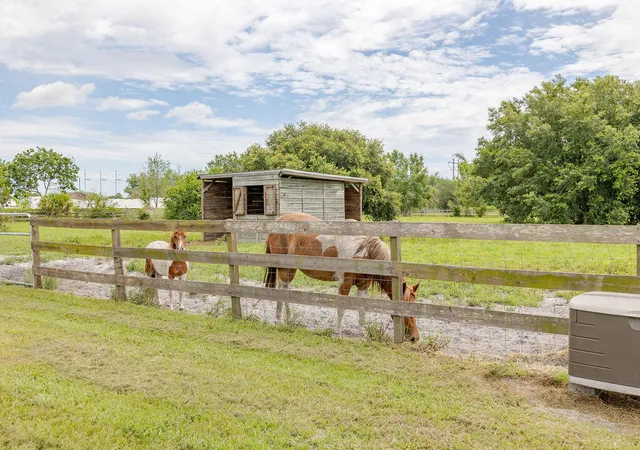
Welcome to an exceptional opportunity to own nearly 15 acres of versatile, high-and-dry land in the rapidly growing Indiantown area. This impressive 14.73-acre equestrian estate is thoughtfully designed for horse enthusiasts, trainers, breeders, or anyone seeking the freedom and privacy of country living without sacrificing convenience. The property features a substantial 6-stall barn with shell space ready for customization, along with a fully functional office facility complete with a kitchen, full bathroom, laundry room, two private offices, and a welcoming reception area—ideal for operating an equestrian business, training program, boarding facility, agricultural venture, or private ranch. Equestrian amenities include approximately 3 acres of fenced pasture with shelter, seamlessly connecting to an additional 7 acres of open grazing land, providing abundant space for turnout, riding, livestock, or future expansion. The property also includes a spacious 2,432-square-foot manufactured home offering 4 bedrooms and 2 bathrooms, creating comfortable accommodations for owners, family members, staff, or guests. Additional improvements include a 4-car carport and detached storage shed. Perfectly situated just minutes from Timer Powers Park, riders will appreciate convenient access to the public covered arena, equestrian facilities, riding trails, and boat ramp. Everyday necessities are nearby, including shopping, dining, hardware stores, agricultural suppliers, and local services. Indiantown continues to experience significant investment and growth, including new residential communities, infrastructure improvements, and expanding employment opportunities, making this property an attractive long-term investment as well as an outstanding lifestyle property. Whether you're looking to establish a premier horse operation, create a private family compound, develop an agricultural enterprise, or simply enjoy wide-open spaces and Florida's outdoor lifestyle, this unique property offers unlimited possibilities in one of Martin County's fastest-growing rural communities.
- Houzeo last checked: 5 minutes ago
- Listing updated: September 4, 2026 at 2:21 am
- Listing Provided by: Bridget Correa (772) 618-5203 DRE #3626632 | EXP Realty LLC (772) 284-1780
- Source: Beaches MLS-FL | MLS#: B26039857

Property Details
Status
Active Under Contract
Type
Single Family Residence
No. of Stories
1
County
City
Neighborhood
--
Year Built
2005
HOA Fees
-
Finished Area
2,432 sqft
Lot Size
14.73 acres lot
Basement Area
- sqft
MLS Name
Beaches MLS
MLS Number
B26039857
MLS Status
ActiveUnderContract
Days on Market
119
Cumulative Days on Market
45

Continue Your Journey in App
Find your dream home, receive real-time updates, and many more!
Download App
Continue Your Journey in App
Find your dream home, receive real-time updates, and many more!
Location
Facts & Features
Rooms
Bedrooms & bathrooms
Bedrooms: 4
Bathrooms: 2
PrimaryBedroom
Level: First
Area: 255.00 Square Feet
Dimensions: 17 X 15
LivingRoom
Level: First
Area: 288.00 Square Feet
Dimensions: 18 X 16
UtilityRoom
Level: First
Area: 54.00 Square Feet
Dimensions: 9 X 6
Bedroom2
Level: First
Area: 120.00 Square Feet
Dimensions: 12 X 10
Kitchen
Level: First
Area: 252.00 Square Feet
Dimensions: 18 X 14
Bedroom3
Level: First
Area: 126.00 Square Feet
Dimensions: 14 X 9
FamilyRoom
Level: First
Area: 280.00 Square Feet
Dimensions: 20 X 14
Bedroom4
Level: First
Area: 126.00 Square Feet
Dimensions: 14 X 9
UtilityRoom
Level: First
Area: 54.00 Square Feet
Dimensions: 9 X 6
Bedroom4
Level: First
Area: 126.00 Square Feet
Dimensions: 14 X 9
Bedroom3
Level: First
Area: 126.00 Square Feet
Dimensions: 14 X 9
Bedroom2
Level: First
Area: 120.00 Square Feet
Dimensions: 12 X 10
PrimaryBedroom
Level: First
Area: 255.00 Square Feet
Dimensions: 17 X 15
FamilyRoom
Level: First
Area: 280.00 Square Feet
Dimensions: 20 X 14
Kitchen
Level: First
Area: 252.00 Square Feet
Dimensions: 18 X 14
LivingRoom
Level: First
Area: 288.00 Square Feet
Dimensions: 18 X 16
Interior
Flooring
Concrete, Ceramic Tile, Other, Tile, Wood
Interior Features
Breakfast Bar, Built In Features, Breakfast Area, Bathtub, Closet Cabinetry, Cathedral Ceilings, Dual Sinks, Garden Tub Roman Tub, High Ceilings, Kitchen Island, Kitchen Dining Combo, Main Level Primary, Split Bedrooms, Storage, Soaking Tub, Separate Shower, Vaulted Ceilings, Walk In Closets
Sewer
Septic Tank
Appliances
Dryer, Dishwasher, Electric Range, Microwave, Range, Refrigerator, Washer
Exterior Features
Lighting, Outdoor Living Area, Storage, Room For Pool
Heating
Central, Electric, Heat Pump
Window Features
Metal, Single Hung
Cooling
Central Air, Ceiling Fans, Electric, Heat Pump
Construction
Year Built
Year Built: 2005
Home type
Single Family Residence
Property Condition
Resale
Architectural Style
Ranch
Roof
Metal
Construction Materials
Modular Prefab
Utilities & Energy
Fireplace Features
Electric
Electric
Phases3
Security Features
Gated Community, Smoke Detectors
Parking Features
Carport, Detached Carport, Guest, Open, Rv Access Parking
Laundry Features
Washer Hookup, Electric Dryer Hookup, Inside, In Bathroom, Laundry Room, Laundry Tub, Sink
Utilities
Water Available
Water Source
Well
Other Features
Patio And Porch Features
Deck, Patio
Subdivision Name
Indiantown Farms
Disclosures
Owner Is Listing Agent
Price History
| Date | Event | Price |
|---|---|---|
07/29/2026 Source: | Off Market | $958,999 $394/sqft |
07/29/2026 Source: | Contingent (Active Under Contract) | $958,999 $394/sqft |
06/14/2026 Source: | Listed for Sale | $958,999 $394/sqft |
06/11/2026 Source: | Coming Soon | $958,999 +95.71% $394/sqft |
01/10/2020 Source: | Price Decreased | $490,000 -1.80% $201/sqft |

Show more
Nearby Homes




Find Homes by Property Features in Indiantown, FL
Nearby New Homes For Sale


IDX information is provided exclusively for consumers’ personal, non-commercial use, that it may not be used for any purpose other than to identify prospective properties consumers may be interested in purchasing, and that the data is deemed reliable but is not guaranteed accurate by BeachesMLS. All listings featuring the BMLS logo are provided by BeachesMLS, Inc. This data is not verified for authenticity or accuracy and may not reflect all real estate activity in the market. Based on information © 2026 BeachesMLS, Inc. All Rights Reserved.
 Advertising Broker: Moe Mossa (Savvy Avenue) | Savvy Avenue, LLC