- Overview
- Description
- Property Details
- Location
- HOA Management
- Facts & Features
- Getting Around
- Nearby Homes


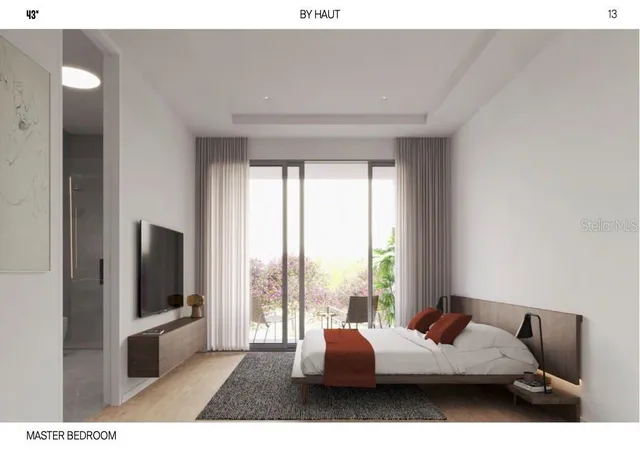


$685,210
Monthly Est:$3,411
 3 Beds
 3 Baths
2 full baths + 1 half bath
 1,934sqft
11302 Westwood Blvd #31, Orlando, FL 32821
$685,210
$3,411/moEst:
Get Pre-Approved
Townhouse
Built in 2026
$369/mo HOA
2,000 sqft lot
$354/sq.ft
Description
Pre-Construction. To be built. Pre-Construction Opportunity
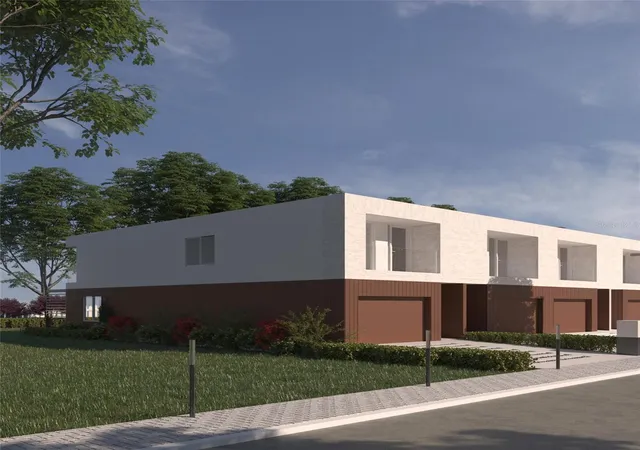
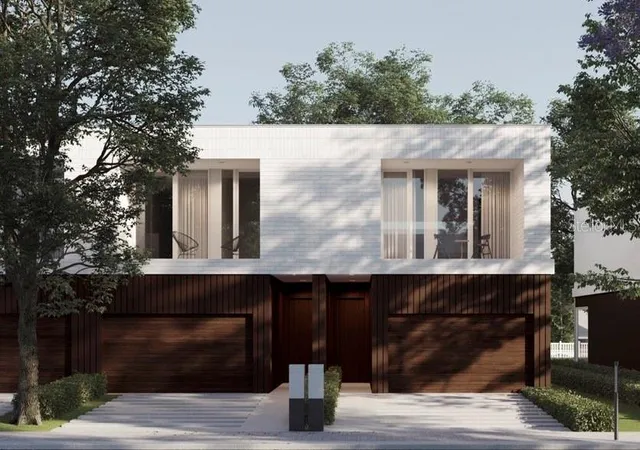
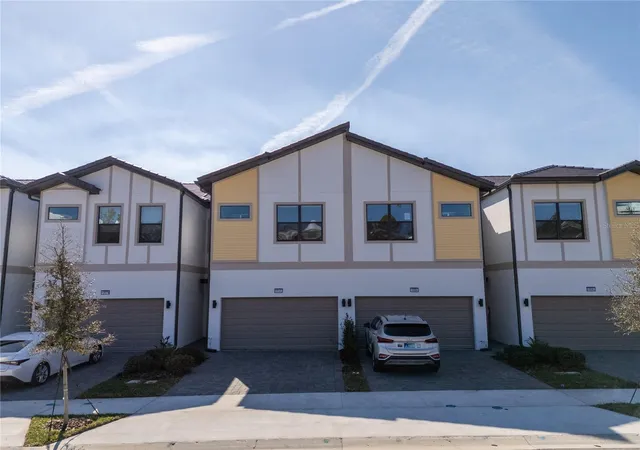
Welcome to 43W, an exclusive community of 31 modern luxury townhomes designed to harmonize contemporary living with nature. Residents will enjoy a state-of-the-art clubhouse featuring a fitness center and resort-style pool, expansive common green spaces, and approximately 300 feet of serene Lake Willis views.
43W is more than a place to live—it’s a thoughtfully designed lifestyle that fosters social connection while embracing its natural surroundings.
Each elegant townhome features:
Two levels
3 spacious bedrooms
2.5 designer bathrooms
Homes are equipped with premium finishes, including:
Stainless steel appliance package
Washer and dryer included

European-style kitchen and bathroom cabinetry
Quartz countertops
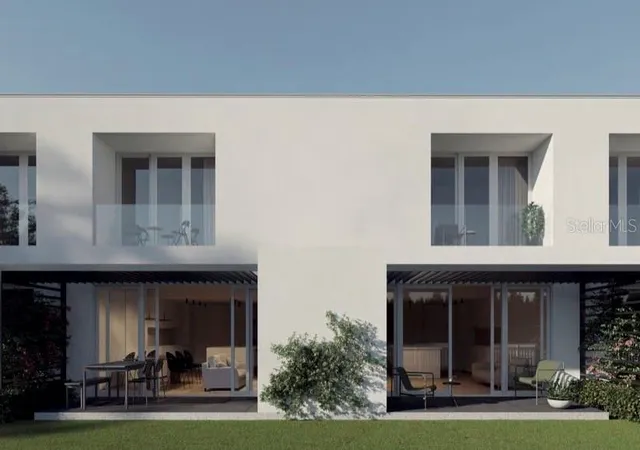
Modern glass railings on the staircase and both balconies
Private summer kitchen with grill and sink, perfect for entertaining
Images are for illustrative purposes only. Floor plans and elevations are artist renderings and may not reflect the final built condition. Certain features shown may be optional and not included as standard.
?? Contact our office today for pricing, availability, and additional details.
- Houzeo last checked: 1 hour ago
- Listing updated: October 7, 2026 at 3:10 pm
- Listing Provided by: Rich Canelon (407) 341-4035 | BROKERS REAL ESTATE GROUP INC (407) 770-1464
- Source: Stellar MLS-FL | MLS#: O6358876

Property Details
Status
Active
Type
Townhouse
No. of Stories
2
County
City
Neighborhood
--
Year Built
2026
HOA Fees
$369/mo
Finished Area
1,934 sqft
Lot Size
2,000 sqft lot
Basement Area
- sqft
MLS Name
Stellar MLS
MLS Number
O6358876
MLS Status
Active
Days on Market
334
Cumulative Days on Market
334

Continue Your Journey in App
Find your dream home, receive real-time updates, and many more!
Download App
Continue Your Journey in App
Find your dream home, receive real-time updates, and many more!
Location
HOA Management
Specialty Management Company - Matt Jordan
HOA Fees
$369/ Monthly
Amenities
 Amenities and services may be covered by one or multiple associations and service providers.
 Gym
Gym
 Pool
Pool
 Insurance
 Maintenance
 Trash Pickup
 Club House
 Recreational Facilities
Management
Disclaimer: Amenities are based on third-party information and may vary; buyers must independently verify all amenities, as information is deemed reliable but not guaranteed.
Facts & Features
Rooms
Bedrooms & bathrooms
Bedrooms: 3
Bathrooms: 3
Living Room
Level: First
Area: 340.00 Square Feet
Dimensions: 17x20
Kitchen
Level: First
Area: 130.50 Square Feet
Dimensions: 14.5x9
Primary Bedroom
Level: Second
Area: 169.00 Square Feet
Dimensions: 13x13
Primary Bathroom
Level: Second
Area: 105.00 Square Feet
Dimensions: 15x7
Balcony/Porch/Lanai
Level: Second
Area: 30.00 Square Feet
Dimensions: 10x3
Bedroom 2
Level: Second
Area: 170.00 Square Feet
Dimensions: 10x17
Bedroom 3
Level: Second
Area: 160.00 Square Feet
Dimensions: 16x10
Balcony/Porch/Lanai
Level: Second
Area: 36.00 Square Feet
Dimensions: 12x3
Bathroom 2
Level: Second
Area: 77.00 Square Feet
Dimensions: 11x7
Bathroom 3
Level: First
Area: 18.00 Square Feet
Dimensions: 6x3
Balcony/Porch/Lanai
Level: First
Area: 128.00 Square Feet
Dimensions: 16x8
Balcony/Porch/Lanai
Level: First
Interior
Appliances
Built In Oven, Cooktop, Dishwasher, Dryer, Exhaust Fan, Microwave, Other, Refrigerator, Washer
Exterior Features
Balcony, Outdoor Grill, Outdoor Kitchen, Sidewalk
Sewer
Public Sewer
Flooring
Ceramic Tile, Hardwood
Heating
Central
Cooling
Central Air
Interior Features
High Ceilings, Kitchen/family Room Combo, Living Room/dining Room Combo, Open Floorplan, Primary Bedroom Upstairs, Stone Counters
Construction
Year Built
Year Built: 2026
Home type
Townhouse
Construction Materials
Block, Metal Siding, Stone, Frame
Roof
Shingle
Architectural Style
Contemporary
Property Condition
Pre Construction
Foundation Details
Slab
Utilities & Energy
Association Amenities
Clubhouse, Fitness Center, Pool
Water Source
Public
Utilities
Public
Laundry Features
Inside
Other Features
Subdivision Name
43 W
Community Features
Clubhouse, Deed Restrictions, Fitness Center, Pool, Sidewalks
Lot Features
Cul De Sac, In County, Sidewalk, Paved
Patio And Porch Features
Rear Porch
Price History
| Date | Event | Price |
|---|---|---|
11/07/2025 Source: | Price Increased | $685,210 +2.58% $354/sqft |
11/07/2025 Source: | Listed for Sale | $668,000 $345/sqft |

Nearby Homes


Find Homes by Property Features in Orlando, FL
Nearby New Homes For Sale

Based on information from Stellar MLS® through Oct 08, 2026, 11:00AM as submitted to and distributed by MLS GRID. All data is obtained from various sources and may not have been verified by the broker or MLS GRID. Supplied Open House Information is subject to change without notice. All information should be independently reviewed and verified for accuracy. Properties may or may not be listed by the office/agent presenting the information. IDX information is provided exclusively for consumers’ personal non-commercial use. It may not be used for any purpose other than to identify prospective properties consumers may be interested in purchasing. The data is deemed reliable but is not guaranteed by MLS GRID. The use of the MLS GRID Data may be subject to an end-user license agreement prescribed by the Member Participant’s applicable MLS, if any, and as amended from time to time. © 2026 Stellar MLS. All Rights Reserved.
 Advertising Broker: Fred McGill | Simple Showing, Inc