- Overview
- Description
- Property Details
- Location
- Facts & Features
- Getting Around
- Nearby Homes




$279,888
Monthly Est:$1,393
 4 Beds
 2 Baths
2 full baths
 1,737sqft
11305 Cattle Ranch St, El Paso, TX 79934
$279,888
$1,393/moEst:
Get Pre-Approved
Single Family Residence
Built in 2012
$-- HOA
0.12 acre lot
$161/sq.ft
Description
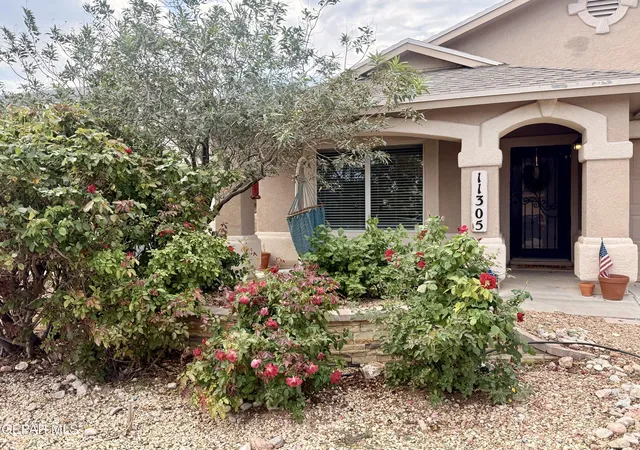
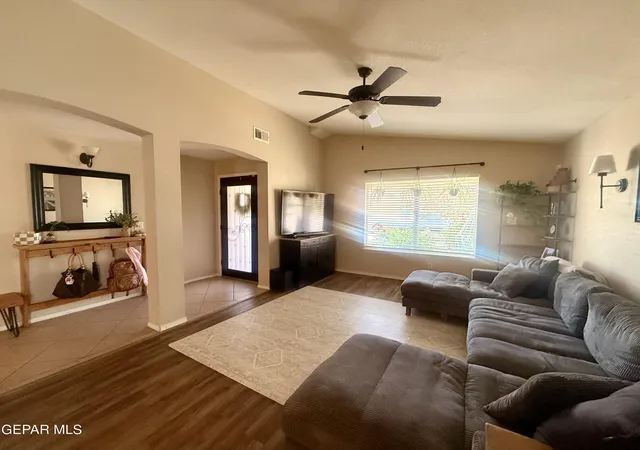
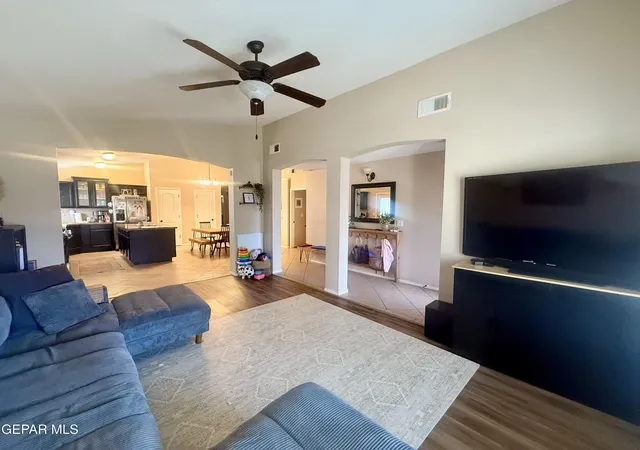
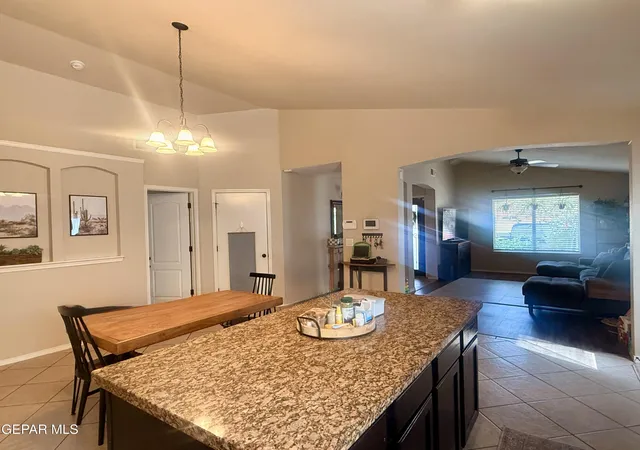
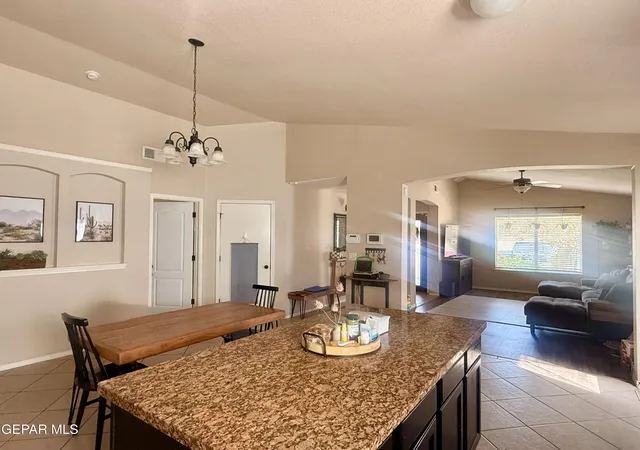
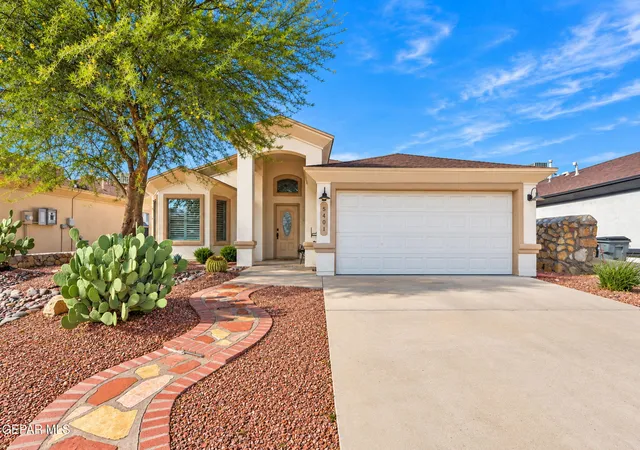
Welcome to this inviting home offering a spacious, functional layout with thoughtful features throughout! Enjoy an open living area with beautiful wood-look flooring, neutral tones, arched entryways, and skylights that bring in additional natural light. The kitchen features dark cabinetry, generous counter space, stainless steel appliances, and an adjoining dining area ideal for everyday meals and entertaining. The spacious primary suite offers a relaxing retreat with a dual-sink vanity, soaking tub, and separate shower. Additional bedrooms provide flexibility for guests, a home office, or hobbies. Step outside to a backyard featuring stone retaining walls, a fire pit area, and room to create your ideal outdoor oasis. The garage offers a dedicated workshop area with a workbench and extensive storage shelving. Mature landscaping, flowering shrubs, and a charming covered front entry complete this welcoming home. Schedule your showing today!
- Houzeo last checked: 1 hour ago
- Listing updated: October 30, 2026 at 2:29 pm
- Listing Provided by: Joann Garcia (915) 626-6169 | The Real Estate Power Houses (915) 549-4663
- Source: Greater El Paso MLS-TX | MLS#: 953620

Property Details
Status
Active
Type
Single Family Residence
No. of Stories
-
County
City
Neighborhood
Year Built
2012
HOA Fees
-
Finished Area
1,737 sqft
Lot Size
0.12 acre lot
Basement Area
- sqft
MLS Name
Greater El Paso MLS
MLS Number
953620
MLS Status
Active
Days on Market
6
Cumulative Days on Market
1

Continue Your Journey in App
Find your dream home, receive real-time updates, and many more!
Continue Your Journey in App
Find your dream home, receive real-time updates, and many more!
Location
Facts & Features
Rooms
Bedrooms & bathrooms
Bedrooms: 4
Bathrooms: 2
Interior
Exterior Features
Walled Backyard, Back Yard Access
Cooling
Refrigerated, Ceiling Fan(s)
Heating
Central
Flooring
Tile, See Remarks
Appliances
Microwave, Refrigerator
Window Features
Blinds
Sewer
None
Interior Features
Double Vanity, Ceiling Fan(s), Kitchen Island, Lr Dr Combo
Construction
Year Built
Year Built: 2012
Home type
Single Family Residence
Architectural Style
1 Story
Construction Materials
Stucco
Roof
Shingle, Solar Shingle
Utilities & Energy
Water Source
City
Association Amenities
None
Fireplace Features
None
Parking Features
Attached, Driveway
Pool Features
None
Other Features
Subdivision Name
Sandstone Ranch
Lot Features
Standard Lot
Price History
| Date | Event | Price |
|---|---|---|
10/30/2026 Source: | Listed for Sale | $279,888 +75.14% $161/sqft |
06/18/2017 Source: | Sold | $159,804 $92/sqft |

Nearby Homes

Find Homes by Property Features in El Paso, TX
Nearby New Homes For Sale

Based on information from the Greater El Paso Association of REALTORS® (alternatively, from GEPAR) from the Multiple Listing Service through Nov 05, 2026, 12:45PM. Neither the Board nor GEPAR guarantees or is in any way responsible for its accuracy. All data is provided ‘AS IS’ and with all faults. Data maintained by the Board or GEPAR may not reflect all real estate activity in the market. Information is provided exclusively for consumers’ personal, non-commercial use and may not be used for any purpose other than to identify prospective properties consumers may be interested in purchasing. This website may not include listings or property addresses of sellers who have directed their listing brokers to withhold their listing or their property address from display on the Internet. © 2026 Greater El Paso Association of Realtors.
 Advertising Broker: Michelle Brecker | Pathway To Home Realty
