- Overview
- Description
- Property Details
- Location
- Facts & Features
- Getting Around
- Nearby Homes


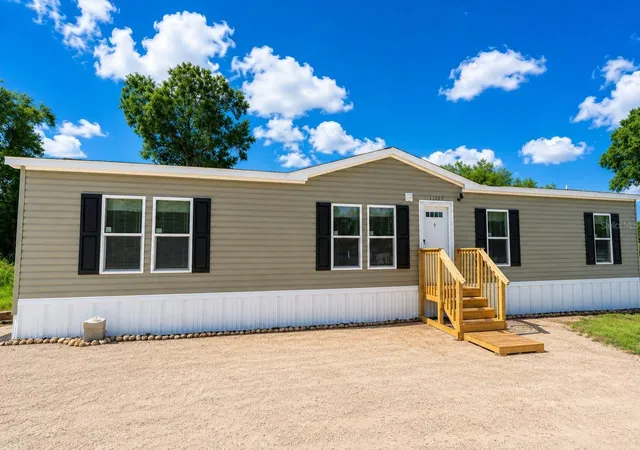


$202,990
Monthly Est:$1,010
 4 Beds
 2 Baths
2 full baths
 1,468sqft
11307 NW 19th Lane, Ocala, FL 34482
$202,990
$1,010/moEst:
Get Pre-Approved
Manufactured Home
Built in 2024
$-- HOA
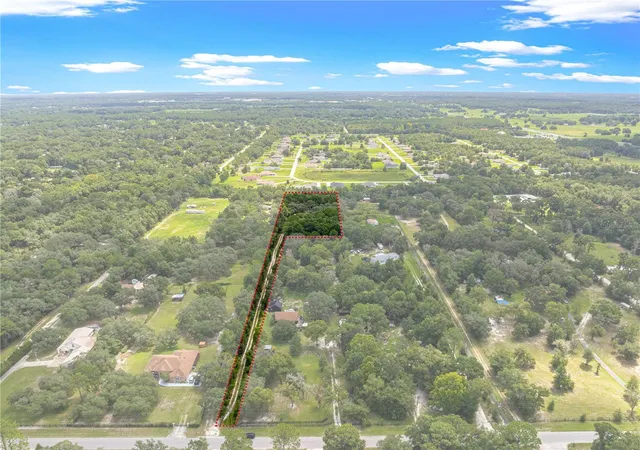
10,454 sqft lot
$138/sq.ft
Description
Seller Offering $2,000 Towards Closing Costs – FULL PRICE DEALS ONLY!
Conventional, FHA, VA, USDA and Private Financing Eligible! Move-in ready immediately – no delays!
NO LOT RENT • NO HOA • NO CDD * NO DEED RESTRICTIONS
You own the Land and the Home!
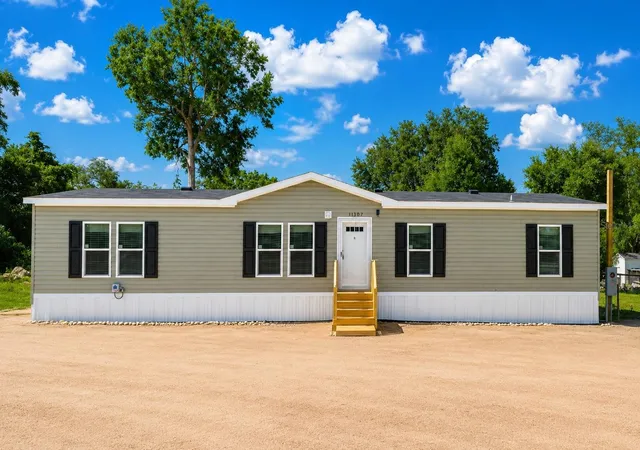
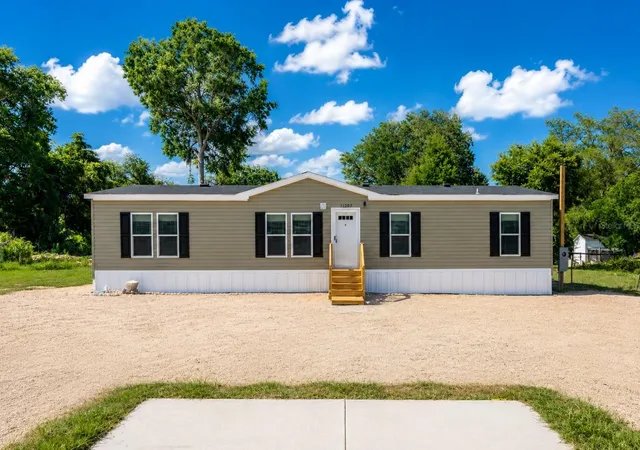
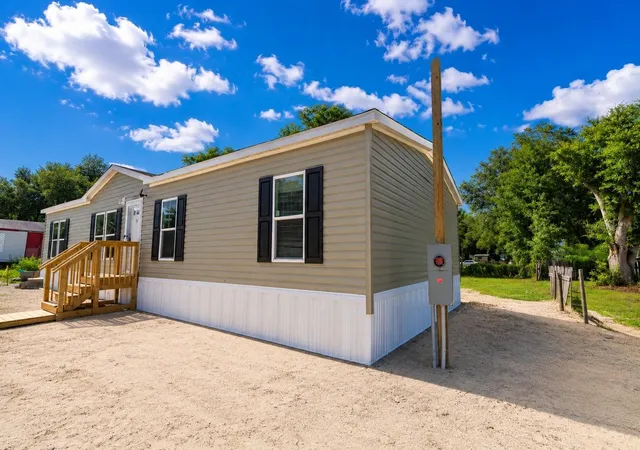
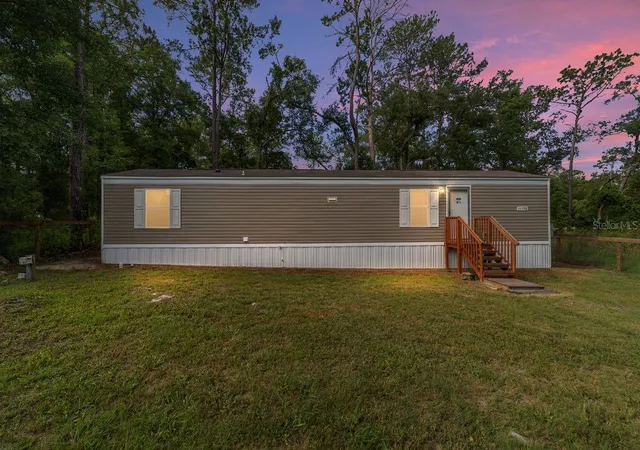
Welcome to your BRAND NEW 4-bedroom, 2-bathroom manufactured home located in a quiet, mixed residential neighborhood in Northwest Ocala’s horse country. The property is just minutes of: the World Equestrian Center, HITS, shopping, restaurants, grocery stores, Paddock Mall, and Rainbow Springs State Park — are provided for location context only and are not part of the community or included amenities of the property.
Step inside to discover an open-concept floor plan with modern finishes and generous storage throughout. The gourmet kitchen features a large center island with pendant lighting and seating, an expansive walk-in pantry, ample cabinet space, and a dedicated dining area perfect for family meals or entertaining.
The spacious master suite offers a luxurious glamour bath with a double vanity, walk-in shower, linen closet, and a large walk-in closet. Durable and stylish vinyl plank flooring flows throughout the home.
Don’t miss this opportunity — homes like this don’t be availabe frecuently! Schedule your showing today and experience the perfect blend of comfort, value, and convenience.
- Houzeo last checked: 1 minute ago
- Listing updated: November 9, 2026 at 8:29 pm
- Listing Provided by: Jesus Mayorca (407) 759-9722 | MAKTUB REALTY (407) 930-3530
- Source: Stellar MLS-FL as distributed by MLS GRID | MLS#: S5128597

Property Details
Status
Active
Type
Manufactured Mobile Home
No. of Stories
-
County
City
Neighborhood
--
Year Built
2024
HOA Fees
-
Finished Area
1,468 sqft
Lot Size
10,454 sqft lot
Basement Area
- sqft
MLS Name
Stellar MLS
MLS Number
S5128597
MLS Status
Active
Days on Market
494
Cumulative Days on Market
494

Continue Your Journey in App
Find your dream home, receive real-time updates, and many more!
Continue Your Journey in App
Find your dream home, receive real-time updates, and many more!
Location
Facts & Features
Rooms
Bedrooms & bathrooms
Bedrooms: 4
Bathrooms: 2
Primary Bedroom
Level: First
Area: 182.00 Square Feet
Dimensions: 14x13
Bedroom 2
Level: First
Area: 108.00 Square Feet
Dimensions: 9x12
Bathroom 3
Level: First
Area: 108.00 Square Feet
Dimensions: 9x12
Bathroom 4
Level: First
Area: 100.00 Square Feet
Dimensions: 8x12.5
Primary Bathroom
Level: First
Area: 92.00 Square Feet
Dimensions: 8x11.5
Bathroom 2
Level: First
Area: 60.00 Square Feet
Dimensions: 5x12
Dining Room
Level: First
Area: 88.00 Square Feet
Dimensions: 8x11
Kitchen
Level: First
Area: 192.00 Square Feet
Dimensions: 12x16
Laundry
Level: First
Area: 56.00 Square Feet
Dimensions: 7x8
Living Room
Level: First
Area: 225.00 Square Feet
Dimensions: 12.5x18
Interior
Cooling
Central Air
Exterior Features
Private Mailbox
Interior Features
Living Room/dining Room Combo
Heating
Central
Appliances
Dishwasher, Range, Refrigerator
Flooring
Vinyl
Sewer
Septic Tank
Construction
Year Built
Year Built: 2024
Home type
Manufactured Home
Roof
Shingle
Construction Materials
Vinyl Siding
Property Condition
Completed
Foundation Details
Block
Utilities & Energy
Water Source
Well
Utilities
Electricity Connected
Laundry Features
Inside
Other Features
Subdivision Name
Ocala Ests
Lot Features
Cleared
Price History
| Date | Event | Price |
|---|---|---|
08/31/2026 Source: #MFRS5128597 | Price Decreased | $202,990 -0.98% $138/sqft |
05/07/2026 Source: | Price Decreased | $204,990 -2.84% $140/sqft |
12/02/2025 Source: | Price Decreased | $210,990 -1.82% $144/sqft |
07/17/2025 Source: | Price Decreased | $214,900 -2.27% $146/sqft |
07/03/2025 Source: | Price Increased | $219,900 +8.33% $150/sqft |

Show more
Nearby Homes

Find Homes by Property Features in Ocala, FL
Nearby New Homes For Sale

Based on information from Stellar MLS® through Nov 10, 2026, 09:00AM as submitted to and distributed by MLS GRID. All data is obtained from various sources and may not have been verified by the broker or MLS GRID. Supplied Open House Information is subject to change without notice. All information should be independently reviewed and verified for accuracy. Properties may or may not be listed by the office/agent presenting the information. IDX information is provided exclusively for consumers’ personal non-commercial use. It may not be used for any purpose other than to identify prospective properties consumers may be interested in purchasing. The data is deemed reliable but is not guaranteed by MLS GRID. The use of the MLS GRID Data may be subject to an end-user license agreement prescribed by the Member Participant’s applicable MLS, if any, and as amended from time to time. © 2026 Stellar MLS. All Rights Reserved.
 Advertising Broker: Fred McGill | Simple Showing, Inc
