- Overview
- Description
- Property Details
- Location
- Facts & Features
- Getting Around
- Nearby Homes
 Price Drop: $25K (10/06)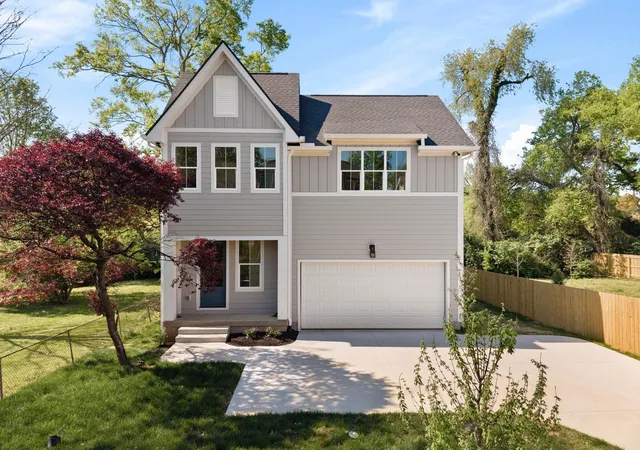


Street View
$624,900
Monthly Est:$3,110
 4 Beds
 4 Baths
3 full baths + 1 half bath
 2,344sqft
1130b Delmas Ave, Nashville, TN 37216
$624,900
$3,110/moEst:
Get Pre-Approved
Single Family Residence
Built in 2026
$-- HOA
0.03 acre lot
$267/sq.ft
Description
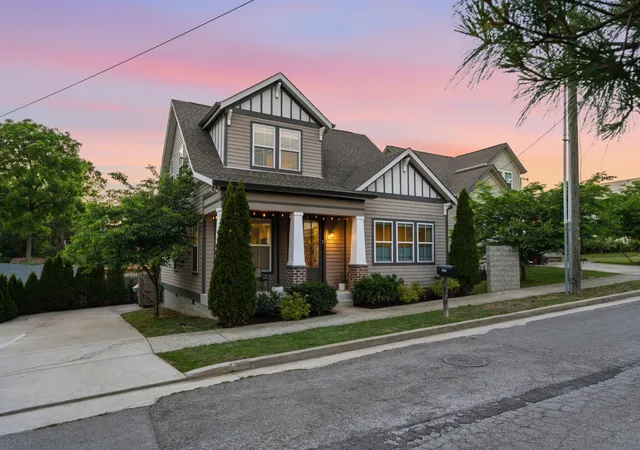
There’s a difference between new construction that simply feels new… and new construction that feels considered. 1130B Delmas lands firmly in the second category.
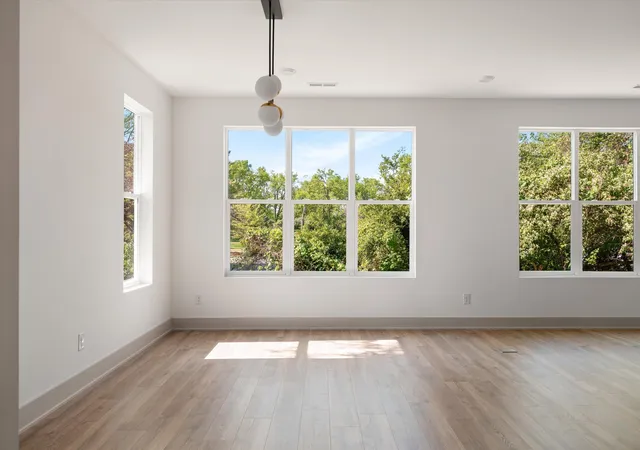
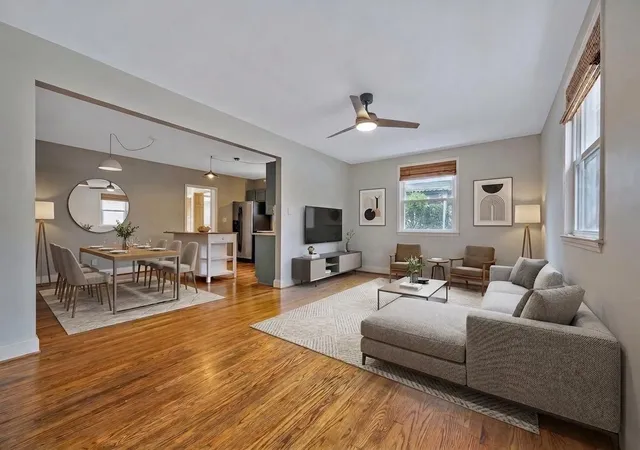
Positioned in one of East Nashville’s most active growth corridors, this home delivers a clean, modern layout with a level of finish that feels intentional from the start. Natural light moves easily through the main living spaces, where an open-concept design creates a sense of flow without sacrificing definition between kitchen, dining, and living.
The kitchen anchors the home with a crisp, elevated palette… clean-lined cabinetry in a muted green tone, paired with light countertops, a classic tile backsplash, and warm brass fixtures that add just enough contrast. A large island provides both function and gathering space, making it as practical for everyday living as it is for entertaining.
Upstairs, all four bedrooms are thoughtfully arranged, offering flexibility for guests, work-from-home needs, or growing households. The primary suite is designed to feel tucked away and private, complete with a spacious layout and a bath featuring double vanities and a separate shower and tub… a layout that prioritizes both comfort and usability.
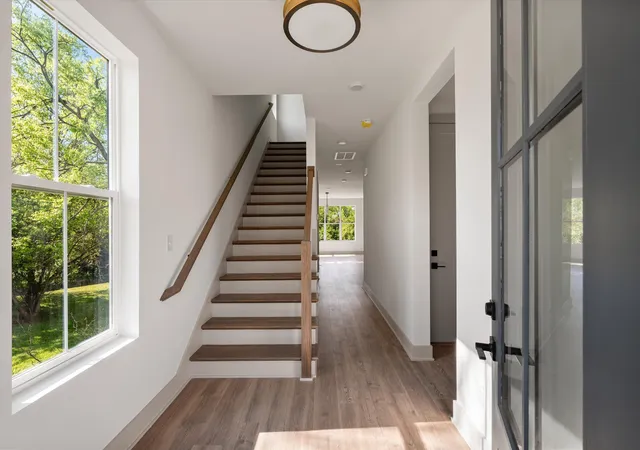
Throughout the home, the finishes stay consistent and cohesive… warm wood flooring, soft neutral walls, and clean architectural lines that allow the space to feel both current and timeless.
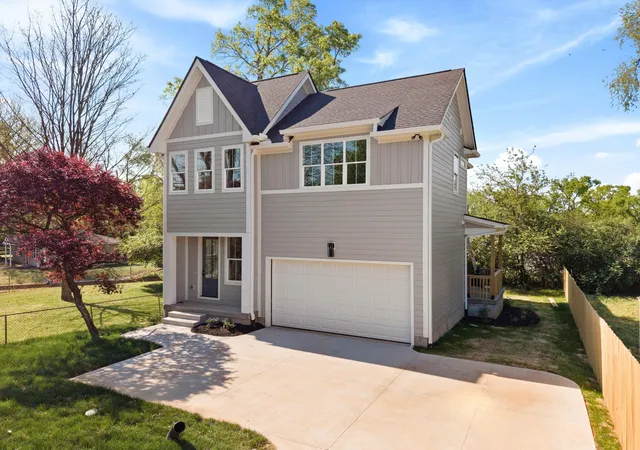
A covered porch and outdoor space extend the living experience, while the attached two-car garage adds a layer of convenience that’s increasingly hard to find in this area.
Set minutes from some of East Nashville’s most loved restaurants, shops, and daily conveniences, this is a home that balances location, layout, and livability in a way that’s hard to replicate… and even harder to find at this price point.
- Houzeo last checked: 2 minutes ago
- Listing updated: October 6, 2026 at 1:53 am
- Listing Provided by: David Binkley (615) 347-9068 DRE #293114 | Compass (615) 383-6964
- Source: Nashville (RealTracs Mid) MLS-TN | MLS#: 3515957

Property Details
Status
Active Under Contract
Type
Single Family Residence
No. of Stories
2
County
City
Neighborhood
Year Built
2026
HOA Fees
-
Finished Area
2,344 sqft
Lot Size
0.03 acre lot
Basement Area
- sqft
MLS Name
Nashville (RealTracs Mid) MLS
MLS Number
3515957
MLS Status
Under Contract - Showing
Days on Market
47

Continue Your Journey in App
Find your dream home, receive real-time updates, and many more!
Download App
Continue Your Journey in App
Find your dream home, receive real-time updates, and many more!
Location
Facts & Features
Rooms
Bedrooms & bathrooms
Bedrooms: 4
Bathrooms: 4
Interior
Interior Features
Air Filter, Ceiling Fan(s), Pantry
Flooring
Wood, Tile
Cooling
Central Air
Heating
Central
Appliances
Oven, Range, Dishwasher, Microwave
Sewer
Public Sewer
Construction
Year Built
Year Built: 2026
Home type
Single Family Residence
Roof
Shingle
Foundation Details
Slab
Construction Materials
Hardboard Siding
Architectural Style
Traditional
Utilities & Energy
Basement
None
Parking Features
Attached
Fireplace Features
Great Room
Utilities
Water Available
Water Source
Public
Other Features
Patio And Porch Features
Patio, Covered, Porch
Subdivision Name
1130 Delmas Avenue
Price History
| Date | Event | Price |
|---|---|---|
10/06/2026 Source: | Contingent (Active Under Contract) | $624,900 -7.42% $267/sqft |
08/19/2026 Source: | Price Increased | $675,000 +8.02% $288/sqft |
08/19/2026 Source: | Price Decreased | $624,900 -3.85% $267/sqft |
08/19/2026 Source: | Price Decreased | $649,900 -7.14% $277/sqft |
04/15/2026 Source: | Listed for Sale | $699,900 $299/sqft |

Show more
Nearby Homes
Find Homes by Property Features in Nashville, TN
Nearby New Homes For Sale

Based on information from Realtracs® through Oct 06, 2026, 06:31AM. Data courtesy of Realtracs® MLS as distributed by MLS GRID. Some IDX listings have been excluded from this website. All data is obtained from various sources and may not have been verified by the broker or MLS GRID. Supplied Open House Information is subject to change without notice. All information should be independently reviewed and verified for accuracy. Properties may or may not be listed by the office/agent presenting the information. IDX information is provided exclusively for consumers’ personal, noncommercial use. It may not be used for any purpose other than to identify prospective properties consumers may be interested in purchasing. The data is deemed reliable but is not guaranteed by MLS GRID. The use of the MLS GRID Data may be subject to an end-user license agreement prescribed by Realtracs® MLS. © 2026 RealTracs Solutions. All Rights Reserved. Angela Fowler Real Estate, LLC | 423.320.4620 | afowler@catt.com Mailing Address: 452 Kailors Cove Cir, Ringgold, GA 30736
 Advertising Broker: Angela Fowler | Angela Fowler Real Estate, LLC.