- Overview
- Description
- Property Details
- Location
- HOA Management
- Facts & Features
- Getting Around
- Nearby Homes


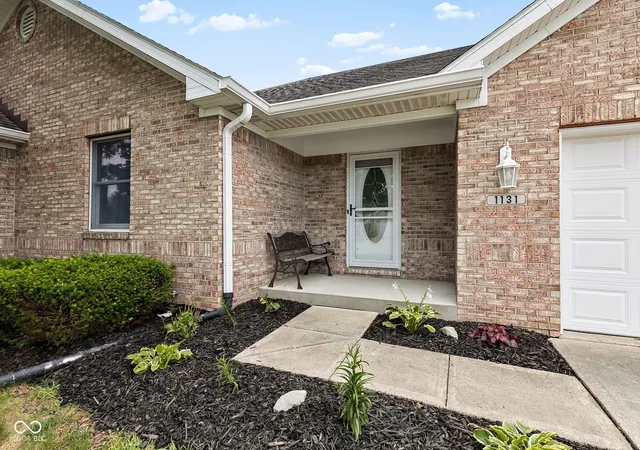


$364,900
Monthly Est:$1,816
 3 Beds
 2 Baths
2 full baths
 1,690sqft
1131 Brunes Blvd, Brownsburg, IN 46112
$364,900
$1,816/moEst:
Get Pre-Approved
Condominium
Built in 2004
$270/mo HOA
26,136 sqft lot
$216/sq.ft
Description
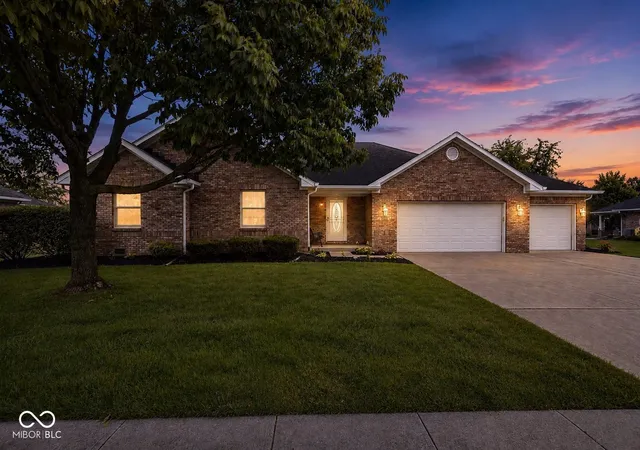
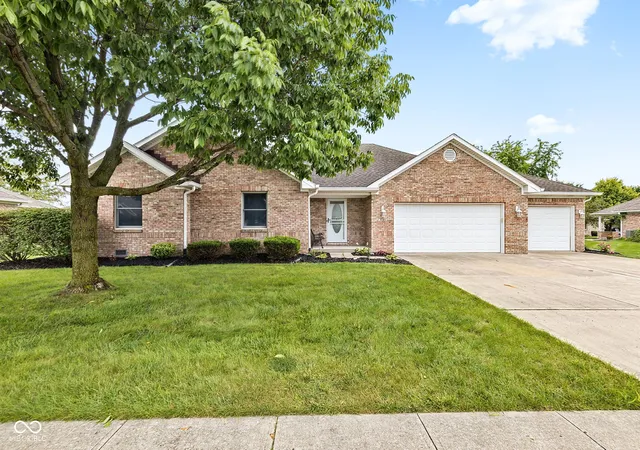
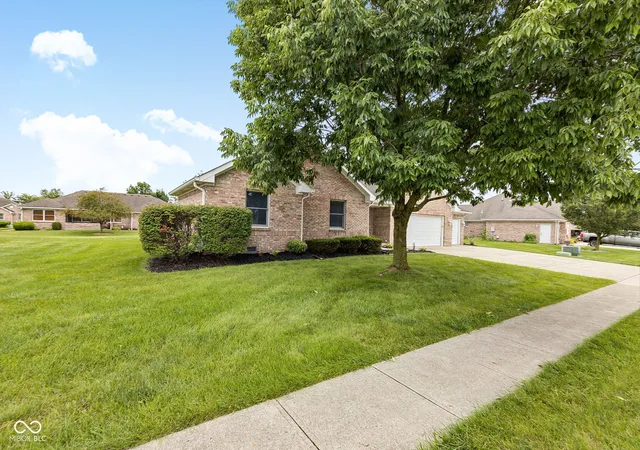
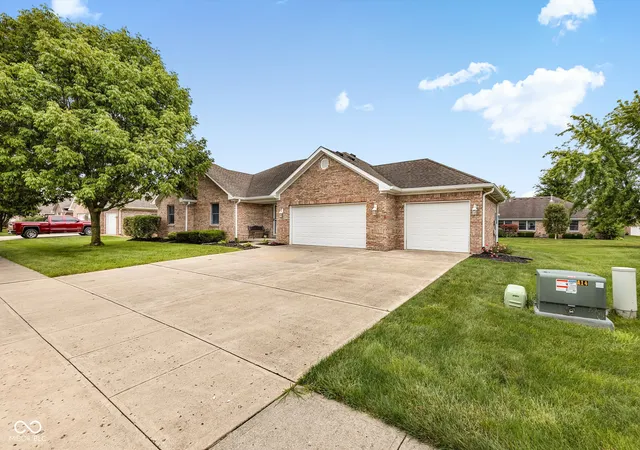
NEW INTERIOR LAUNDRY OPTION! The home now offers a convenient interior laundry space. Welcome home to 1131 Brunes Boulevard! This exquisitely updated 3-bedroom, 2-bath ranch condo offers a fresh, modern feel throughout. Step inside through the new storm door to cathedral ceilings and an open, inviting layout filled with stylish updates. The spacious great room welcomes you with a charming gas-log fireplace framed by a classic brick surround, creating a warm and inviting focal point. The kitchen is a standout, featuring granite countertops and a matching center island, both with striking waterfall edges, along with all-new appliances including the refrigerator, dishwasher, microwave, and oven/range. The oven/range is currently connected to gas, with the option to convert it to electric. This beautiful and functional space is perfect for everyday living and entertaining. Just off the kitchen, a bright sunroom offers a peaceful space to enjoy natural light and views of the backyard. The primary suite features an updated bathroom with a double-sink vanity, updated fixtures and lighting, and a beautifully tiled walk-in shower with a glass enclosure. The second full bathroom has also been thoughtfully renovated with a new tub/shower combination, granite-topped vanity, tiled tub surround, updated fixtures, and lighting. Throughout the home, all-new LVP flooring and new carpet provide a clean, cohesive look, complemented by new tile flooring in the primary bathroom. Additional updates include a new AC, furnace, and water heater in 2026. The spacious 3-car garage provides exceptional room for vehicles, storage, hobbies, or a workshop and even includes an additional refrigerator. Conveniently located near shopping, dining, parks, and the B&O Trail. With extensive updates already completed, this home is truly move-in ready and waiting for its new owner. Don't miss your opportunity-schedule your showing today!
- Houzeo last checked: 6 minutes ago
- Listing updated: October 20, 2026 at 10:10 pm
- Listing Provided by: Sara Phelps | F.C. Tucker Company (317) 271-1700
- Source: Metropolitan Indianapolis Board of REALTORS (MIBOR) MLS-IN | MLS#: 22120254

Property Details
Status
Active
Type
Condominium
No. of Stories
-
County
City
Neighborhood
--
Year Built
2004
HOA Fees
$270/mo
Finished Area
1,690 sqft
Lot Size
26,136 sqft lot
Basement Area
- sqft
MLS Name
Metropolitan Indianapolis Board of REALTORS (MIBOR) MLS
MLS Number
22120254
MLS Status
Active
Days on Market
68
Cumulative Days on Market
50

Continue Your Journey in App
Find your dream home, receive real-time updates, and many more!
Continue Your Journey in App
Find your dream home, receive real-time updates, and many more!
Location
HOA Management
N/A
HOA Fees
$810/ Quarterly
Disclaimer: Amenities are based on third-party information and may vary; buyers must independently verify all amenities, as information is deemed reliable but not guaranteed.
Facts & Features
Rooms
Bedrooms & bathrooms
Bedrooms: 3
Bathrooms: 2
Great Room
Level: Main
Area: 405.00 Square Feet
Dimensions: 27x15
Sun Room
Level: Main
Area: 120.00 Square Feet
Dimensions: 12x10
Kitchen
Level: Main
Area: 182.00 Square Feet
Dimensions: 14x13
Master Bedroom
Level: Main
Area: 208.00 Square Feet
Dimensions: 16x13
Bedroom 2
Level: Main
Area: 168.00 Square Feet
Dimensions: 14x12
Bedroom 3
Level: Main
Area: 156.00 Square Feet
Dimensions: 13x12
Dining Room
Level: Main
Area: 117.00 Square Feet
Dimensions: 13x9
Interior
Cooling
Central Air
Appliances
Dishwasher, Disposal, Gas Water Heater, Microwave, Gas Oven, Refrigerator, Water Softener Owned
Interior Features
Attic Access, Bath Sinks Double Main, Cathedral Ceiling(s), Kitchen Island, Entrance Foyer, Paddle Fan, Eat In Kitchen, Walk In Closet(s), Wood Work Painted, Tray Ceiling(s), Vaulted Ceiling(s)
Heating
Forced Air, Natural Gas
Window Features
Wood Frames
Construction
Year Built
Year Built: 2004
Home type
Condominium
Property Condition
Updated/remodeled
Foundation Details
Block
Architectural Style
Ranch
Construction Materials
Brick
Utilities & Energy
Fireplace Features
Gas Log, Great Room, Masonry, Living Room
Security Features
Smoke Detector(s)
Utilities
Electricity Connected, Natural Gas Connected
Water Source
Public
Laundry Features
Laundry Room
Parking Features
Attached
Other Features
Patio And Porch Features
Patio
Lot Features
Mature Trees
Subdivision Name
Holiday Pines
Community Features
Suburban
Price History
| Date | Event | Price |
|---|---|---|
09/24/2026 Source: | Listing Removed | $364,900 -1.35% $216/sqft |
08/21/2026 Source: | Listed for Sale | $369,900 $219/sqft |

Getting Around 1131 Brunes Blvd
Bike Score®

Somewhat Bikeable
37/100
Walk Score®

Car-Dependent
0/100
Data provided by Redfin
Nearby Homes
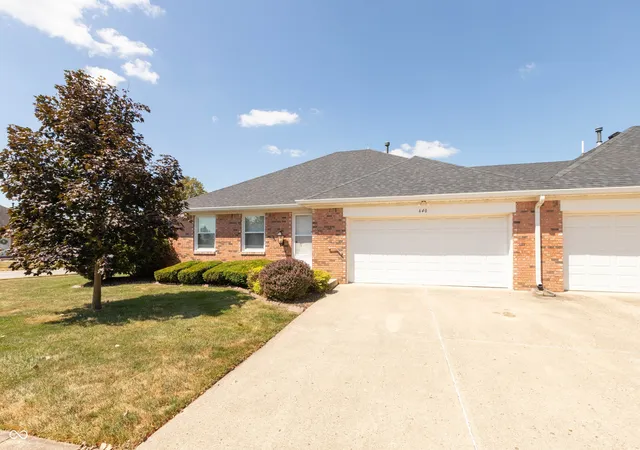
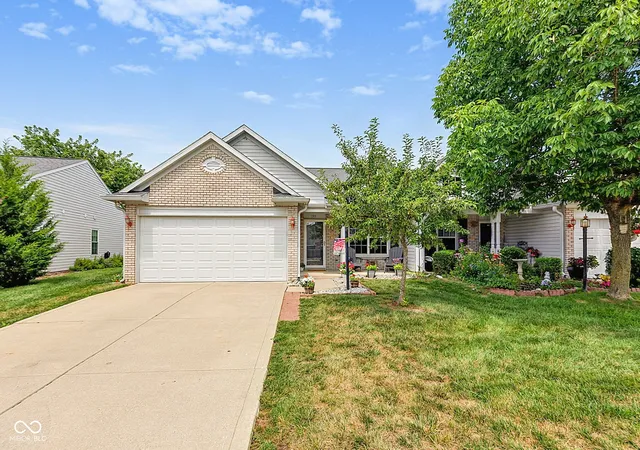
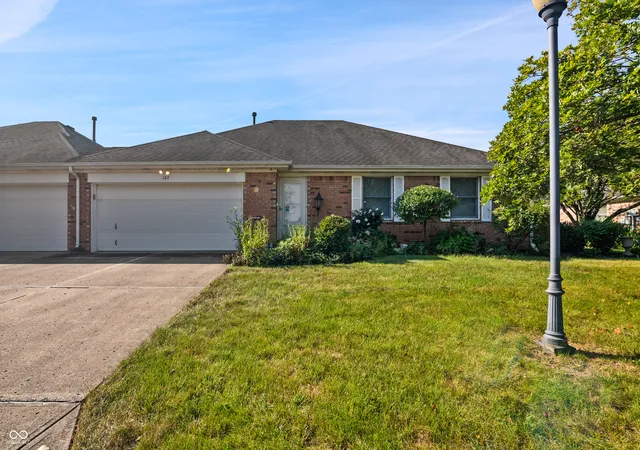
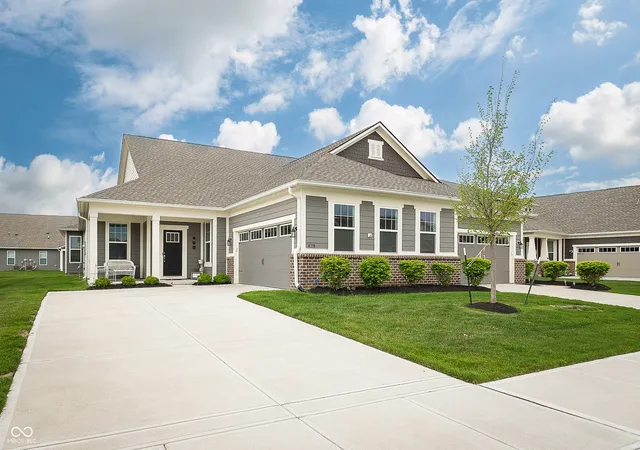
Find Homes by Property Features in Brownsburg, IN

Based on information from MIBOR REALTOR® Association through Oct 28, 2026, 04:15AM. The Broker Listing Cooperative® listing service's Listing information is deemed reliable but is not guaranteed accurate by the Broker Listing Cooperative® listing service. All data is obtained from various sources and may not have been verified by broker or Broker Listing Cooperative listing service. Supplied Open House Information is subject to change without notice. All information should be independently reviewed and verified for accuracy. Properties may or may not be listed by the office/agent presenting the information.. All Rights Reserved. © 2026 MIBOR REALTOR® Association.
 Advertising Broker: Jonah Hartsburg | Hoosier Hub Realty
