Realty Solution
Powered by 
- 12
- Overview
- Description
- Property Details
- Location
- Facts & Features
- Getting Around
- Nearby Homes
 No HOA


Street View
Listed by: William Lenocker (714) 270-7355 DRE #01357888, Troy Reed DRE #01492776 | eXp Realty of California Inc (888) 584-9427
$1,595,000
Monthly Est:$7,939
 3 Beds
 2 Baths
 3,284sqft
1131 E 2Nd, Long Beach, CA 90802
$1,595,000
$7,939/moEst:
Get Pre-Approved
Duplex
Built in 1926
$-- HOA
4,418 sqft lot
$486/sq.ft
Description
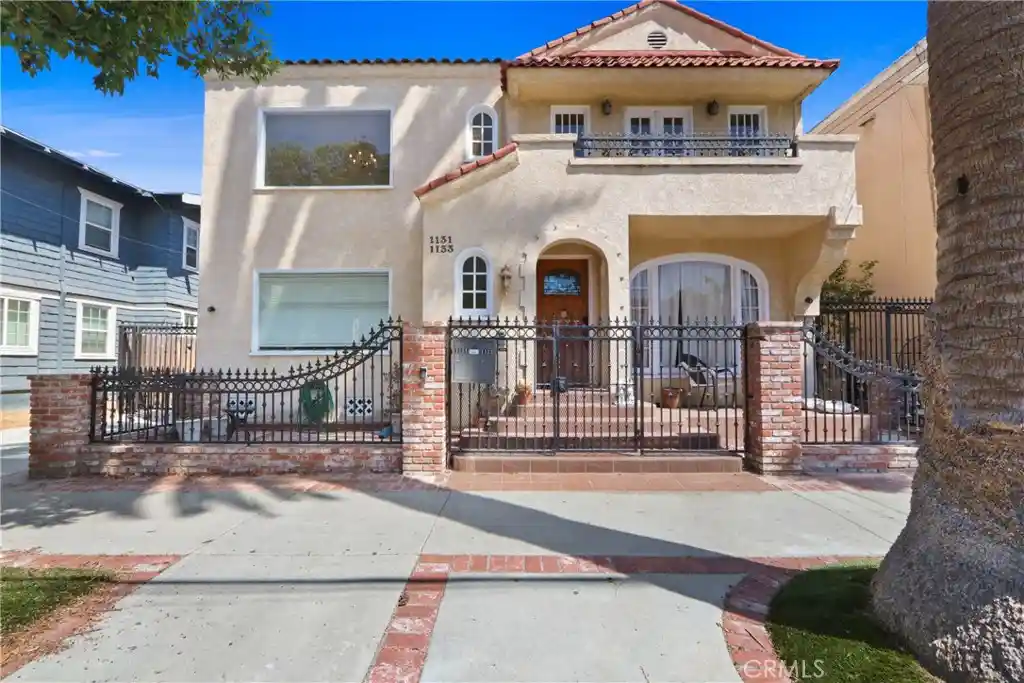
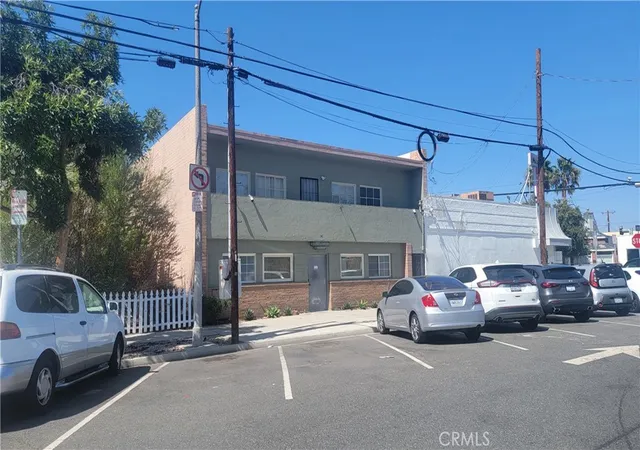
Seller-funded rate buydown available! Reach out for more information! Pride of Ownership Spanish Duplex – Two Homes in One, Fully Rebuilt from the Inside Out. Both to be delivered vacant.
Rare opportunity in the heart of Long Beach’s East Village / Downtown beach community: This 3,284 sqft Duplex is comprised of two nearly identical ~1,600 sq ft residences (ground-floor + second-floor) that live and feel like two separate single-family homes. The previous owner completed a no-expense-spared full gut remodel for himself and his mother — new wiring, new electric panels, new roof, plumbing, and ducting throughout. Central A/C can be added easily to the existing central heat. Every surface was upgraded while preserving original Spanish character: arched picture windows, coved ceilings, pristine hardwood floors, custom cabinetry, recessed lighting, and a whole-house speaker system.
Each unit currently offers 2 bedrooms + 2 baths plus a large formal dining room off the entry that converts easily to a third bedroom (creating two 3-bed/2-bath rentals). Layout consists of a primary suite with en-suite bath, second bedroom, hall bath, dining room (that can be your 3rd bedroom) oversized living room with built-ins, and eat-in kitchen with granite counters, island, stainless appliances, and abundant storage. The upstairs unit adds a fireplace, private balcony, and convenient third-floor laundry room (side-by-side washer/dryer + sink) with roof access — ideal for future rooftop entertaining or build-out.
Separate utilities already in place: two 50-gallon water heaters, two gas meters, two water meters (second city-side service installed and ready to connect to the other unit or future ADU), and three electric meters (one dedicated to exterior lighting). Huge additional upside with ADU potential above the large 2-car garage in back.
Off-street parking is a major plus: automatic security gate, long driveway for extra vehicles, 2-car garage plus additional space for motorcycles, EV 240v plug installed, toys, or workshop. Private backyard patio with exterior flood lighting and string lights for outdoor living.
Live in one and rent the other, occupy both with extended family, or convert to high-demand 3-bed rentals. Just one block from the beach and a short walk to the energy of East Village, shops, restaurants, and the Downtown Long Beach waterfront. This is turn-key, like-new construction wrapped in authentic 1920s Spanish charm!
- Houzeo last checked: 7 minutes ago
- Listing updated: October 20, 2026 at 10:52 pm
- Source: California Regional MLS-CA | MLS#: PW26188303

Property Details
Status
Active
Type
Multi Family
No. of Stories
3
County
City
Neighborhood
Year Built
1926
HOA Fees
-
Finished Area
3,284 sqft
Lot Size
4,418 sqft lot
Basement Area
- sqft
MLS Name
California Regional MLS
MLS Number
PW26188303
MLS Status
Active
Days on Market
61
Cumulative Days on Market
54

Continue Your Journey in App
Find your dream home, receive real-time updates, and many more!
Continue Your Journey in App
Find your dream home, receive real-time updates, and many more!
Location
Facts & Features
Rooms
Bedrooms & bathrooms
Bedrooms: 3
Bathrooms: 2
Interior
Cooling
Wall Window Units
Sewer
Public Sewer
Heating
Central
Interior Features
Balcony, Multiple Staircases, Main Level Primary
Utilities & Energy
Water Source
Public
Pool Features
None
Fireplace Features
Living Room
Laundry Features
Inside, Laundry Room
Other Features
Lot Features
Back Yard
Community Features
Biking, Curbs, Dog Park, Fishing, Hiking, Park, Storm Drains, Street Lights, Suburban, Sidewalks
Tenant Pays
See Remarks
Subdivision Name
Alamitos Beach (ab)
Price History
| Date | Event | Price |
|---|---|---|
08/27/2026 Source: | Price Decreased | $1,595,000 -1.85% $486/sqft |
08/27/2026 Source: | Listed for Sale | $1,625,000 $495/sqft |

Nearby Homes


Find Homes by Property Features in Long Beach, CA


Based on information from California Regional Multiple Listing Service, Inc. as of Oct 29, 2026, 03:45AM and /or other sources. All data, including all measurements and calculations of area, is obtained from various sources and has not been, and will not be, verified by broker or MLS. All information should be independently reviewed and verified for accuracy. Properties may or may not be listed by the office/agent presenting the information. Information being provided is for consumers’ personal, non-commercial use and may not be used for any purpose other than to identify prospective properties consumers may be interested in purchasing. This website may not include listings or property addresses of sellers who have directed their listing brokers to withhold their listing or their property address from display on the Internet. © 2026 California Regional Multiple Listing Service. All Rights Reserved.
 Advertising Broker: William Johnson DRE #01463271 | William Johnson Brokerage
