- Overview
- Description
- Property Details
- Location
- Facts & Features
- Getting Around
- Nearby Homes



$2,150,000
Monthly Est:$10,701
 4 Beds
 4 Baths
4 full baths
 4,229sqft
1131 Harvey Ln, Denison, TX 75020
$2,150,000
$10,701/moEst:
Get Pre-Approved
Single Family Residence
Built in 2008
$-- HOA
18.45 acres lot
$508/sq.ft
Description
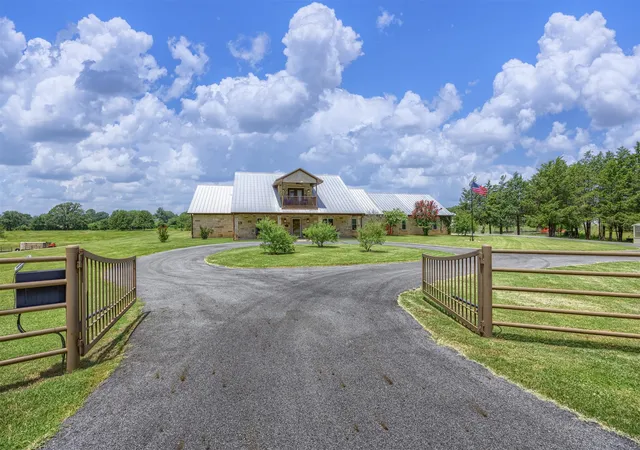
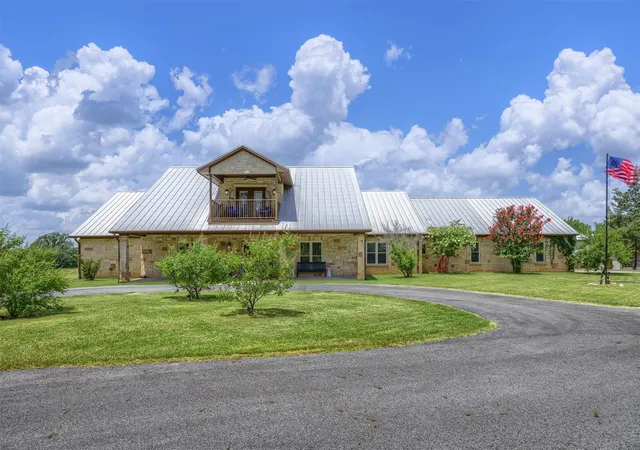
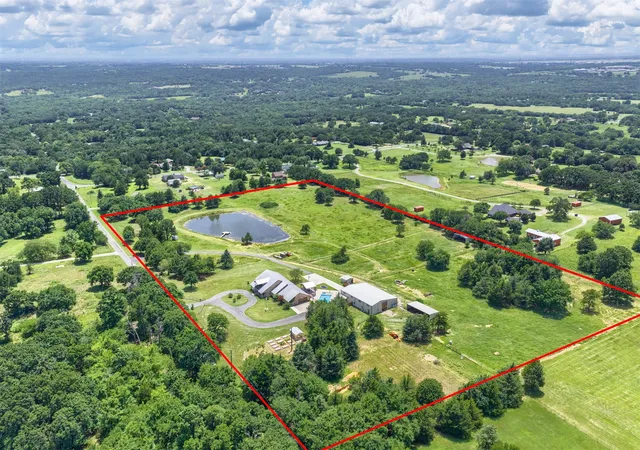
Welcome to 1131 Harvey Ln, a stunning custom stone estate on 18.48 acres offering peaceful country living, gorgeous views, & exceptional spaces to live, work, and play. The 4,229sf main home features 4 beds, 4 bths, a home office, and flex space. Every bedroom has an en-suite bath. Hardwood and stained concrete floors, plantation shutters, custom built-ins, & architectural details are found throughout.
The kitchen opens to the family room and features SS appliances, gas cooktop, large island, farmhouse sink, oversized walk-in pantry, and 42-inch stain-grade cabinetry. The 12x12 laundry room includes built-in storage, farmhouse sink, and planning desk. The primary suite offers a stone accent wall, sitting area, and access to the covered back porch. The primary bath includes heated floors, double-headed walk-in shower, and dedicated safe room. A separate study has a built-in desk, while an upstairs room opens to a private balcony.
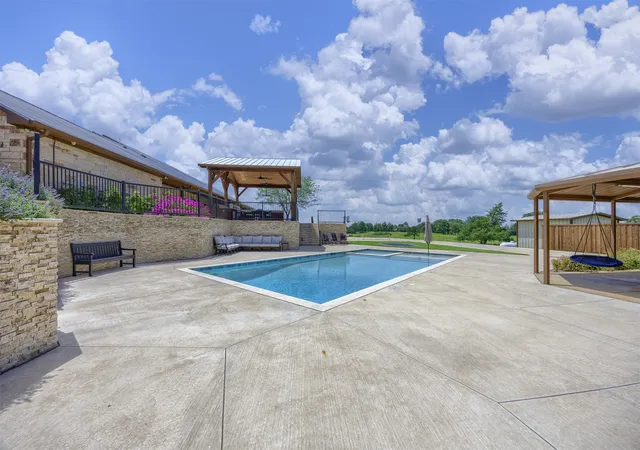
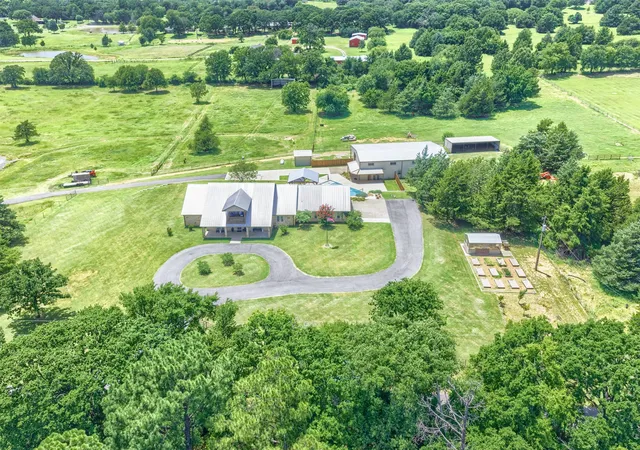
Outdoor amenities include a pool & spa, outdoor kitchen with granite countertops, basketball & pickleball court, in-ground trampoline, garden with greenhouse, mature trees, and an approximately 2-acre pond. The property also features perimeter fencing with sections of pipe fencing and an electric entry gate. The approx 90-foot covered back porch offers abundant space for relaxing and entertaining w countryside views.
Additional features: city water, private irrigation well, water-purification system, pole barn, and oversized 2-car garage with epoxy flooring. The steel 40x75 workshop and barn offers additional garage and RV space with 12-foot roll-up doors, water, electricity, and epoxy floors. It also includes a finished loft, separate office, and private guest quarters with bedroom, full bath, kitchen, living area, and laundry.
With private guest accommodations, extensive workshop space, recreational amenities, acreage, pond, fencing, & a peaceful setting, this one-of-a-kind property offers room to live, work, and entertain.
- Houzeo last checked: 3 minutes ago
- Listing updated: August 13, 2026 at 9:20 pm
- Listing Provided by: Kristin Barnett (214) 587-7929 | Epique Realty (512) 387-0722
- Source: NTREIS MLS-TX | MLS#: 21357291

Property Details
Status
Active
Type
Single Family Residence
No. of Stories
2
County
City
Neighborhood
--
Year Built
2008
HOA Fees
-
Finished Area
4,229 sqft
Lot Size
18.45 acres lot
Basement Area
- sqft
MLS Name
NTREIS MLS
MLS Number
21357291
MLS Status
Active
Cumulative Days on Market
1

Continue Your Journey in App
Find your dream home, receive real-time updates, and many more!
Download App
Continue Your Journey in App
Find your dream home, receive real-time updates, and many more!
Location
Facts & Features
Rooms
Bedrooms & bathrooms
Bedrooms: 4
Bathrooms: 4
GameRoom
Level: Second
Area: 792.00 Square Feet
Dimensions: 44 x 18
Office
Level: First
Area: 198.00 Square Feet
Dimensions: 11 x 18
Laundry
Level: First
Area: 0.00 Square Feet
Dimensions: 0 x 0
FullBath
Level: First
Area: 96.00 Square Feet
Dimensions: 12 x 8
Bedroom
Level: First
Area: 198.00 Square Feet
Dimensions: 11 x 18
Kitchen
Level: First
Area: 324.00 Square Feet
Dimensions: 18 x 18
Office
Level: Second
Area: 143.00 Square Feet
Dimensions: 11 x 13
DiningRoom
Level: First
Area: 210.00 Square Feet
Dimensions: 10 x 21
Laundry
Level: First
Area: 132.00 Square Feet
Dimensions: 12 x 11
MediaRoom
Level: First
Area: 280.00 Square Feet
Dimensions: 20 x 14
FullBath
Level: First
Area: 80.00 Square Feet
Dimensions: 8 x 10
Bedroom
Level: First
Area: 117.00 Square Feet
Dimensions: 13 x 9
FullBath
Level: First
Area: 99.00 Square Feet
Dimensions: 9 x 11
Bedroom
Level: First
Area: 182.00 Square Feet
Dimensions: 13 x 14
FullBath
Level: First
Area: 90.00 Square Feet
Dimensions: 10 x 9
Bedroom
Level: First
Area: 252.00 Square Feet
Dimensions: 14 x 18
Kitchen
Level: First
Area: 357.00 Square Feet
Dimensions: 17 x 21
LivingRoom
Level: First
Area: 336.00 Square Feet
Dimensions: 21 x 16
PrimaryBathroom
Level: First
Area: 156.00 Square Feet
Dimensions: 12 x 13
PrimaryBedroom
Level: First
Area: 340.00 Square Feet
Dimensions: 20 x 17
Interior
Flooring
Concrete, Ceramic Tile, Hardwood
Heating
Central, Fireplaces, Radiant Floor, Zoned
Appliances
Some Gas Appliances, Built In Gas Range, Double Oven, Dryer, Dishwasher, Disposal, Microwave, Plumbed For Gas, Water Purifier, Washer
Cooling
Central Air, Ceiling Fans
Window Features
Window Coverings
Exterior Features
Awnings, Basketball Court, Built In Barbecue, Balcony, Barbecue, Deck, Garden, Gas Grill, Lighting, Outdoor Kitchen, Rain Gutters
Interior Features
Built In Features, Cathedral Ceilings, Central Vacuum, Decorative Designer Lighting Fixtures, Double Vanity, Eat In Kitchen, Granite Counters, High Speed Internet, Kitchen Island, Open Floorplan, Pantry, Cable Tv, Natural Woodwork, Walk In Closets
Sewer
Septic Tank
Construction
Year Built
Year Built: 2008
Home type
Single Family Residence
Construction Materials
Stone Veneer
Foundation Details
Slab
Architectural Style
Traditional, Detached
Roof
Metal
Utilities & Energy
Security Features
Smoke Detectors
Water Source
Public, Private, Well
Fireplace Features
Gas, Gas Log, Living Room, Wood Burning
Parking Features
Additional Parking, Circular Driveway, Door Multi, Garage, Garage Door Opener, Garage Faces Side, Boat, Rv Access Parking
Laundry Features
Laundry In Utility Room
Utilities
Electricity Available, Electricity Connected, Propane, Septic Available, Water Available, Cable Available
Pool Features
In Ground, Pool, Pool Spa Combo, Water Feature
Other Features
Vegetation
Grassed
Disclosures
Accessory Dwelling Unit
Patio And Porch Features
Balcony, Covered, Deck
Lot Features
Acreage, Landscaped, Pond On Lot, Sprinkler System, Few Trees
Subdivision Name
Mickey Brown Add Ph I
Price History
| Date | Event | Price |
|---|---|---|
08/13/2026 Source: | Price Increased | $2,150,000 +43.33% $508/sqft |
07/02/2026 Source: | Listed for Sale | $1,500,000 +0.07% $355/sqft |
05/05/2023 Source: | Sold | $1,499,000 $354/sqft |

Nearby Homes


Find Homes by Property Features in Denison, TX
Nearby New Homes For Sale

Based on information from the North Texas Real Estate Information Systems, Inc., through Oct 08, 2026, 10:45PM. Information is provided exclusively for consumers’ personal, non-commercial use. It may not be used for any purpose other than to identify prospective properties consumers may be interested in purchasing. Data is deemed reliable but is not guaranteed accurate. This website may not include listings or property addresses of sellers who have directed their listing brokers to withhold their listing or their property address from display on the Internet. ©2026 North Texas Real Estate Information Systems, Inc. All Rights Reserved.
 Advertising Broker: Michelle Brecker | Pathway To Home Realty