- Overview
- Description
- Property Details
- Location
- Facts & Features
- Getting Around
- Nearby Homes

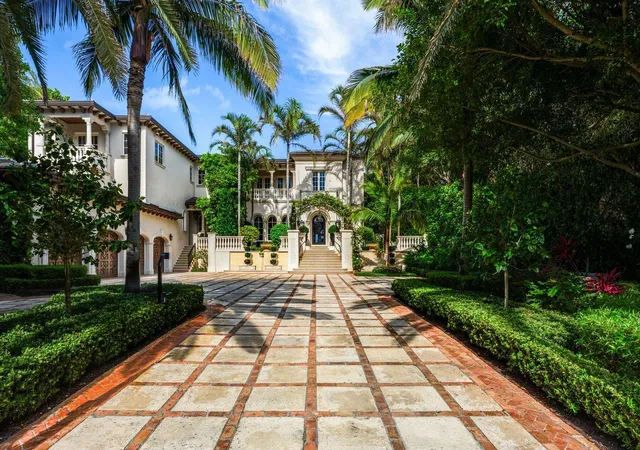


$46,000,000
Monthly Est:$228,959
 5 Beds
 9 Baths
6 full baths + 3 half baths
 12,527sqft
1131 Hillsboro Mile, Hillsboro Beach, FL 33062
$46,000,000
$228,959/moEst:
Get Pre-Approved
Single Family Residence
Built in 2004
$-- HOA
1.8 acres lot
$3,672/sq.ft
Description
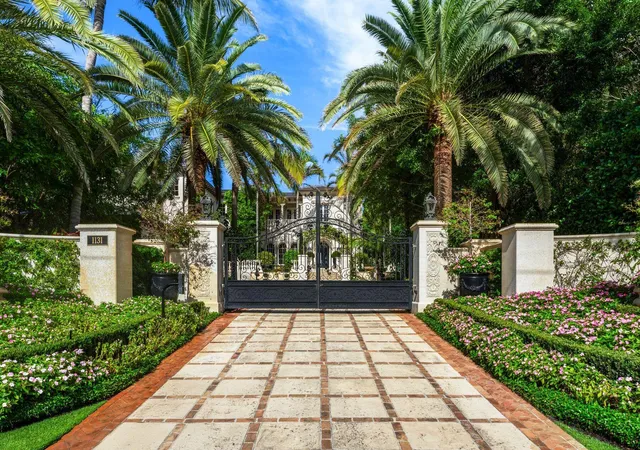
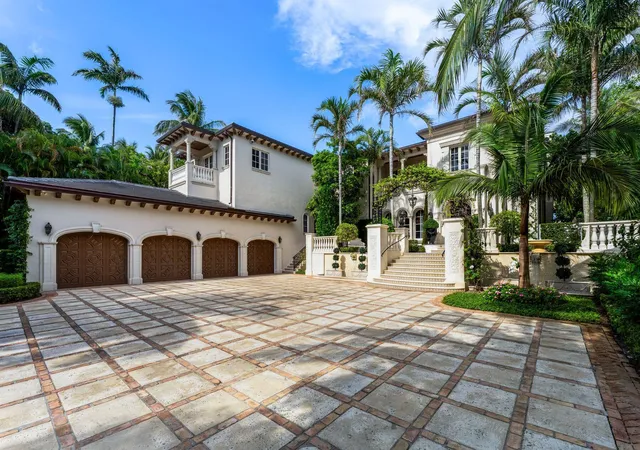
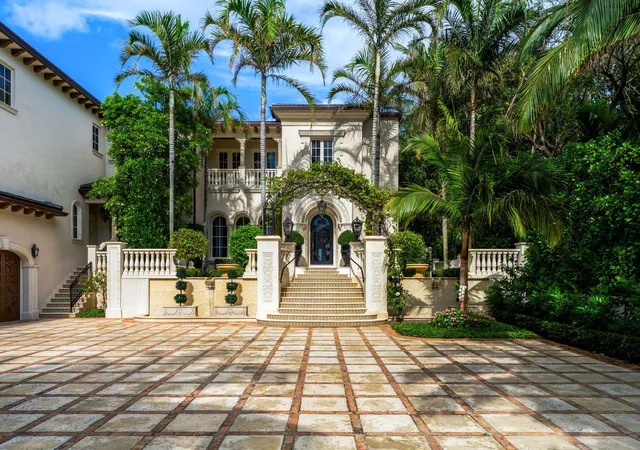
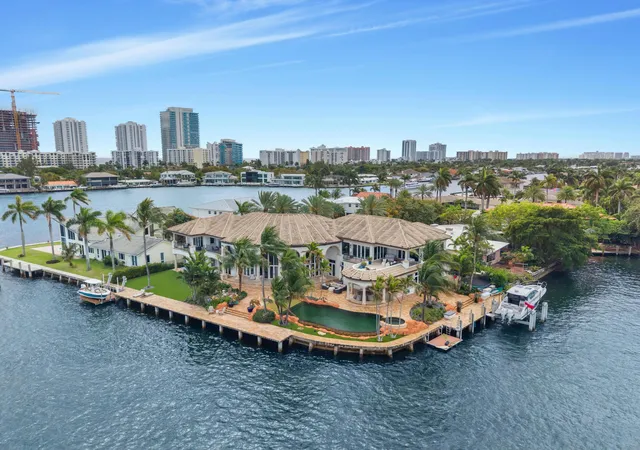
A rare offering on prestigious Hillsboro Mile, this extraordinary ocean-to-Intracoastal estate featured in Florida Design Magazine by World renown decorator Lori Morris with her unique style. 1.8 acres w/ 105 feet of direct ocean frontage & Intracoastal frontage.Completely reimagined from the studs in 2019 over 15000 sq. ft. residence. Theatre, billiards, elevator, interiors, rare imported Murano glass lighting, indoor & outdoor bars.The chef's kitchen is anchored by a custom French Lacanche five gas burners with varying BTU outputs, dual ovens (electric & propane), a built-in sous vide warming oven, an electric Blanche griddle & a custom-designed hood, an exceptional blend of culinary performance and craftsmanship. 5 ensuite bedrooms, 6 full baths & 3 half baths. . Beyond its extraordinary scale and dual-waterfront setting, the residence's amazingly distinguished Master suite includes his and hers luxury baths and huge walk in closets.Built in safe also huge living area w/ office, & ocean views. Museum-quality interiors featuring custom one-of-a-kind Signature pieces. Custom bronze exterior lighting designed specifically for a marine environment. Every room reflects a level of craftsmanship and curation rarely found in residential real estate. A bejeweled mosaik heated pool & spa, built in wood or gas pizza oven, summer kitchen expansive indoor outdoor living spaces.The yacht ready intercoastal frontage features a brand new seawall, 100 foot dock,& state of the art boat lift.w/ additional land for future expansion, guest house or private retreat. Nothing was left to desire here ,security cameras, new retaining wall & electric security gate, Control 4 that controls household, security, pool, temperature, music, blinds etc. Generator 2023 ,tile roof 2022, 3 wood burning fireplaces, Impact designer windows throughout, new balconies for great ocean views, dual laundry rooms..
- Houzeo last checked: 0 minutes ago
- Listing updated: September 24, 2026 at 8:46 am
- Listing Provided by: Lonna Spitaleri DRE #0697574 | Costa Bella Realty Group Inc. (954) 416-2725
- Source: Beaches MLS-FL | MLS#: B26026267

Property Details
Status
Active
Type
Single Family Residence
No. of Stories
2
County
City
Neighborhood
--
Year Built
2004
HOA Fees
-
Finished Area
12,527 sqft
Lot Size
1.8 acres lot
Basement Area
- sqft
MLS Name
Beaches MLS
MLS Number
B26026267
MLS Status
Active
Days on Market
155
Cumulative Days on Market
119

Continue Your Journey in App
Find your dream home, receive real-time updates, and many more!
Download App
Continue Your Journey in App
Find your dream home, receive real-time updates, and many more!
Location
Facts & Features
Rooms
Bedrooms & bathrooms
Bedrooms: 5
Bathrooms: 9
Interior
Interior Features
Wet Bar, Breakfast Bar, Bidet, Built In Features, Breakfast Area, Closet Cabinetry, Cathedral Ceilings, Dining Area, Separate Formal Dining Room, Dual Sinks, Entrance Foyer, Elevator, Garden Tub Roman Tub, High Ceilings, Jetted Tub, Kitchen Island, Kitchen Dining Combo, Living Dining Room, Custom Mirrors, Multiple Primary Suites, Multiple En Suite Bathrooms
Flooring
Ceramic Tile, Marble, Tile, Wood
Cooling
Central Air, Ceiling Fans, Electric, Energy Star Qualified Equipment, Humidity Control
Heating
Central
Appliances
Cooktop, Dryer, Dishwasher, Energy Star Qualified Dishwasher, Energy Star Qualified Refrigerator, Freezer, Gas Cooktop, Disposal, Gas Range, Gas Water Heater, Ice Maker, Microwave, Oven, Refrigerator, Water Heater, Wine Refrigerator, Washer
Sewer
Public Sewer
Exterior Features
Built In Barbecue, Balcony, Barbecue, Courtyard, Garden, Lighting, Outdoor Kitchen, Outdoor Living Area, Outdoor Shower, Uncovered Courtyard
Window Features
Energy Star Qualified Windows, Sliding, Storm Windows
Construction
Year Built
Year Built: 2004
Home type
Single Family Residence
Roof
Tile
Construction Materials
Block
Architectural Style
European, Mediterranean
Property Condition
Resale
Utilities & Energy
Water Source
Public
Laundry Features
Laundry Room, Laundry Tub, Multiple Locations
Utilities
Cable Connected, Electricity Connected, Natural Gas Connected, Sewer Connected, Water Connected
Security Features
Security System, Fire Alarm, Security Gate, Gated Community
Fireplace Features
Wood Burning
Parking Features
Attached, Boat, Driveway, Garage, Golf Cart Garage, Garage Door Opener, Paver Block
Pool Features
Concrete, Electric Heat, Heated, Pool Spa Combo, Salt Water, Outside Bath Access
Other Features
Community Features
Gated
Lot Features
One To Two Acres, Landscaped, Oversized Lot, Sprinklers Automatic
Patio And Porch Features
Covered, Deck, Open, Patio, Porch, Balcony
Subdivision Name
Hillsboro Mile
Price History
| Date | Event | Price |
|---|---|---|
05/27/2026 Source: | Listed for Sale | $46,000,000 $3,672/sqft |
05/27/2026 Source: | Off Market | $46,000,000 $3,672/sqft |
05/08/2026 Source: | Coming Soon | $46,000,000 +156.27% $3,672/sqft |
02/01/2018 Source: | Price Increased | $17,950,000 +24.91% $1,433/sqft |
02/01/2018 Source: | Price Decreased | $14,370,000 -19.94% $1,147/sqft |


Show more
Nearby Homes




Find Homes by Property Features in Hillsboro Beach, FL
Nearby New Homes For Sale


IDX information is provided exclusively for consumers’ personal, non-commercial use, that it may not be used for any purpose other than to identify prospective properties consumers may be interested in purchasing, and that the data is deemed reliable but is not guaranteed accurate by BeachesMLS. All listings featuring the BMLS logo are provided by BeachesMLS, Inc. This data is not verified for authenticity or accuracy and may not reflect all real estate activity in the market. Based on information © 2026 BeachesMLS, Inc. All Rights Reserved.
 Advertising Broker: Moe Mossa (Savvy Avenue) | Savvy Avenue, LLC