- Overview
- Description
- Property Details
- Location
- HOA Management
- Facts & Features
- Getting Around
- Nearby Homes
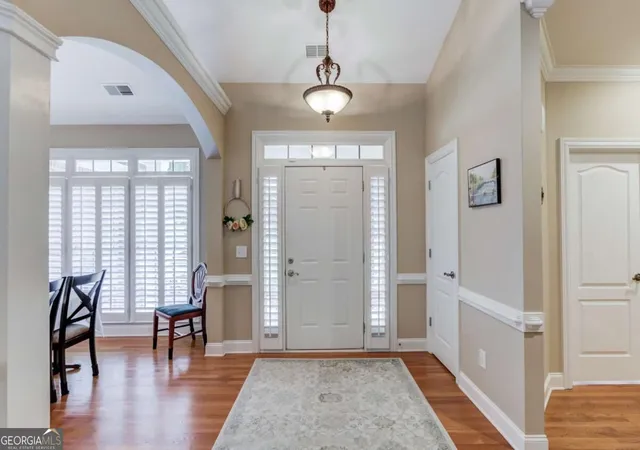

Street View
$575,000
Monthly Est:$2,862
 3 Beds
 3 Baths
2 full baths + 1 half bath
 4,595sqft
1131 Overlook Ln, Monroe, GA 30656
$575,000
$2,862/moEst:
Get Pre-Approved
Single Family Residence
Built in 2001
$-- HOA
26,136 sqft lot
$125/sq.ft
Description
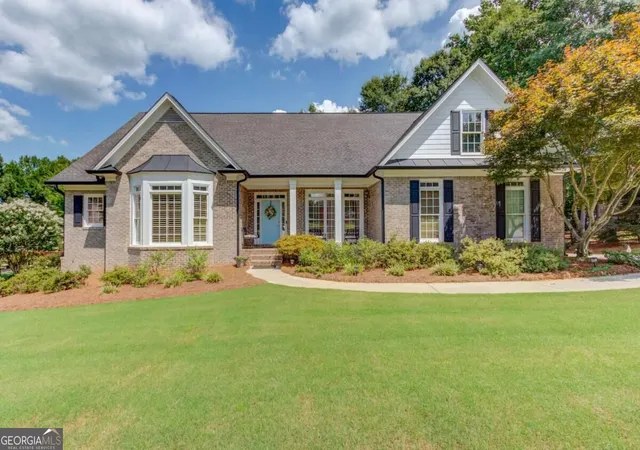
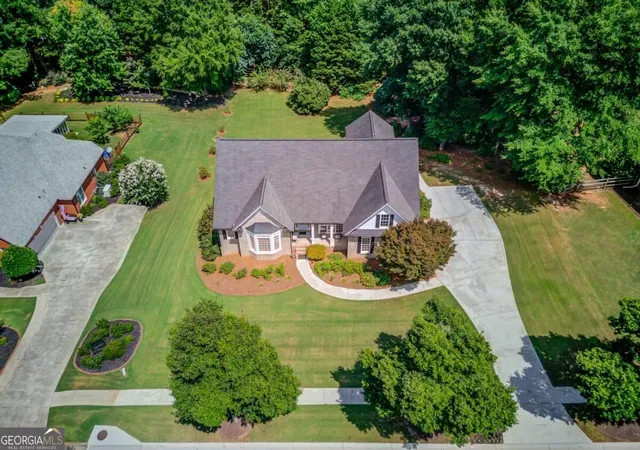
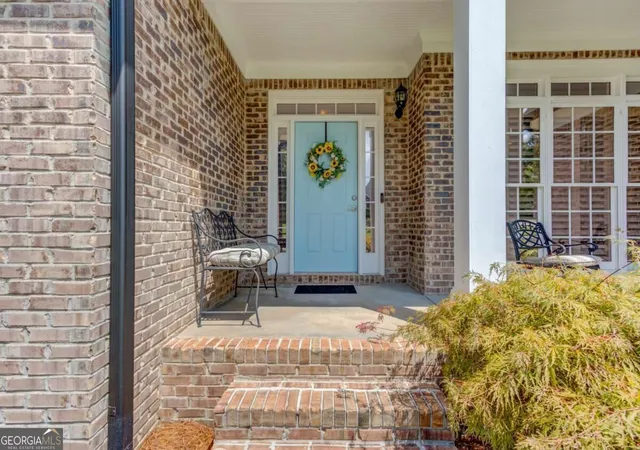
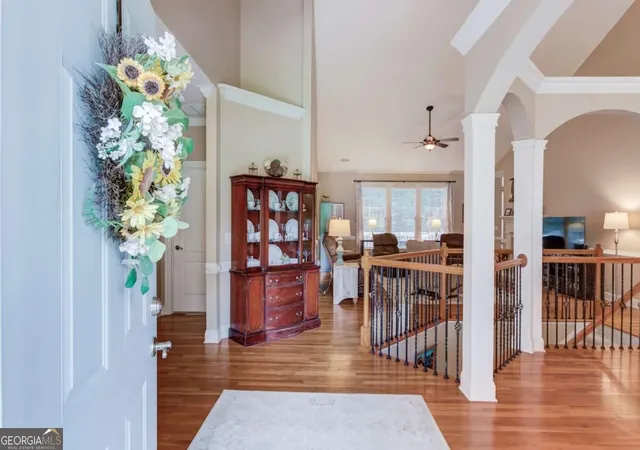
Welcome to this beautifully maintained brick ranch on a full finished basement, ideally positioned within the prestigious Providence Club. A level lot, covered front porch, seasonal foliage, irrigation system, and a tree-lined backdrop create a peaceful setting with inviting curb appeal in every season. Step inside to a welcoming foyer where exceptional trim work and thoughtful architectural details immediately set the tone. The main level features hardwood floors, plantation shutters, elegant columns, arched entryways, wainscoting, and vaulted ceilings. The dining room is perfect for hosting while the spacious family room is filled with natural light and centered around a double-sided fireplace shared with the adjoining eat-in kitchen. Designed for both everyday living, the kitchen features a peninsula layout, breakfast bar, stainless steel appliances, wall oven, gas cooktop, pantry, and an additional dining or keeping room. Step directly onto the deck to extend your living space outdoors. The main-level owner's suite offers a private retreat with an intricate tray ceiling, double vanity, relaxing jetted tub, and spacious walk-in wardrobe closet. Two additional bedrooms are connected by a convenient Jack-and-Jill bath, while a half bath on the main level provides additional comfort for guests. Downstairs, the full finished basement opens the door to even more possibilities. A second living area provides the perfect place to gather, while the bonus/flex spaces can easily be transformed into a media room, exercise space, hobby area, or home office. Potential bedroom adds flexibility for overnight guest or multi-generational living, providing convenient ways to tailor the lower level to fit your lifestyle! When it's time to unwind, relax on the covered patio or main-level deck and take in the private, secluded feel of the backyard. Whether you're entertaining or enjoying a quiet evening outdoors, this setting offers a peaceful escape right at home. Life in The Providence Club extends well beyond your front door with an impressive array of amenities, including golf, lap pool, tennis and pickleball courts, sidewalks, walking trails, playground, and a clubhouse restaurant where you can grab a bite to eat without ever leaving the community. Be sure to ask about the monthly credit available at the clubhouse! Nearby highly regarded schools, shopping, dining, and everyday conveniences, this home offers the space, amenities, and lifestyle you've been waiting for. Come experience all that life in The Providence Club has to offer!
- Houzeo last checked: 13 minutes ago
- Listing updated: October 19, 2026 at 5:12 pm
- Listing Provided by: | Keller Williams Realty Atl. Partners (678) 808-1300
- Source: Georgia MLS-GA | MLS#: 10844339

Property Details
Status
Active
Type
Single Family Residence
No. of Stories
-
County
City
Neighborhood
--
Year Built
2001
HOA Fees
-
Finished Area
4,595 sqft
Lot Size
26,136 sqft lot
Basement Area
- sqft
MLS Name
Georgia MLS
MLS Number
10844339
MLS Status
Active
Days on Market
49
Cumulative Days on Market
31

Continue Your Journey in App
Find your dream home, receive real-time updates, and many more!
Continue Your Journey in App
Find your dream home, receive real-time updates, and many more!
Location
HOA Management
N/A
HOA Fees
$975/
Amenities
 Amenities and services may be covered by one or multiple associations and service providers.
 Maintenance
 Pool
 Tennis
Disclaimer: Amenities are based on third-party information and may vary; buyers must independently verify all amenities, as information is deemed reliable but not guaranteed.
Facts & Features
Rooms
Bedrooms & bathrooms
Bedrooms: 3
Bathrooms: 3
Interior
Appliances
Cooktop, Dishwasher, Microwave, Oven, Refrigerator, Stainless Steel Appliance(s)
Window Features
Bay Window(s), Double Pane Windows
Sewer
Septic Tank
Cooling
Ceiling Fan(s), Central Air
Flooring
Carpet, Hardwood, Other, Tile, Vinyl
Interior Features
Double Vanity, High Ceilings, In Law Floorplan, Master On Main Level, Other, Rear Stairs, Separate Shower, Tray Ceiling(s), Vaulted Ceiling(s), Walk In Closet(s)
Heating
Forced Air, Heat Pump, Natural Gas
Exterior Features
Sprinkler System
Construction
Year Built
Year Built: 2001
Home type
Single Family Residence
Construction Materials
Brick, Concrete
Roof
Composition, Other
Property Condition
Resale
Architectural Style
Brick Front, Craftsman, Ranch, Traditional
Utilities & Energy
Security Features
Carbon Monoxide Detector(s), Security System, Smoke Detector(s)
Laundry Features
Other
Utilities
Electricity Available, Natural Gas Available, Underground Utilities, Water Available
Water Source
Public
Parking Features
Garage, Attached, Kitchen Level, Garage Door Opener, Side/rear Entrance
Fireplace Features
Factory Built, Family Room, Gas Log, Living Room, Other
Electric
220 Volts
Basement
Bath/stubbed, Daylight, Finished, Full, Interior Entry
Other Features
Patio And Porch Features
Deck, Patio, Porch
Subdivision Name
Providence Club
Community Features
Clubhouse, Golf, Playground, Pool, Sidewalks, Street Lights, Tennis Court(s)
Lot Features
Level
Price History
| Date | Event | Price |
|---|---|---|
09/18/2026 Source: | Listed for Sale | $575,000 +91.73% $125/sqft |
05/15/2013 Source: | Sold | $299,900 $65/sqft |


Nearby Homes
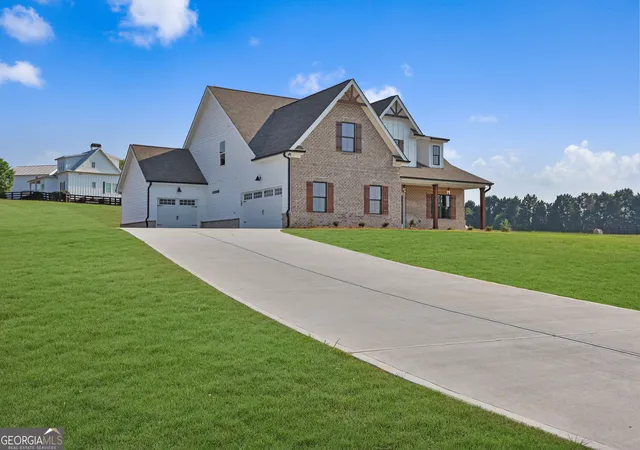
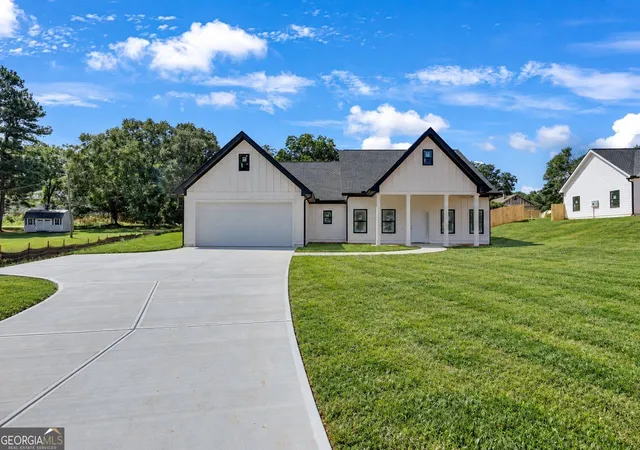
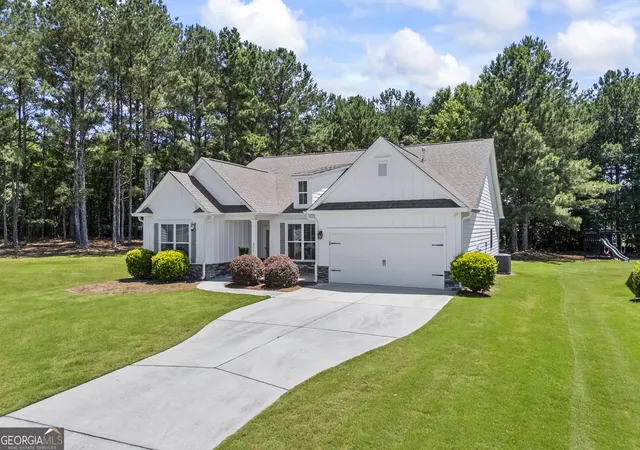
Find Homes by Property Features in Monroe, GA
Nearby New Homes For Sale


Information Deemed Reliable But Not Guaranteed. © 2026 Georgia Multiple Listing Service. All Rights Reserved.
 Advertising Broker: Fred McGill | Simple Showing, Inc
