- Overview
- Description
- Property Details
- Location
- Facts & Features
- Getting Around
- Nearby Homes
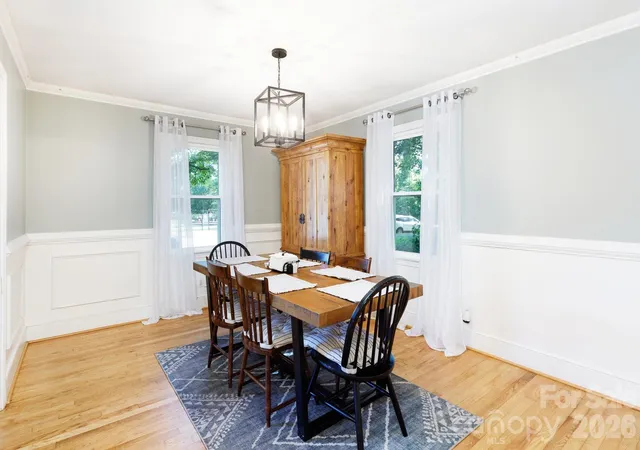

Street View
$369,900
Monthly Est:$1,841
 3 Beds
 2 Baths
2 full baths
 1,760sqft
1131 Richmond Dr, Rock Hill, SC 29732
$369,900
$1,841/moEst:
Get Pre-Approved
Single Family Residence
Built in 1957
$-- HOA
0.33 acre lot
$210/sq.ft
Description
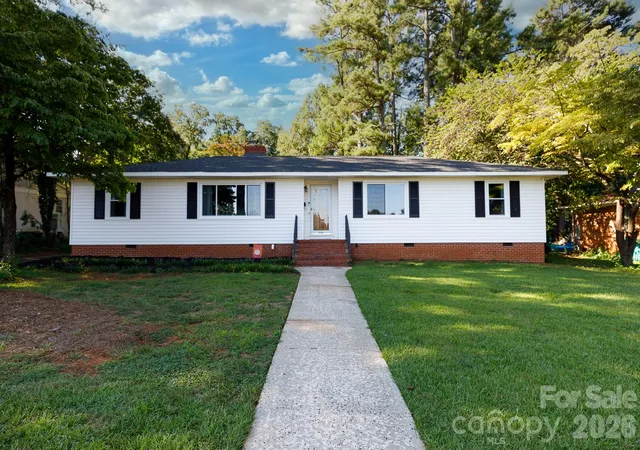
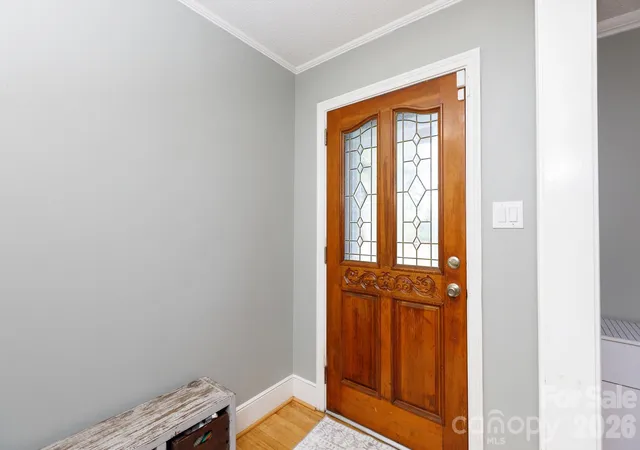
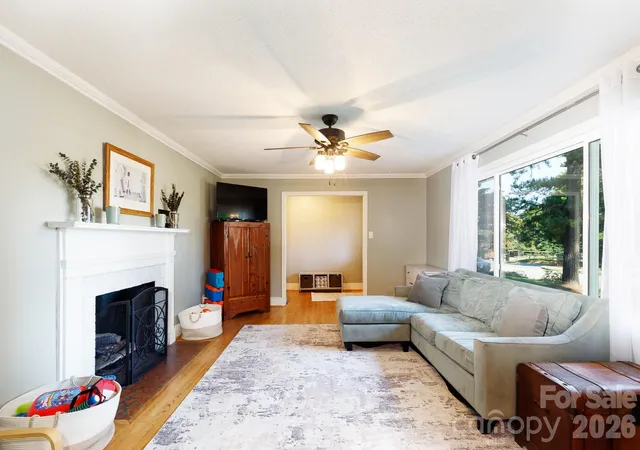
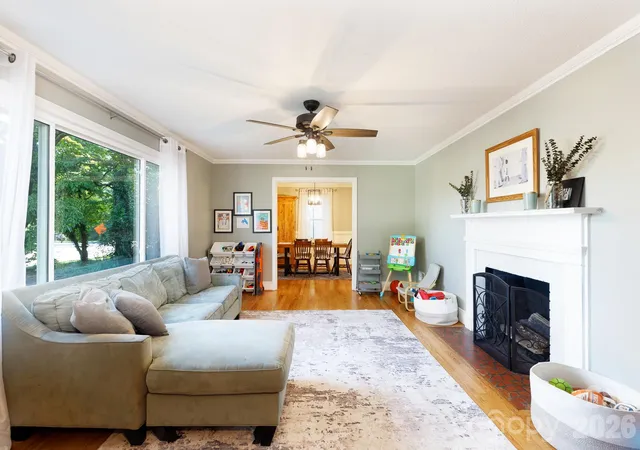
Welcome to classic Rock Hill living in a beautiful, established neighborhood where sidewalks, mature trees, and quiet streets create a welcoming setting. This charming ranch offers an inviting layout with comfortable spaces that flow easily from one room to the next, making it a great home for both everyday living and entertaining. Inside, hardwood floors lead through light-filled living spaces, beginning with the cozy living room featuring a gas log fireplace and an easy connection to the formal dining area. The updated kitchen is truly the heart of the home, with granite countertops, a center island with seating, pantry, and stainless steel appliances. Just beyond the kitchen, the den provides another comfortable gathering space with custom built-in shelving. The layout offers plenty of room to spread out while still keeping everyone connected. Recent updates add peace of mind, including a new roof in 2024, new HVAC system in 2025, Energy Star-certified windows in 2026, and a reglazed hall bath tub in 2026. Outside, the fully fenced backyard provides room for pets, play, and entertaining, while the 2-car detached carport includes an attached, wired workshop perfect for hobbies, DIY projects, or additional storage. And the location is hard to beat. Set in a desirable, mature neighborhood with sidewalks and tree-lined streets, the home is close to parks and just minutes from Winthrop University and the restaurants, shops, and events of vibrant downtown Rock Hill. It's the kind of neighborhood where you can enjoy the character of an established community while staying close to everything Rock Hill has to offer.
- Houzeo last checked: 3 minutes ago
- Listing updated: October 1, 2026 at 9:00 pm
- Listing Provided by: Leah Bruce (803) 493-0900 | Howard Hanna Allen Tate Rock Hill (803) 324-1185
- Source: Canopy MLS | MLS#: 4418006

Property Details
Status
Active
Type
Single Family Residence
No. of Stories
-
County
City
Neighborhood
--
Year Built
1957
HOA Fees
-
Finished Area
1,760 sqft
Lot Size
0.33 acre lot
Basement Area
- sqft
MLS Name
Canopy MLS
MLS Number
4418006
MLS Status
Active
Days on Market
47
Cumulative Days on Market
37

Continue Your Journey in App
Find your dream home, receive real-time updates, and many more!
Download App
Continue Your Journey in App
Find your dream home, receive real-time updates, and many more!
Location
Facts & Features
Rooms
Bedrooms & bathrooms
Bedrooms: 3
Bathrooms: 2
Interior
Heating
Central
Appliances
Dishwasher, Electric Oven, Electric Range, Gas Water Heater, Microwave
Cooling
Ceiling Fan(s), Central Air
Exterior Features
Fire Pit
Sewer
Public Sewer
Flooring
Tile, Vinyl, Wood
Interior Features
Attic Stairs Pulldown, Entrance Foyer, Kitchen Island, Open Floorplan, Pantry, Walk In Closet(s)
Construction
Year Built
Year Built: 1957
Home type
Single Family Residence
Foundation Details
Crawl Space
Construction Materials
Vinyl
Architectural Style
Ranch
Utilities & Energy
Fireplace Features
Gas Log, Living Room
Parking Features
Detached Carport, Driveway
Laundry Features
Electric Dryer Hookup, Laundry Room, Main Level, Washer Hookup
Water Source
City
Other Features
Patio And Porch Features
Patio
Subdivision Name
Cherry Broad Acres
Price History
| Date | Event | Price |
|---|---|---|
08/25/2026 Source: | Listed for Sale | $379,900 +2.70% $216/sqft |
08/25/2026 Source: | Price Increased | $369,900 +155.28% $210/sqft |
12/03/2012 Source: | Price Increased | $144,900 +6.94% $82/sqft |
12/03/2012 Source: | Price Increased | $135,500 +1.12% $77/sqft |
12/17/2002 Source: | Sold | $134,000 $76/sqft |

Nearby Homes
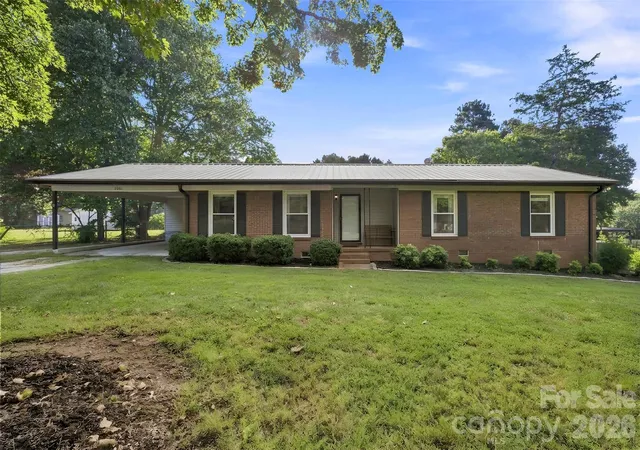
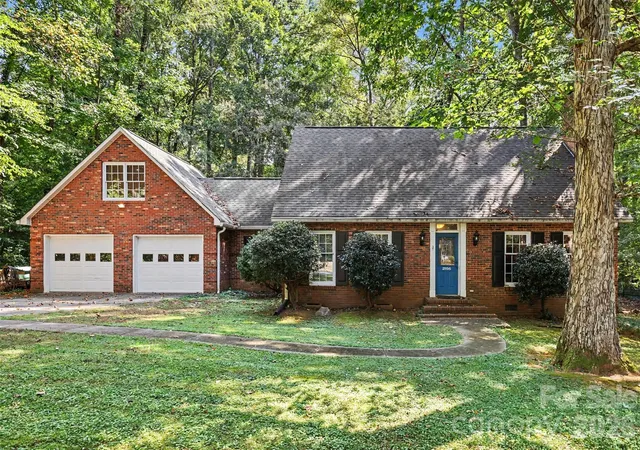
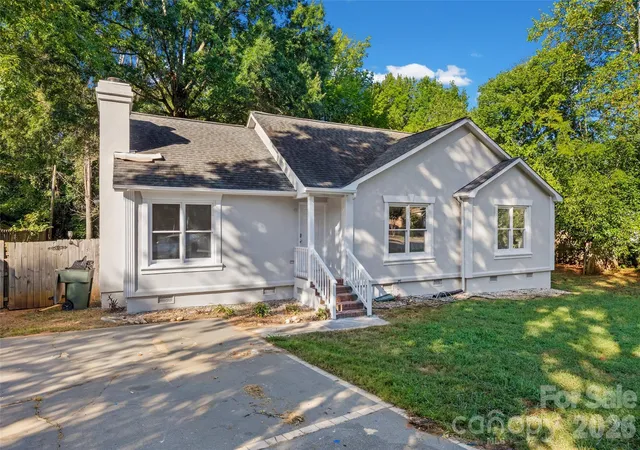
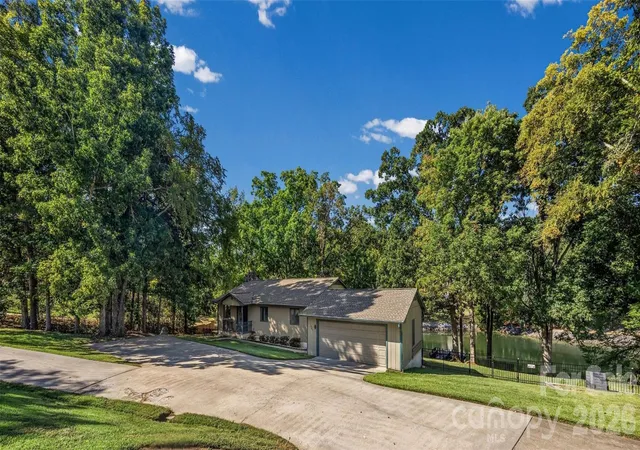
Find Homes by Property Features in Rock Hill, SC
Nearby New Homes For Sale

Based on information submitted to the MLS GRID from Canopy MLS through Oct 11, 2026, 06:45PM. All data is obtained from various sources and may not have been verified by the broker or MLS GRID. Supplied Open House Information is subject to change without notice. All information should be independently reviewed and verified for accuracy. Properties may or may not be listed by the office/agent presenting the information. IDX information is provided exclusively for consumers’ personal, noncommercial use. It may not be used for any purpose other than to identify prospective properties which the consumers may be interested in purchasing. The data is deemed reliable but is not guaranteed by MLS GRID. The use of the MLS GRID Data may be subject to an end-user license agreement prescribed by the Member Participant’s applicable MLS, if any, and as amended from time to time. ©2026 Canopy MLS. All Rights Reserved.
 Advertising Broker: Nicholas Huscroft | Chosen Realty