
- 0
- 1
- Overview
- Description
- Property Details
- Location
- Facts & Features
- Getting Around
- Nearby Homes
 No HOA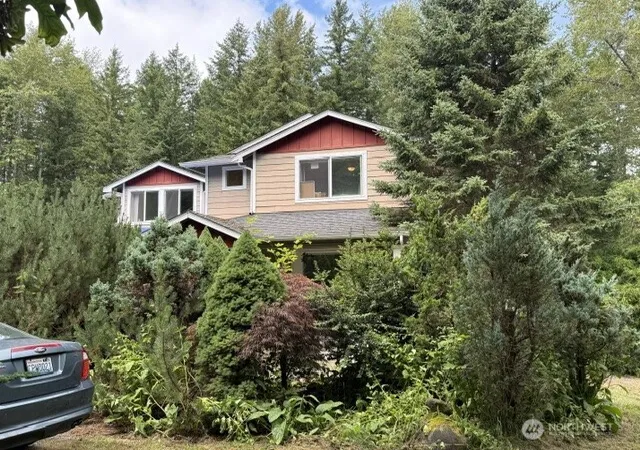
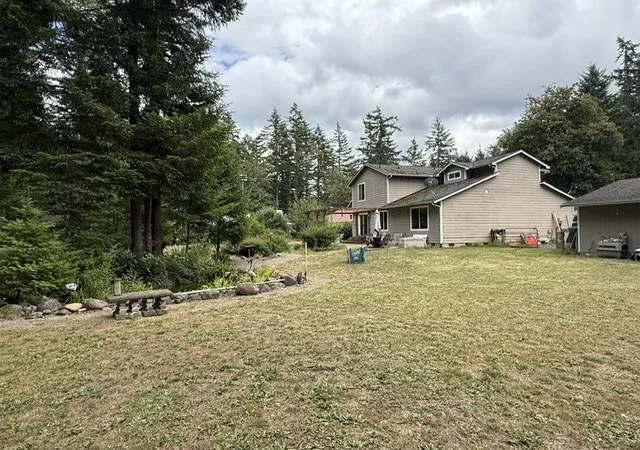

Street View
Listed by: Lynette M. Wright (206) 919-8255 | AgencyOne (425) 772-7500
$699,000
Monthly Est:$3,479
 4 Beds
 3 Baths
2 full baths
 2,210sqft
11315 384th Street E, Eatonville, WA 98328
$699,000
$3,479/moEst:
Get Pre-Approved
Single Family Residence
Built in 2005
$-- HOA
1.25 acres lot
$316/sq.ft
Description
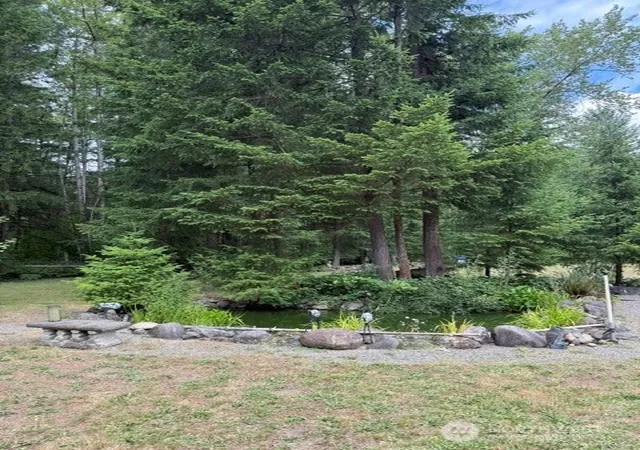
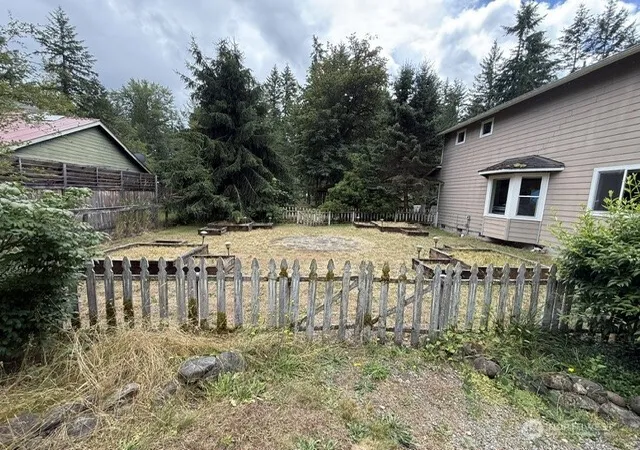
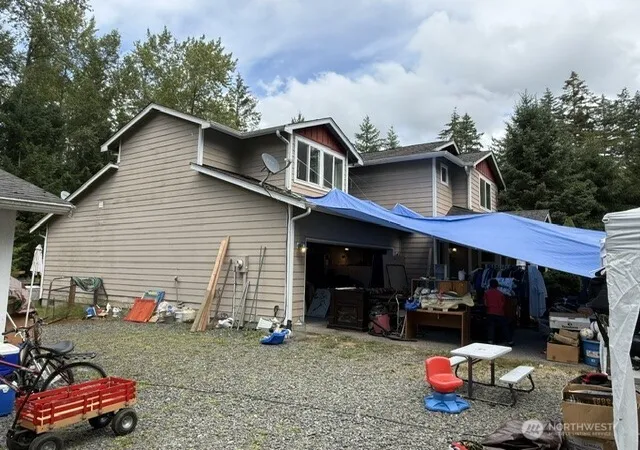
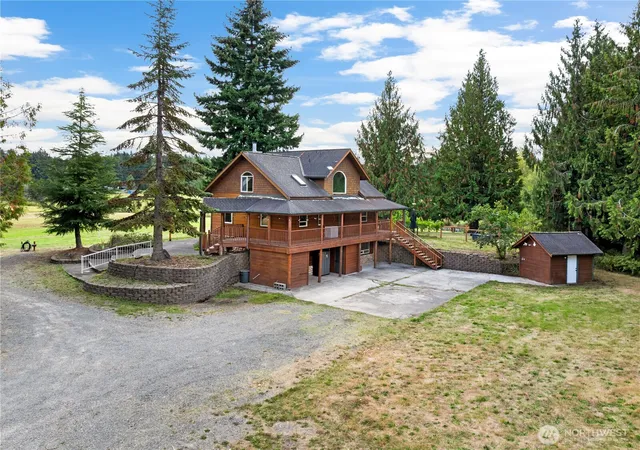
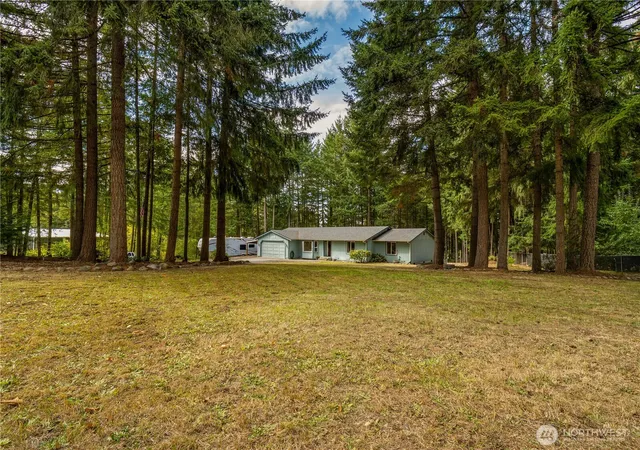
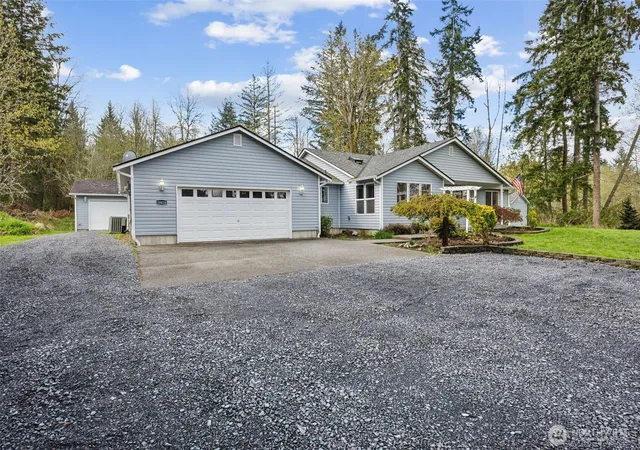
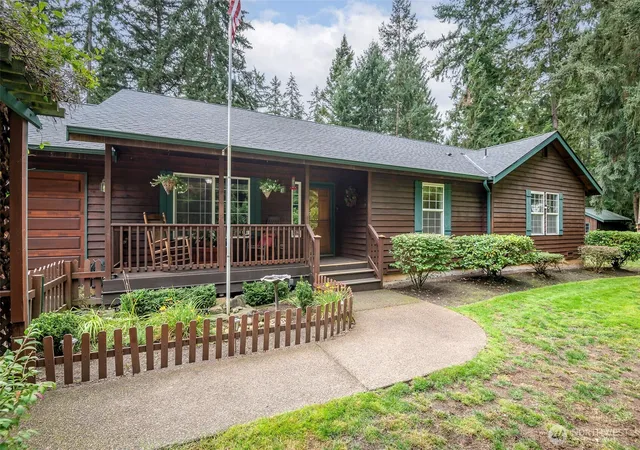
Private Paradise! Don't miss this secluded dream. This property has been loved for many years with a beautiful open entryway, formal living room, dining room, Kitchen with a large island and eating area, 2 Bay windows, newer furnace and water heater, 4 bedrooms (one on the main floor), and 3 bathrooms. Enjoy quiet mornings in the yard with the sound of nature. The pond has 3 large, mature, koi, and many goldfish, lilly pads, and a walkover bridge. The coop hosts 4 Roosters, 2 hens, and many birdhouses. Gazebo, 4 handmade stone firepits, large garden on the side with planter boxes, and this property is fully fenced. Northwest Trek is in the back. This is a must see, we find it so peaceful! Estate sale Saturday 6/27, Sunday 6/28 (The van with tarp belongs to estate sale, will be removed on Sunday)
- Houzeo last checked: 10 hours ago
- Listing updated: September 22, 2026 at 6:35 am
- Source: Northwest Multiple Listing Service | MLS#: NWM2546915

Property Details
Status
Active
Type
Single Family Residence
No. of Stories
-
County
City
Neighborhood
--
Year Built
2005
HOA Fees
-
Finished Area
2,210 sqft
Lot Size
1.25 acres lot
Basement Area
- sqft
MLS Name
Northwest Multiple Listing Service
MLS Number
NWM2546915
MLS Status
Active
Days on Market
96
Cumulative Days on Market
95

Continue Your Journey in App
Find your dream home, receive real-time updates, and many more!
Download App
Continue Your Journey in App
Find your dream home, receive real-time updates, and many more!
Location
Facts & Features
Rooms
Bedrooms & bathrooms
Bedrooms: 4
Bathrooms: 3
Living Room
Level: Main
Dining Room
Level: Main
Kitchen With Eating Space
Level: Main
Family Room
Level: Main
Primary Bedroom
Level: Second
Bedroom
Level: Main
Bedroom
Level: Second
Bedroom
Level: Second
Bathroom Full
Level: Second
Bathroom Full
Level: Second
Bathroom Three Quarter
Level: Main
Den/Office
Level: Main
Utility Room
Level: Main
Interior
Heating
Baseboard
Cooling
Forced Air
Sewer
Septic Tank
Exterior Features
Wood Products
Appliances
Dishwasher, Microwave, Refrigerator, Stove(s)/range(s)
Construction
Year Built
Year Built: 2005
Home type
Single Family Residence
Roof
Composition
Construction Materials
Wood
Utilities & Energy
Parking Features
Attached Garage, Detached Garage
Water Source
Individual Well
Other Features
Subdivision Name
Eatonville
Price History
| Date | Event | Price |
|---|---|---|
06/27/2026 Source: | Listed for Sale | $699,000 +147.00% $316/sqft |
07/28/2005 Source: | Sold | $283,000 $128/sqft |

Nearby Homes

Find Homes by Property Features in Eatonville, WA
Nearby New Homes For Sale

Based on information submitted to the MLS GRID by Northwest Multiple Listing Service as of Oct 01, 2026, 02:47PM. All data is obtained from various sources and may not have been verified by broker or MLS GRID. Supplied Open House Information is subject to change without notice. All information should be independently reviewed and verified for accuracy. Properties may or may not be listed by the office/agent presenting the information.
IDX information is provided exclusively for consumers’ personal, noncommercial use; it may not be used for any purpose other than to identify prospective properties that consumers may be interested in purchasing, that the data is deemed reliable, but is not guaranteed by MLS GRID, and that the use of the MLS GRID Data may be subject to an end-user license agreement prescribed by the Member Participant’s applicable MLS, if any and as amended from time to time. © 2025 Northwest Multiple Listing Service. All Rights Reserved.
 Advertising Broker: Christy Lee-Naumann (267) 341-8337 | Houzeo Brokerage LLC