Realty Solution
Powered by 
- 0
- 6
- Overview
- Description
- Property Details
- Location
- HOA Management
- Facts & Features
- Getting Around
- Nearby Homes
 Price Drop: $104K (09/24)


Street View
Listed by: Robert Mitchell (559) 250-3442 DRE #01338677 | LPT Realty, Inc (877) 366-2213
$1,070,000
Monthly Est:$5,326
 5 Beds
 5 Baths
5 full baths
 3,951sqft
11315 N Via San Toma Dr, Fresno, CA 93730
$1,070,000
$5,326/moEst:
Get Pre-Approved
Single Family Residence
Built in 2020
$140/mo HOA
7,936 sqft lot
$271/sq.ft
Description
Huge Price Reduction!
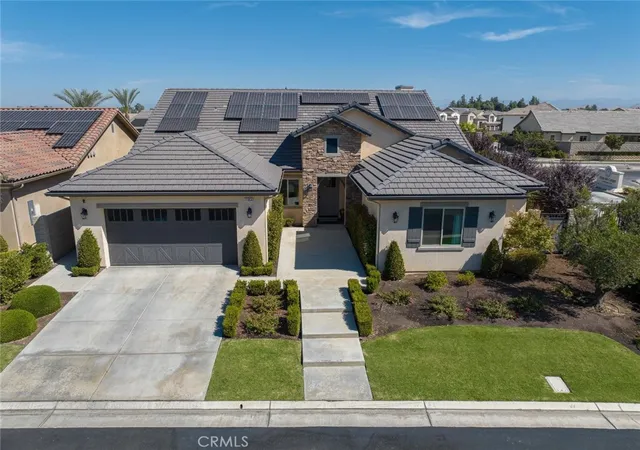
Welcome to luxury living in one of Fresno's most sought-after gated communities at Copper River with Owned Solar! This exceptional 3,951 sq. ft. home combines elegance, flexibility, and modern comfort in a floor plan designed to fit virtually every lifestyle.
From the moment you enter, you'll be captivated by soaring 30-foot ceilings, an abundance of natural light, gorgeous wood-look tile flooring, and an impressive open-concept design that creates a warm yet sophisticated atmosphere.
The chef's kitchen is truly the heart of the home, featuring stainless steel appliances, granite countertops with a breakfast bar, a gas cooktop, oversized center island, expansive walk-in pantry, and abundant cabinetry, perfect for entertaining or everyday living.
The flexible layout offers 5 bedrooms and 5 bathrooms with endless possibilities. The isolated downstairs primary suite provides a peaceful retreat with dual vanities, a soaking tub, oversized walk-in shower, and an impressive custom walk-in closet. An additional isolated bedroom and full bath on the main level are ideal for guests or multigenerational living. A spacious downstairs bonus room can easily serve as a home office, media room, game room, or even a 6th bedroom.
Upstairs, you'll find three additional bedrooms, generous bathrooms, and a large loft that could easily become a 7th bedroom, second family room, home gym, or playroom.
Step outside into your private backyard oasis featuring a sparkling pool, covered patio, expansive lawn, and beautifully maintained landscaping offering the perfect setting for entertaining or simply relaxing after a long day.
Additional amenities include an oversized three-car garage, large laundry room with extensive cabinetry and storage, owned solar for improved energy efficiency, and meticulous pride of ownership throughout. Ideally located just minutes from Copper River Country Club, Woodward Park, River Park Shopping Center, premier dining, walking trails, and top-rated Clovis schools, this home truly offers the complete luxury lifestyle.
Homes offering this combination of size, flexibility, location, and condition rarely become available. If you've been waiting for a home that truly checks every box, your search ends here. Schedule your private showing today before this incredible opportunity is gone.
- Houzeo last checked: 3 hours ago
- Listing updated: September 29, 2026 at 1:35 am
- Source: California Regional MLS-CA | MLS#: FR26175907

Property Details
Status
Active
Type
Single Family Residence
No. of Stories
2
County
City
Neighborhood
Year Built
2020
HOA Fees
$140/mo
Finished Area
3,951 sqft
Lot Size
7,936 sqft lot
Basement Area
- sqft
MLS Name
California Regional MLS
MLS Number
FR26175907
MLS Status
Active
Days on Market
14
Cumulative Days on Market
42

Continue Your Journey in App
Find your dream home, receive real-time updates, and many more!
Download App
Continue Your Journey in App
Find your dream home, receive real-time updates, and many more!
Location
HOA Management
unknown
HOA Fees
$140/ Monthly
Amenities
 Amenities and services may be covered by one or multiple associations and service providers.
 Other
Other
Disclaimer: Amenities are based on third-party information and may vary; buyers must independently verify all amenities, as information is deemed reliable but not guaranteed.
Facts & Features
Rooms
Bedrooms & bathrooms
Bedrooms: 5
Bathrooms: 5
Interior
Heating
Central
Flooring
Carpet, Tile
Interior Features
Breakfast Bar, Ceiling Fans, Cathedral Ceilings, Eat In Kitchen, Granite Counters, High Ceilings, Multiple Staircases, Open Floorplan, Pantry, Recessed Lighting, Bedroom On Main Level, Loft, Main Level Primary, Walk In Pantry, Walk In Closets
Sewer
Public Sewer
Cooling
Central Air
Appliances
Built In Range, Dishwasher, Disposal, Microwave
Construction
Year Built
Year Built: 2020
Home type
Single Family Residence
Foundation Details
Slab
Roof
Tile
Construction Materials
Stone, Stucco
Property Condition
Turnkey
Utilities & Energy
Security Features
Security Gate, Gated Community, Key Card Entry
Pool Features
In Ground, Private
Water Source
Public
Laundry Features
Inside, Laundry Room
Fireplace Features
None
Association Amenities
Other
Parking Features
Door Multi, Driveway, Garage
Other Features
Community Features
Biking, Golf, Park, Gated
Patio And Porch Features
Concrete, Covered
Lot Features
Lawn, Landscaped, Sprinkler System, Yard
Price History
| Date | Event | Price |
|---|---|---|
09/24/2026 Source: | Listed for Sale | $1,174,000 +9.72% $297/sqft |
09/24/2026 Source: | Price Decreased | $1,070,000 -8.86% $271/sqft |
09/18/2026 Source: | Pending | $1,174,000 $297/sqft |

Nearby Homes


Find Homes by Property Features in Fresno, CA
Nearby New Homes For Sale


Based on information from California Regional Multiple Listing Service, Inc. as of Oct 09, 2026, 02:30PM and /or other sources. All data, including all measurements and calculations of area, is obtained from various sources and has not been, and will not be, verified by broker or MLS. All information should be independently reviewed and verified for accuracy. Properties may or may not be listed by the office/agent presenting the information. Information being provided is for consumers’ personal, non-commercial use and may not be used for any purpose other than to identify prospective properties consumers may be interested in purchasing. This website may not include listings or property addresses of sellers who have directed their listing brokers to withhold their listing or their property address from display on the Internet. © 2026 California Regional Multiple Listing Service. All Rights Reserved.
 Advertising Broker: William Johnson DRE #01463271 | William Johnson Brokerage