- Overview
- Description
- Property Details
- Location
- HOA Management
- Facts & Features
- Getting Around
- Nearby Homes


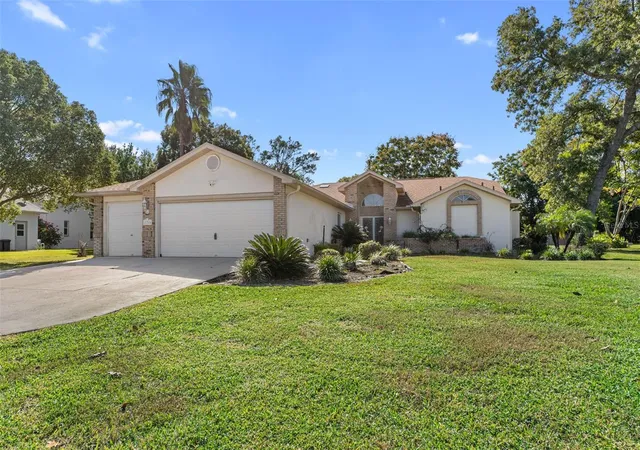


$479,000
Monthly Est:$2,384
 4 Beds
 3 Baths
3 full baths
 2,522sqft
11316 Orangewood Ct, Spring Hill, FL 34609
$479,000
$2,384/moEst:
Get Pre-Approved
Single Family Residence
Built in 1991
$12.5/mo HOA
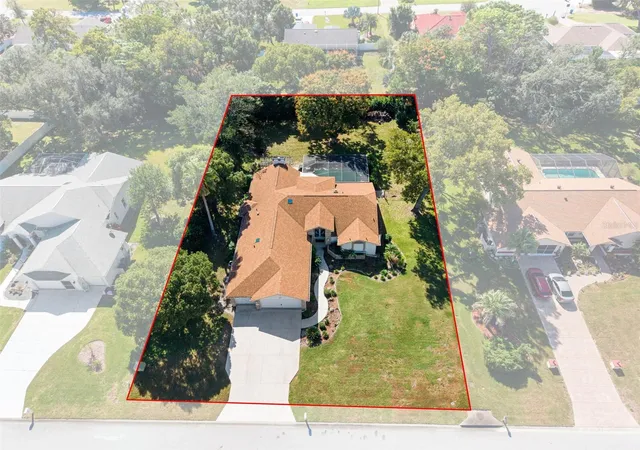
22,540 sqft lot
$190/sq.ft
Description
Your Private Poolside Oasis Awaits!
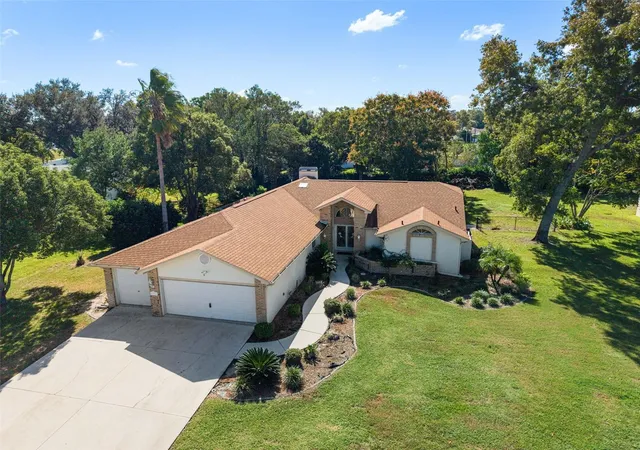
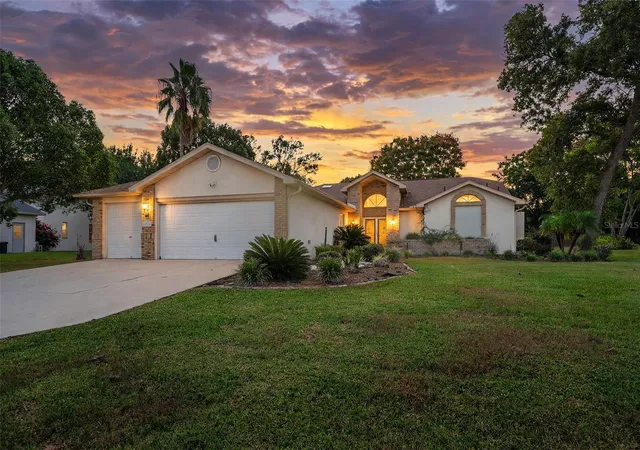
Welcome home to this beautiful and spacious 4-bedroom, 3-bathroom home situated on over half an acre in a desirable community, conveniently located close to everything, including golf courses and the Gulf Coast! Offering the perfect blend of comfort, functionality, and Florida living, this exceptional property has room for everyone, including your favorite pets.
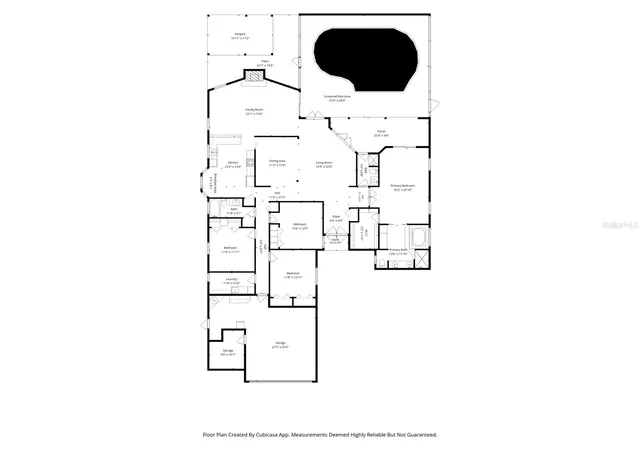
Step inside and enjoy the bright, open feel created by soaring ceilings, abundant lighting, and a thoughtfully designed floor plan featuring a separate living room, formal dining room, and a spacious family room with a charming wood-burning fireplace. All four bedrooms feature walk-in closets with built-in modular storage, providing plenty of room to keep everything organized.
The open kitchen is sure to impress with beautiful granite countertops, a large center island with seating, gorgeous stainless-steel appliances, and an oversized pantry with exceptional storage space. The adjoining living areas make entertaining family and friends a breeze.
The spacious primary suite offers a relaxing retreat, complete with an ensuite bathroom featuring dual vanities, a separate walk-in shower, and a luxurious garden tub. The generous walk-in closet includes built-in shelving, adjustable shelves, and hanging rods to accommodate your wardrobe and storage needs.
Step outside and discover your own private backyard paradise! The expansive screened-in back porch and extra-large swimming pool overlook a gorgeous, manicured lawn and beautifully landscaped grounds. The fully fenced property offers privacy and plenty of room for pets and outdoor enjoyment. A charming trellis area creates the perfect setting for a fire pit and cozy evenings under the stars, while an additional paver patio provides even more space for relaxing and entertaining or a future Firepit & BBQ!!!
Close to the best Shopping, Restaurants, Golf Courses, Fishing, Boating, Canoeing, Paddleboarding, Swimming and more being moments from Buccaneer Bay, Weeki Wachee Springs, the Gulf, Hernando Beach/Pine Island, Incredible biking & hiking trails, ATV/UTV Trails are local and some great historical buildings & restaurants in downtown charming Brooksville. This home is also close to the best Medical facilities including TGH Tampa General Hospital and Nationally Rated Medical Services. Rainbow Woods Community is a great neighborhood that offers some community events, enjoy walking on your sidewalks in a street-lit area or having fun playing games in your Cul-de-sac. This one is ready for immediate occupancy and ready for you, your family, friends & new neighbors to enjoy the Holidays. Let us get you in before Thanksgiving & Christmas, setting up your home for holidays will be Spectacular at 11316 Orangewood Court! Welcome Home! Enjoy a Brand New Roof, Brand New AC and new Pool Pump! No CDD! MOTIVATED SELLERS!!! BRING YOUR OFFERS!
- Houzeo last checked: 0 minutes ago
- Listing updated: November 4, 2026 at 9:25 pm
- Listing Provided by: Elizabeth Casner (727) 599-9129 | TROPIC SHORES REALTY LLC (352) 684-7371
- Source: Stellar MLS-FL as distributed by MLS GRID | MLS#: W7888339

Property Details
Status
Active
Type
Single Family Residence
No. of Stories
1
County
City
Neighborhood
--
Year Built
1991
HOA Fees
$12.5/mo
Finished Area
2,522 sqft
Lot Size
22,540 sqft lot
Basement Area
- sqft
MLS Name
Stellar MLS
MLS Number
W7888339
MLS Status
Active
Days on Market
8
Cumulative Days on Market
7

Continue Your Journey in App
Find your dream home, receive real-time updates, and many more!
Continue Your Journey in App
Find your dream home, receive real-time updates, and many more!
Location
HOA Management
Pam Hall/Rainbow Woods HOA
HOA Fees
$150/ Annually
Amenities
 Amenities and services may be covered by one or multiple associations and service providers.
 Maintenance
Disclaimer: Amenities are based on third-party information and may vary; buyers must independently verify all amenities, as information is deemed reliable but not guaranteed.
Facts & Features
Rooms
Bedrooms & bathrooms
Bedrooms: 4
Bathrooms: 3
Living Room
Level: First
Area: 345.00 Square Feet
Dimensions: 23x15
Dinette
Level: First
Area: 168.00 Square Feet
Dimensions: 14x12
Family Room
Level: First
Area: 360.00 Square Feet
Dimensions: 24x15
Kitchen
Level: First
Area: 168.00 Square Feet
Dimensions: 14x12
Primary Bedroom
Level: First
Area: 336.00 Square Feet
Dimensions: 21x16
Primary Bathroom
Level: First
Area: 168.00 Square Feet
Dimensions: 14x12
Dinette
Level: First
Area: 63.00 Square Feet
Dimensions: 9x7
Bedroom 2
Level: First
Area: 182.00 Square Feet
Dimensions: 14x13
Bedroom 3
Level: First
Area: 156.00 Square Feet
Dimensions: 13x12
Bedroom 4
Level: First
Area: 144.00 Square Feet
Dimensions: 12x12
Balcony/Porch/Lanai
Level: First
Area: 260.00 Square Feet
Dimensions: 26x10
Foyer
Level: First
Area: 63.00 Square Feet
Dimensions: 9x7
Laundry
Level: First
Area: 84.00 Square Feet
Dimensions: 12x7
Bonus Room
Level: First
Area: 110.00 Square Feet
Dimensions: 11x10
Balcony/Porch/Lanai
Level: First
Area: 924.00 Square Feet
Dimensions: 33x28
Interior
Appliances
Cooktop, Dishwasher, Disposal, Electric Cooktop, Microwave, Refrigerator
Exterior Features
Dog Run, Other, Rain Gutters, Sidewalk, Storage
Window Features
Rods, Window Treatments
Flooring
Carpet, Ceramic Tile, Luxury Vinyl, Other
Cooling
Central Air
Sewer
Septic Tank
Heating
Central
Interior Features
Accessibility Features, Built In Features, Cathedral Ceiling(s), Ceiling Fans(s), Eat In Kitchen, High Ceilings, Open Floorplan, Primary Bedroom Main Floor, Solid Surface Counters, Split Bedroom, Stone Counters, Vaulted Ceiling(s), Walk In Closet(s)
Construction
Year Built
Year Built: 1991
Home type
Single Family Residence
Architectural Style
Contemporary, Ranch
Foundation Details
Slab
Property Condition
Completed
Construction Materials
Block
Roof
Shingle
Utilities & Energy
Water Source
Public
Utilities
Cable Connected, Electricity Connected, Fire Hydrant, Phone Available, Sewer Connected, Sprinkler Meter
Fireplace Features
Masonry, Stone, Wood Burning
Laundry Features
Electric Dryer Hookup, Laundry Room, Other, Sink, Washer Hookup
Pool Features
In Ground, Gunite, Lighting
Other Features
Vegetation
Mature Landscaping, Oak Trees, Trees/landscaped
Community Features
Deed Restrictions
Patio And Porch Features
Covered, Deck, Enclosed, Front Porch, Patio, Rear Porch, Screened
Lot Features
Cleared, Cul De Sac, Landscaped, Level, Near Golf Course, Near Marina, Near Public Transit, Sidewalk, Street Dead End, Paved
Subdivision Name
Rainbow Woods
Price History
| Date | Event | Price |
|---|---|---|
10/28/2026 Source: | Price Decreased | $479,000 -4.01% $190/sqft |
10/28/2026 Source: | Listed for Sale | $499,000 $198/sqft |

Nearby Homes
Find Homes by Property Features in Spring Hill, FL
Nearby New Homes For Sale

Based on information from Stellar MLS® through Nov 05, 2026, 10:45PM as submitted to and distributed by MLS GRID. All data is obtained from various sources and may not have been verified by the broker or MLS GRID. Supplied Open House Information is subject to change without notice. All information should be independently reviewed and verified for accuracy. Properties may or may not be listed by the office/agent presenting the information. IDX information is provided exclusively for consumers’ personal non-commercial use. It may not be used for any purpose other than to identify prospective properties consumers may be interested in purchasing. The data is deemed reliable but is not guaranteed by MLS GRID. The use of the MLS GRID Data may be subject to an end-user license agreement prescribed by the Member Participant’s applicable MLS, if any, and as amended from time to time. © 2026 Stellar MLS. All Rights Reserved.
 Advertising Broker: Fred McGill | Simple Showing, Inc
