- 0
- 4
- Overview
- Description
- Property Details
- Location
- Facts & Features
- Getting Around
- Nearby Homes


$2,795,000
Monthly Est:$13,912
 8 Beds
 9 Baths
7 full baths + 2 half baths
 8,231sqft
11317 NW 199th Avenue, Alachua, FL 32615
$2,795,000
$13,912/moEst:
Get Pre-Approved
Single Family Residence
Built in 1987
$-- HOA
67 acres lot
$340/sq.ft
Description
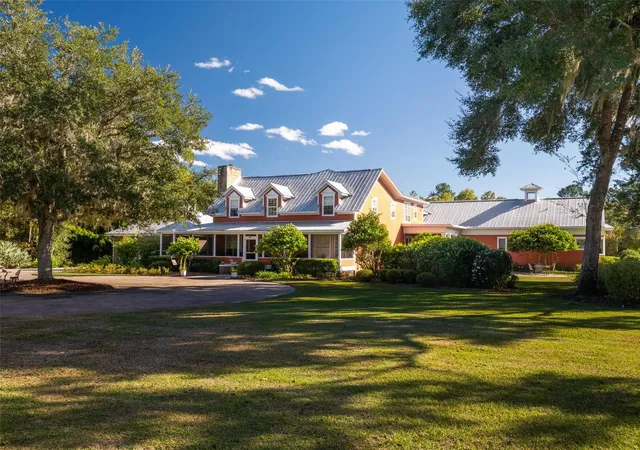
Built by Henry Ford’s great grandson as his private estate, this extraordinary 67-acre property offers a rare combination of history, privacy, natural beauty, and self-sufficient country living just minutes from Alachua and Gainesville. A gated, lamp-lined drive winds beneath rows of producing pecan trees before arriving at the nearly 6,700-square-foot main residence, surrounded by creeks, ponds, mature woods, and sweeping views in nearly every direction.
Inside, the six-bedroom, five-and-a-half-bath main home is defined by remarkable scale and craftsmanship, with rare heart-of-pine floors, generous living spaces, a billiards room, bonus room, and walls of windows framing the landscape beyond. The main living room overlooks a waterfall and picturesque swimming pond, while four expansive screened porches create nearly 2,000 additional square feet of outdoor living space.
The nearly 1,200-square-foot primary suite feels like a private residence of its own. Three sets of French doors open to a porch overlooking the swimming pond, while a fireplace and sitting area create an intimate retreat. Two enormous custom closets lead to an equally impressive bath with dual water closets, mahogany and marble vanities, and a matching mahogany and marble soaking tub positioned to capture extraordinary views across the creek, pond, and pecan orchard.
At the heart of the home, the kitchen pairs custom cherry cabinetry with a Wolf gas range, Sub-Zero refrigeration, warming drawer, two wine chillers, dual sinks, a large island, walk-in pantry, and dedicated coffee bar.
Across the swimming pond, a roughly 650-square-foot pool house and expansive decks create another exceptional destination on the property—ideal as a gym, private office, guest retreat, or transformed into a spectacular indoor/outdoor entertaining space.
Continue across the bridge and through the trees to discover a secluded two-bedroom, one-and-a-half-bath guest house with its own two-stall barn.
Elsewhere, an oversized climate-controlled garage, large air-conditioned bunker, and more than 5,000 square feet of covered pole barns provide exceptional space for vehicles, equipment, storage, horses, and recreational toys.
The land itself is every bit as compelling as the residences. Acres of producing pecan trees provide agricultural property tax exemptions, while two natural creeks, a stocked fishing pond, open pasture, wooded acreage, and abundant wildlife create a setting that feels worlds away. Extensive solar, buried propane, a multi-thousand-gallon water tank, generator, fuel storage, and a working windmill and pump provide the infrastructure for an almost entirely self-sufficient lifestyle.
In total, the estate offers eight bedrooms, seven full and two half baths across multiple structures, with extraordinary flexibility for multigenerational living, guests, recreation, equestrian use, or simply disappearing into your own private piece of Florida.
All of this, just 7 minutes from downtown Alachua and approximately 10 minutes from I-75—a legacy estate with a story, scale, and sense of place that would be nearly impossible to recreate today.
- Houzeo last checked: 0 minutes ago
- Listing updated: October 2, 2026 at 3:38 pm
- Listing Provided by: Jonathan Mills (352) 672-4467 | KELLER WILLIAMS GAINESVILLE REALTY PARTNERS (352) 240-0600
- Source: Stellar MLS-FL | MLS#: GC543736

Property Details
Status
Active
Type
Single Family Residence
No. of Stories
-
County
City
Neighborhood
--
Year Built
1987
HOA Fees
-
Finished Area
8,231 sqft
Lot Size
67 acres lot
Basement Area
- sqft
MLS Name
Stellar MLS
MLS Number
GC543736
MLS Status
Active
Days on Market
8
Cumulative Days on Market
1

Continue Your Journey in App
Find your dream home, receive real-time updates, and many more!
Download App
Continue Your Journey in App
Find your dream home, receive real-time updates, and many more!
Location
Facts & Features
Rooms
Bedrooms & bathrooms
Bedrooms: 8
Bathrooms: 9
Primary Bedroom
Level: First
Area: 399.00 Square Feet
Dimensions: 19x21
Bedroom 1
Level: First
Area: 234.00 Square Feet
Dimensions: 18x13
Bedroom 2
Level: Second
Area: 238.00 Square Feet
Dimensions: 17x14
Bedroom 3
Level: Second
Area: 140.00 Square Feet
Dimensions: 14x10
Bedroom 4
Level: Second
Area: 260.00 Square Feet
Dimensions: 20x13
Bedroom 5
Level: First
Area: 126.00 Square Feet
Dimensions: 14x9
Primary Bedroom 2
Level: Second
Area: 340.00 Square Feet
Dimensions: 20x17
Dining Room
Level: First
Area: 169.00 Square Feet
Dimensions: 13x13
Family Room
Level: First
Area: 224.00 Square Feet
Dimensions: 16x14
Living Room
Level: First
Area: 156.00 Square Feet
Dimensions: 13x12
Balcony/Porch/Lanai
Level: First
Kitchen
Level: First
Area: 690.00 Square Feet
Dimensions: 30x23
Interior
Sewer
Septic Tank
Interior Features
Built In Features, Cathedral Ceiling(s), Ceiling Fans(s), Crown Molding, Dry Bar, Eat In Kitchen, High Ceilings, Kitchen/family Room Combo, L Dining, Living Room/dining Room Combo, Primary Bedroom Main Floor, Solid Surface Counters, Solid Wood Cabinets, Thermostat, Walk In Closet(s), Window Treatments
Window Features
Skylight(s)
Cooling
Central Air
Flooring
Tile, Wood
Heating
Central, Propane, Solar, Zoned
Exterior Features
Garden, Lighting, Outdoor Grill, Private Mailbox, Rain Gutters, Sidewalk, Storage
Appliances
Bar Fridge, Convection Oven, Cooktop, Dishwasher, Disposal, Dryer, Electric Water Heater, Exhaust Fan, Microwave, Range, Range Hood, Refrigerator, Washer, Water Softener, Wine Refrigerator
Construction
Year Built
Year Built: 1987
Home type
Single Family Residence
Roof
Metal
Foundation Details
Crawlspace
Construction Materials
Cement Siding
Utilities & Energy
Laundry Features
Inside
Water Source
Canal/lake For Irrigation, Private, Well
Utilities
Bb/hs Internet Available, Cable Available, Cable Connected, Electricity Connected, Fire Hydrant, Phone Available, Private, Propane, Public, Sprinkler Well, Water Connected
Pool Features
Other
Fireplace Features
Gas, Living Room
Other Features
Subdivision Name
N/a
Patio And Porch Features
Other, Screened
Community Features
Street Lights
Price History
| Date | Event | Price |
|---|---|---|
10/01/2026 | Listed for Sale | $2,795,000 $340/sqft |
Source: | ||

Getting Around 11317 NW 199th Avenue
Bike Score®

Somewhat Bikeable
15/100
Walk Score®

Car-Dependent
0/100
Data provided by Redfin
Nearby Homes


Find Homes by Property Features in Alachua, FL
Nearby New Homes For Sale

Based on information from Stellar MLS® through Oct 11, 2026, 12:00AM as submitted to and distributed by MLS GRID. All data is obtained from various sources and may not have been verified by the broker or MLS GRID. Supplied Open House Information is subject to change without notice. All information should be independently reviewed and verified for accuracy. Properties may or may not be listed by the office/agent presenting the information. IDX information is provided exclusively for consumers’ personal non-commercial use. It may not be used for any purpose other than to identify prospective properties consumers may be interested in purchasing. The data is deemed reliable but is not guaranteed by MLS GRID. The use of the MLS GRID Data may be subject to an end-user license agreement prescribed by the Member Participant’s applicable MLS, if any, and as amended from time to time. © 2026 Stellar MLS. All Rights Reserved.
 Advertising Broker: Fred McGill | Simple Showing, Inc