- Overview
- Description
- Property Details
- Location
- Facts & Features
- Getting Around
- Nearby Homes
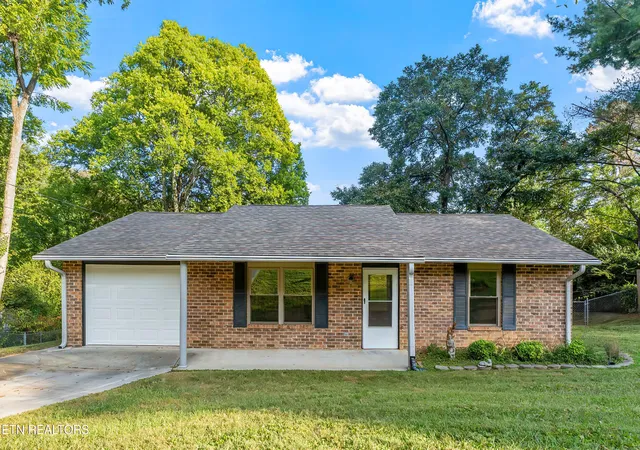
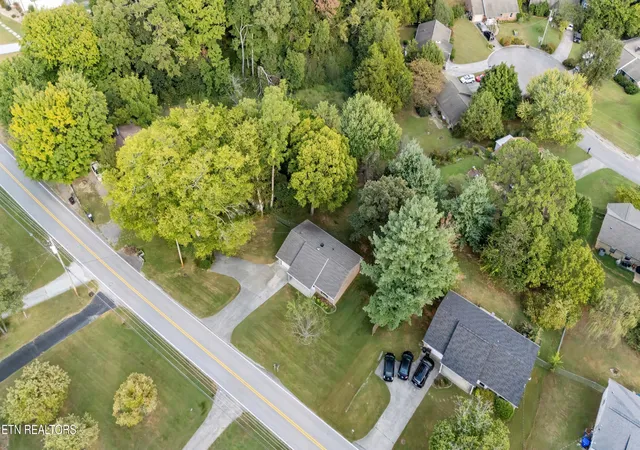
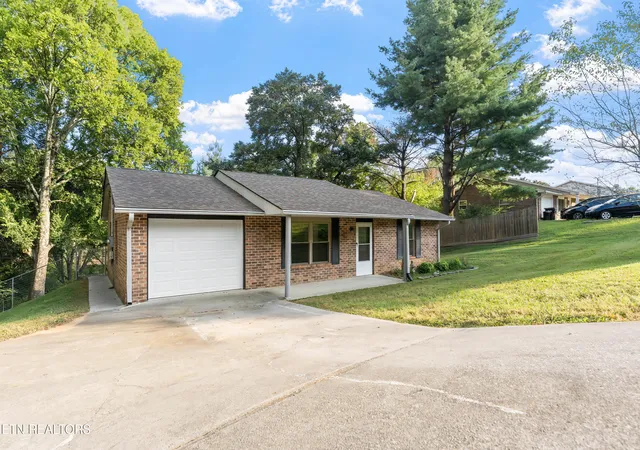
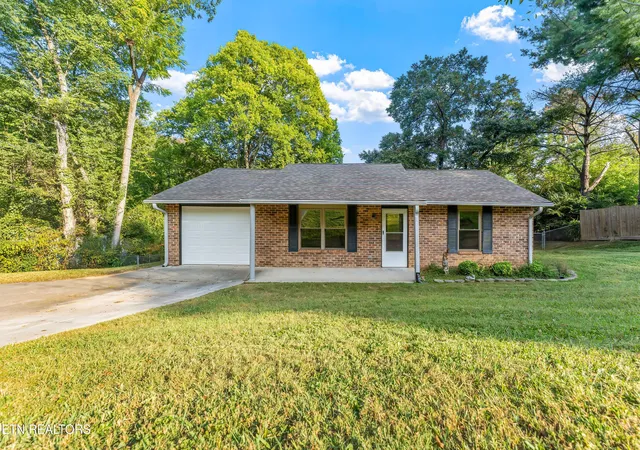
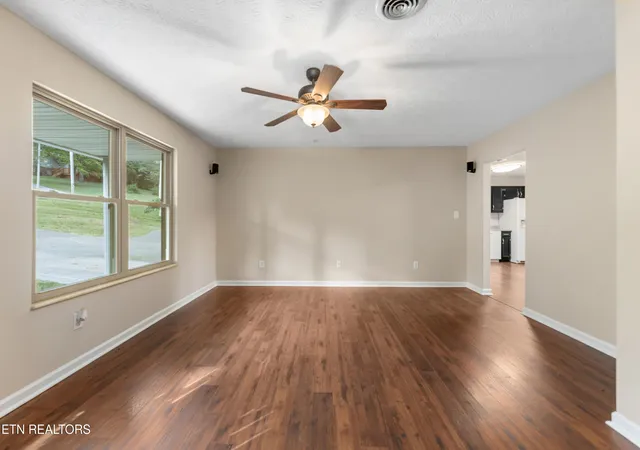

Street View
$312,000
Monthly Est:$1,553
 2 Beds
 1 Bath
1 full bath
 1,089sqft
11318 Snyder Rd, Knoxville, TN 37932
$312,000
$1,553/moEst:
Get Pre-Approved
Single Family Residence
Built in 1989
$-- HOA
0.32 acre lot
$287/sq.ft
Description
Looking for a 1-level ranch with LOTS of updates including roof, hvac, water heater and more! Fenced in yard and no HOA. Plus, a motivated seller! This all-brick home offers 2 bedrooms, 1 full bath, and 1,089 square feet, hardwood floors throughout and fresh paint, creating a warm and inviting feel from the moment you walk in.
Major updates completed in 2020 provide peace of mind for years to come, including a new roof with transferable warranty, gutters and gutter guards, water heater, HVAC system with transferable parts warranty, a whole-house water softener system, and walk-in bathtub.
Outside, enjoy the large fenced-in backyard--perfect for pets, gardening, entertaining, or simply relaxing outdoors. Conveniently located just minutes from Turkey Creek, Pellissippi Parkway, Oak Ridge, area schools, and Kingston Pike, this home offers easy access to shopping, dining, recreation, and major commuter routes.
A great opportunity to own an updated, low-maintenance brick ranch in one of West Knoxville's most desirable areas!
- Houzeo last checked: 12 hours ago
- Listing updated: October 22, 2026 at 4:26 pm
- Listing Provided by: Kathleen Atkins (865) 919-7280 | Wallace (865) 693-1111
- Source: East Tennessee REALTORS® MLS-TN | MLS#: 1355416

Property Details
Status
Active
Type
Single Family Residence
No. of Stories
-
County
City
Neighborhood
--
Year Built
1989
HOA Fees
-
Finished Area
1,089 sqft
Lot Size
0.32 acre lot
Basement Area
- sqft
MLS Name
East Tennessee REALTORS® MLS
MLS Number
1355416
MLS Status
Active
Days on Market
50

Continue Your Journey in App
Find your dream home, receive real-time updates, and many more!
Continue Your Journey in App
Find your dream home, receive real-time updates, and many more!
Location
Facts & Features
Rooms
Bedrooms & bathrooms
Bedrooms: 2
Bathroom: 1
Interior
Cooling
Central Cooling
Interior Features
Eat In Kitchen
Sewer
Public Sewer
Appliances
Dishwasher, Disposal, Microwave, Range, Refrigerator
Flooring
Hardwood, Vinyl, Tile
Heating
Central, Electric
Construction
Year Built
Year Built: 1989
Home type
Single Family Residence
Architectural Style
Traditional
Construction Materials
Brick
Utilities & Energy
Parking Features
Off Street Parking, Attached, Main Level
Basement
Slab
Water Source
Public
Security Features
Security Alarm, Smoke Detector
Fireplace Features
None
Other Features
Patio And Porch Features
Porch Covered, Patio
Subdivision Name
Wrens Crossing
Lot Features
Rolling Slope
Price History
| Date | Event | Price |
|---|---|---|
10/01/2026 Source: | Price Decreased | $312,000 -0.95% $287/sqft |
09/21/2026 Source: | Price Increased | $315,000 +0.96% $289/sqft |
09/14/2026 Source: | Listed for Sale | $312,000 -2.19% $287/sqft |
09/14/2026 Source: | Price Increased | $319,000 +157.88% $293/sqft |
05/02/2016 Source: | Price Decreased | $123,700 -0.24% $114/sqft |

Show more
Nearby Homes
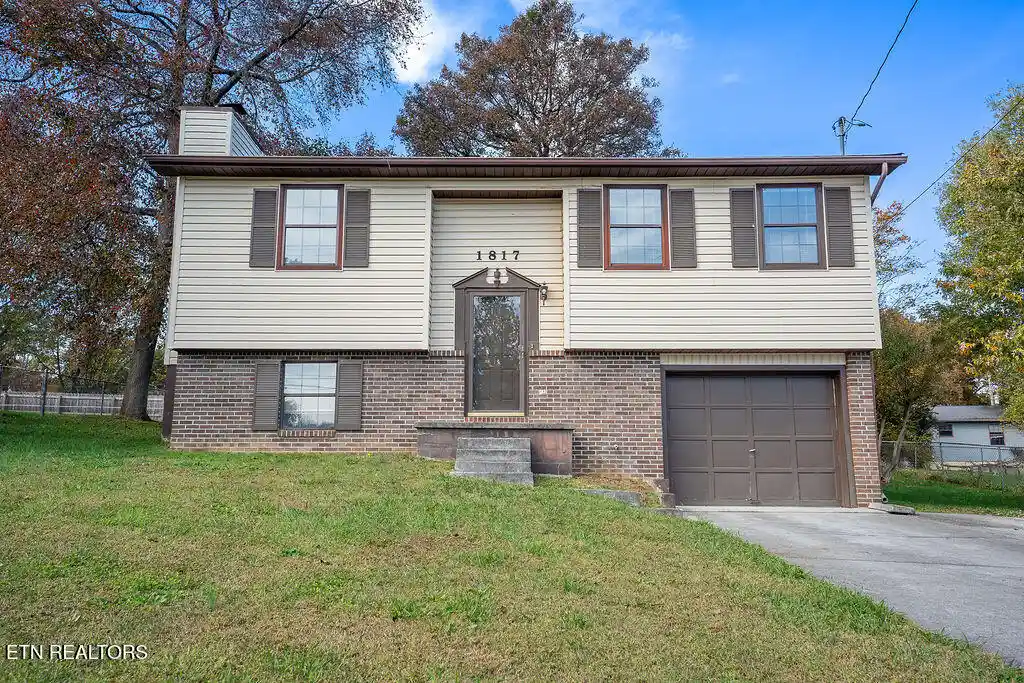
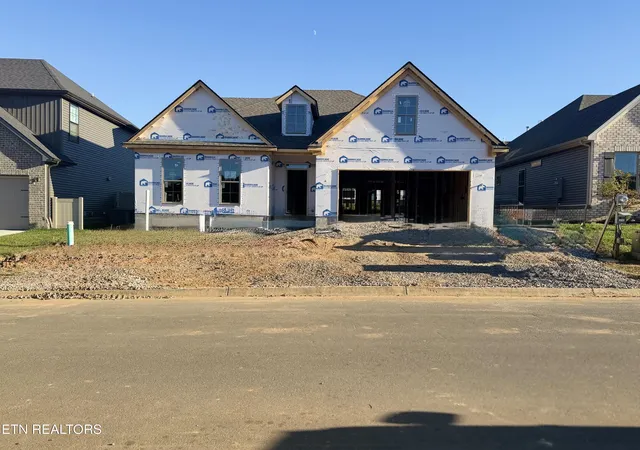
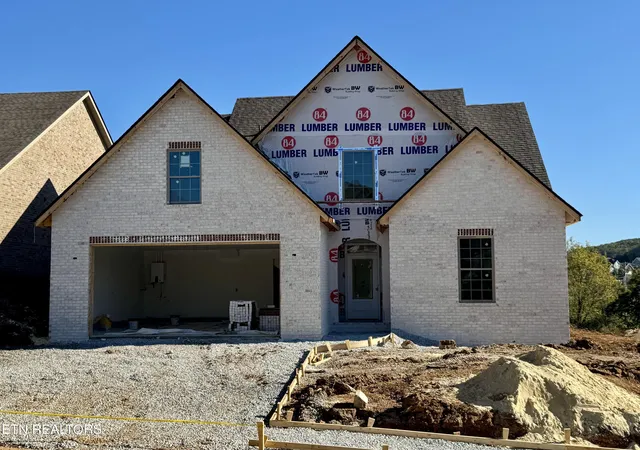
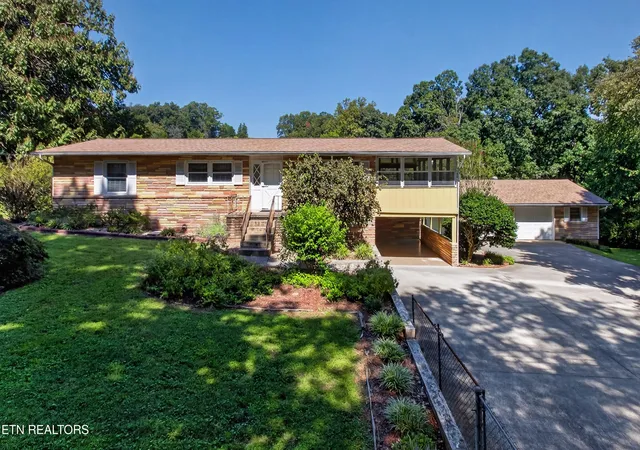
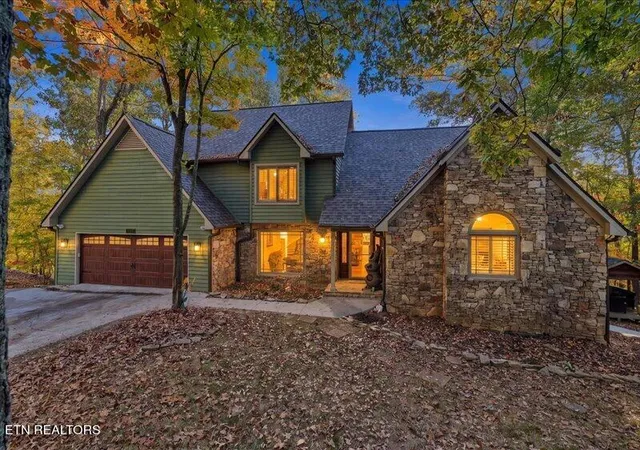
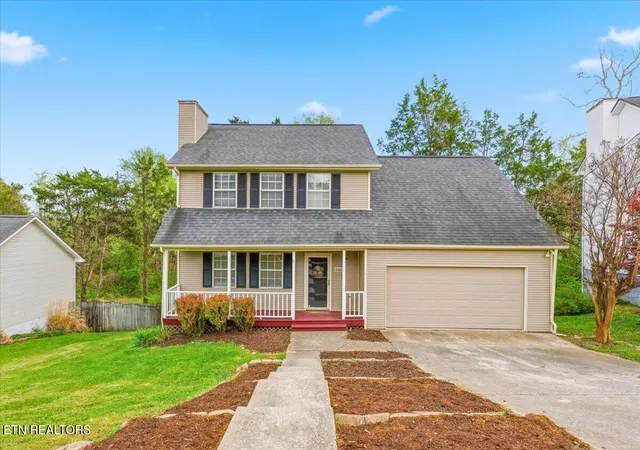
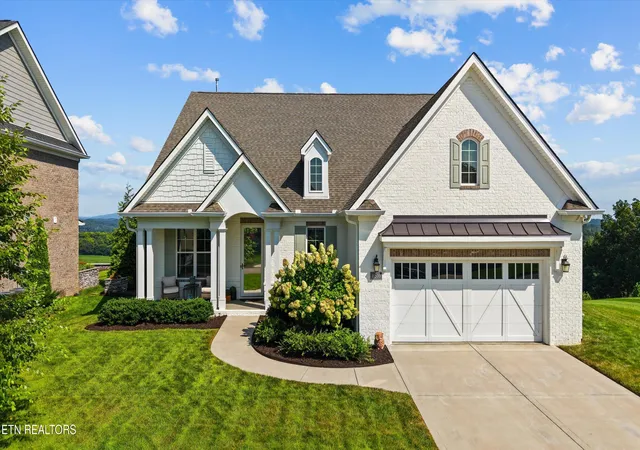
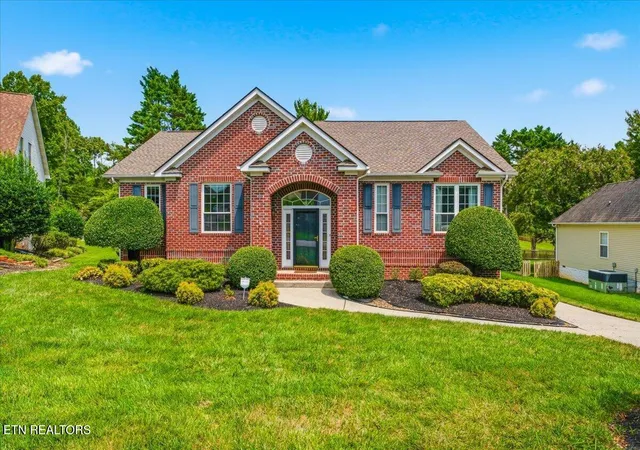
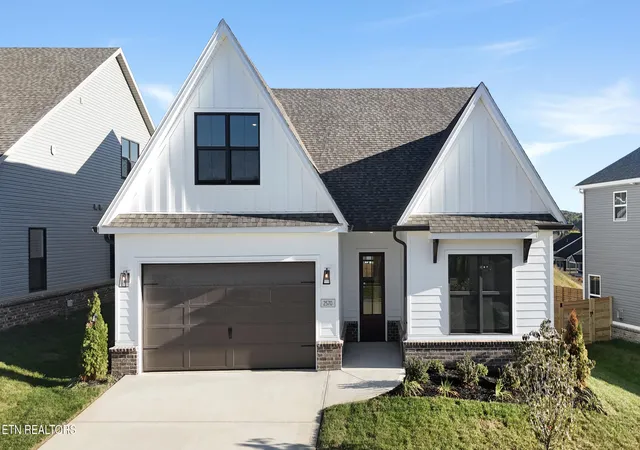
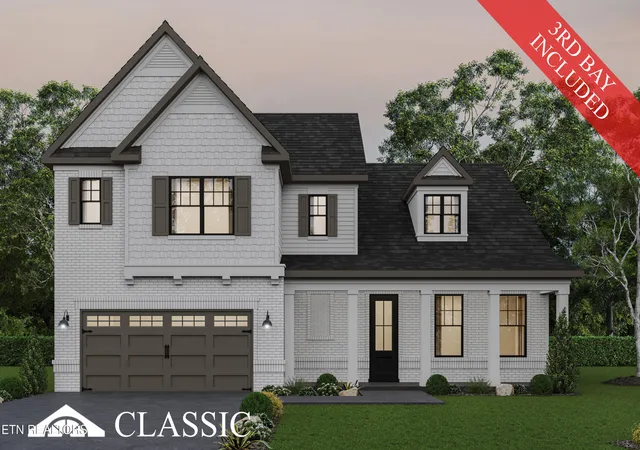
Find Homes by Property Features in Knoxville, TN
Nearby New Homes For Sale

Based on information from the Knoxville Area Association of REALTORS MLS through Nov 02, 2026, 02:15PM. Information is provided exclusively for consumers’ personal, non-commercial use. It may not be used for any purpose other than to identify prospective properties that consumers may be interested in purchasing. The data is deemed reliable but is not guaranteed accurate by the MLS. This website may not include listings or property addresses of sellers who have directed their listing brokers to withhold their listing or their property address from display on the Internet. © 2026 Knoxville Area Association of REALTORS® MLS. All Rights Reserved. Angela Fowler Real Estate, LLC | 423.320.4620 | afowler@catt.com Mailing Address: 452 Kailors Cove Cir, Ringgold, GA 30736
 Advertising Broker: Angela Fowler | Angela Fowler Real Estate, LLC.
