Realty Solution
Powered by 
- 12
- Overview
- Description
- Property Details
- Location
- Facts & Features
- Getting Around
- Nearby Homes
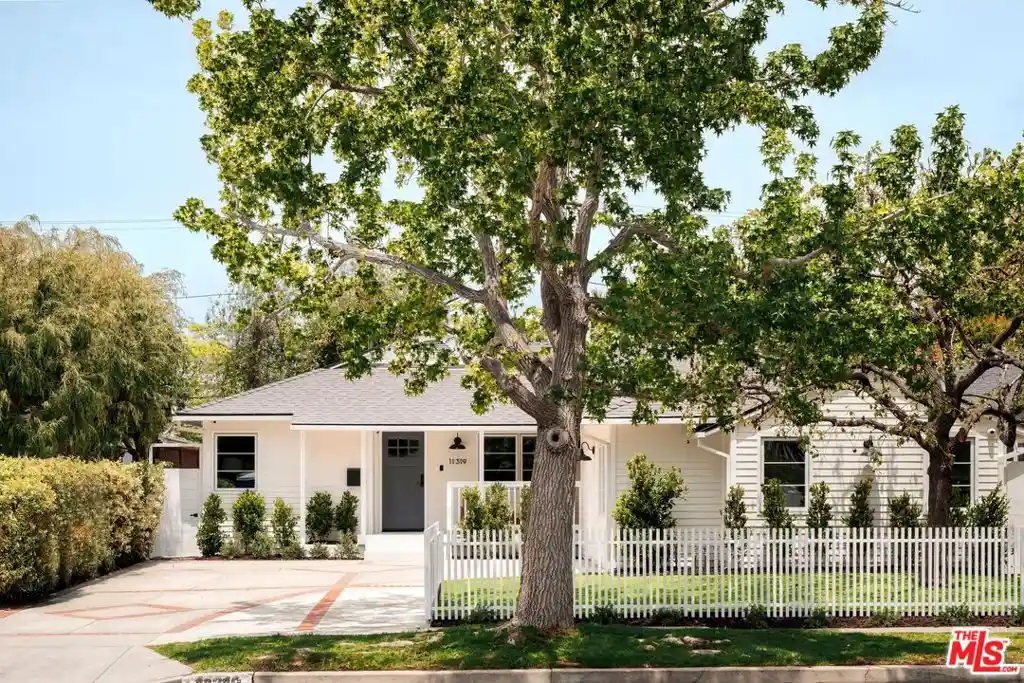


Street View
Listed by: Ryan Jancula (310) 740-9719 DRE #01904981, Sarah Knauer DRE #01939773 | Compass (310) 437-7500
$2,995,000
Monthly Est:$14,907
 4 Beds
 3 Baths
3 full baths
 2,043sqft
11319 Rose Ave, Los Angeles, CA 90066
$2,995,000
$14,907/moEst:
Get Pre-Approved
Single Family Residence
Built in -
$-- HOA
5,778 sqft lot
$1,466/sq.ft
Description
A Recrafted Residence in the coveted Westdale Trousdale neighborhood and highly sought-after Mar Vista Elementary school district, pairing light-filled contemporary interiors with timeless appeal and seamless indoor-outdoor living. Thoughtfully executed by Brooktree Development, this single-story 4-bedroom, 3-bathroom recrafted home spans 2,043 SF on a 5,778 SF lot. Elevated finishes, beautifully connected living spaces, soaring 14-foot vaulted ceilings, and a custom 400 SF teak deck define the home's open and seamless feel. A charming front porch welcomes you into bright interiors with light oak engineered flooring and premium Lincoln windows that fill the home with natural light. Upon entry, the layout opens to a dining space centered around a fireplace, seamlessly connecting to the main living spaces. The open-concept kitchen serves as the heart of the home, complete with an oversized island, quartzite countertops, Thermador appliances, custom cabinetry, and a wine refrigerator. The dramatic living room is anchored by vaulted ceilings and oversized sliding glass doors that open directly onto the expansive teak deck and newly landscaped backyard framed by mature trees and privacy fencing. The primary suite offers two closet spaces, a spacious dual-sink bath with oversized shower, and direct backyard access. Additional bedrooms are finished with a timeless material palette throughout, while the bathrooms are complete with marble detailing. A flexible office or third bedroom, along with an attached conversion with a bar and full bath, adds versatility to the layout for guest bed, gym, studio, or additional living space. Dedicated laundry room and large driveway with ample parking complete the home. A Recrafted Residence is a transformative, to-the-studs major remodel and addition, with almost all new components comparable to a new construction home. 11319 Rose Ave offers an elevated blend of design, comfort, and modern California living in one of Mar Vista's most desirable neighborhoods, just two blocks from Mar Vista Recreation Center and moments from the restaurants, cafes, and shops along National and McLaughlin.
- Houzeo last checked: 12 hours ago
- Listing updated: July 27, 2026 at 7:48 pm
- Source: California Regional MLS-CA | MLS#: 26837403

Property Details
Status
Pending
Type
Single Family Residence
No. of Stories
1
County
City
Neighborhood
Year Built
-
HOA Fees
-
Finished Area
2,043 sqft
Lot Size
5,778 sqft lot
Basement Area
- sqft
MLS Name
California Regional MLS
MLS Number
26837403
MLS Status
Pending
Days on Market
158

Continue Your Journey in App
Find your dream home, receive real-time updates, and many more!
Continue Your Journey in App
Find your dream home, receive real-time updates, and many more!
Location
Facts & Features
Rooms
Bedrooms & bathrooms
Bedrooms: 4
Bathrooms: 3
Interior
Interior Features
Separate Formal Dining Room, Walk In Closets
Appliances
Built In, Dishwasher, Disposal, Microwave, Range, Refrigerator, Range Hood, Dryer, Washer
Heating
Central
Cooling
Central Air
Construction
Year Built
-
Home type
Single Family Residence
Property Condition
Updated Remodeled
Architectural Style
Contemporary
Utilities & Energy
Laundry Features
Laundry Room
Fireplace Features
Dining Room
Pool Features
None
Parking Features
Driveway
Other Features
Lot Features
Back Yard, Front Yard
Price History
| Date | Event | Price |
|---|---|---|
07/27/2026 Source: | Pending | $2,995,000 $1,466/sqft |
07/06/2026 Source: | Price Decreased | $2,995,000 -6.38% $1,466/sqft |
05/28/2026 Source: | Listed for Sale | $3,199,000 $1,566/sqft |
05/28/2026 Source: | Price Increased | $3,199,000 +3.36% $1,566/sqft |
05/28/2026 Source: | Price Increased | $3,095,000 +87.69% $1,515/sqft |

Show more
Nearby Homes
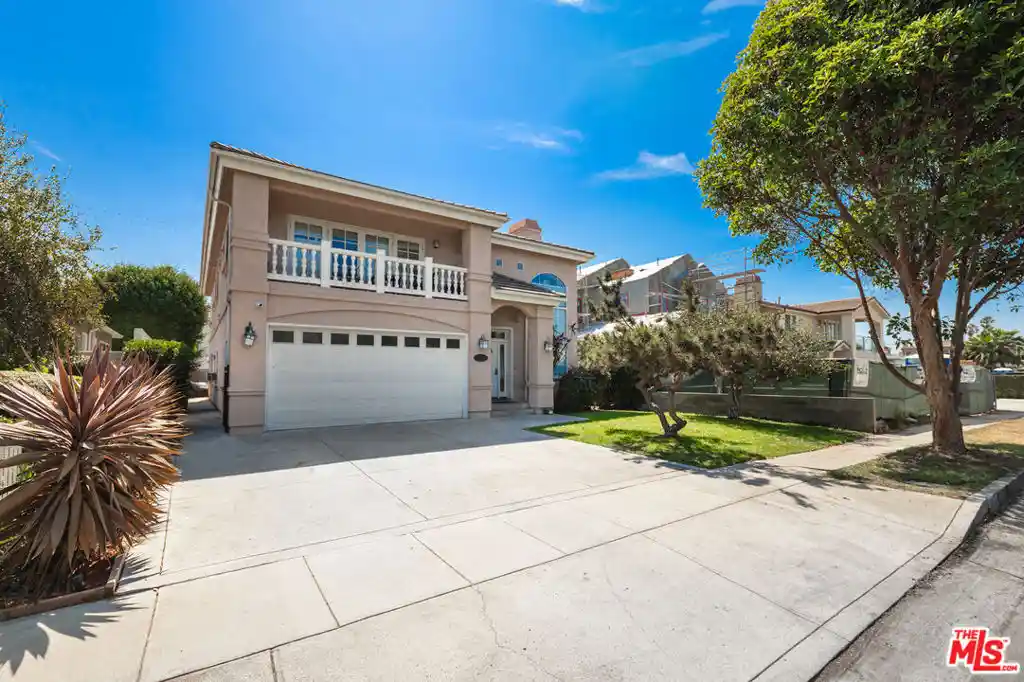
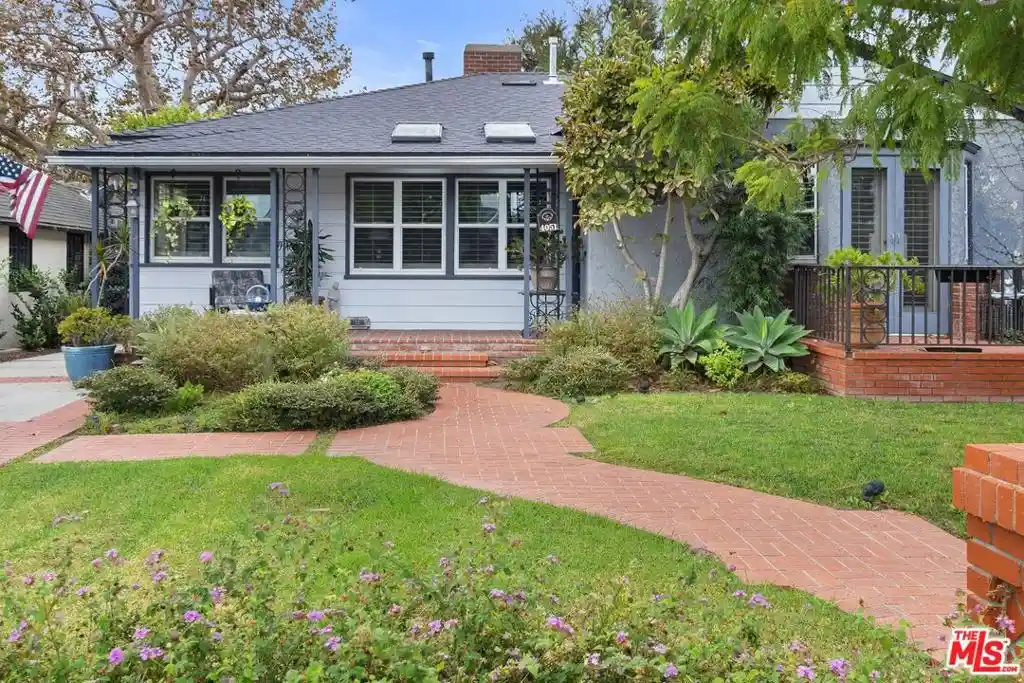
Find Homes by Property Features in Los Angeles, CA
Nearby New Homes For Sale


Based on information from California Regional Multiple Listing Service, Inc. as of Nov 02, 2026, 02:15PM and /or other sources. All data, including all measurements and calculations of area, is obtained from various sources and has not been, and will not be, verified by broker or MLS. All information should be independently reviewed and verified for accuracy. Properties may or may not be listed by the office/agent presenting the information. Information being provided is for consumers’ personal, non-commercial use and may not be used for any purpose other than to identify prospective properties consumers may be interested in purchasing. This website may not include listings or property addresses of sellers who have directed their listing brokers to withhold their listing or their property address from display on the Internet. © 2026 California Regional Multiple Listing Service. All Rights Reserved.
 Advertising Broker: William Johnson DRE #01463271 | William Johnson Brokerage
