- Overview
- Description
- Property Details
- Location
- Facts & Features
- Getting Around
- Nearby Homes
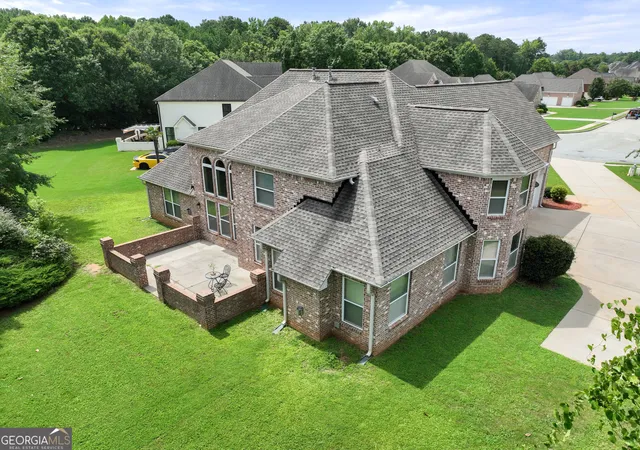

Street View
$585,000
Monthly Est:$2,912
 4 Beds
 4 Baths
3 full baths + 1 half bath
 4,003sqft
1132 Venetian Ln, Hampton, GA 30228
$585,000
$2,912/moEst:
Get Pre-Approved
Single Family Residence
Built in 2006
$-- HOA
22,564.08 sqft lot
$146/sq.ft
Description
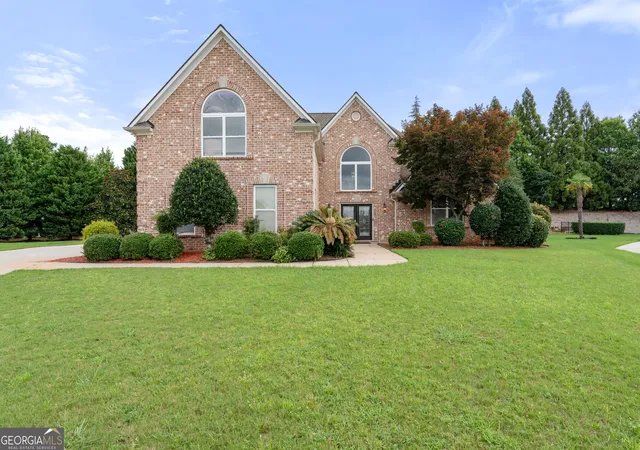
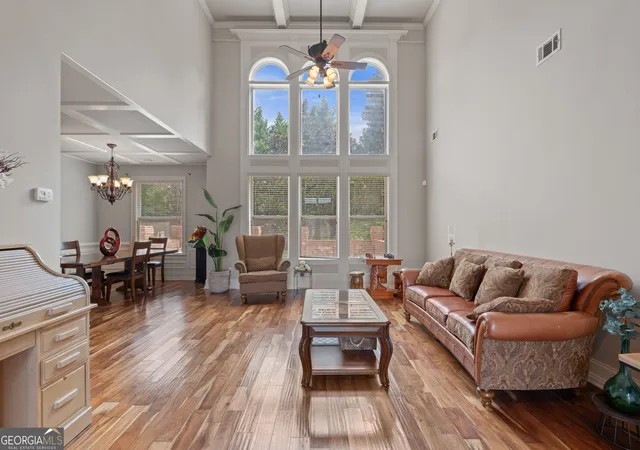
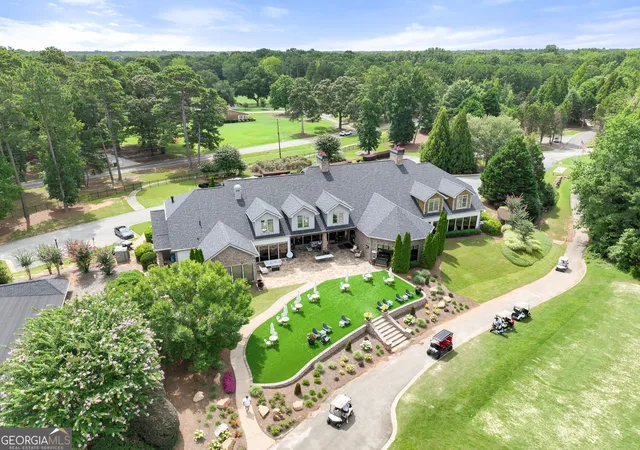
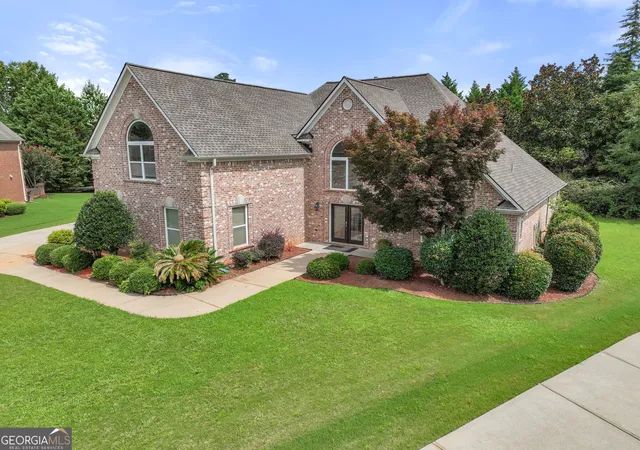
Experience the best of country club living in the gated Crystal Lake Golf & Country Club community! Buyer Incentives offered, see below. Prime location near shopping, restaurants, I-75 Express Lane entrance and exit, plus walking distance to North Mt Carmel Park with its brand-new Recreation Center, with walking trails, picnic pavilion, large playground, open fields and dog parks. Perfectly situated on a quiet cul-de-sac, this spacious 4-bedroom, 3.5-bath brick home with a three-car garage offers a thoughtfully designed floor plan, generous living spaces, and endless potential to make it your own. A grand two-story foyer welcomes you inside, where your attention is naturally drawn to the dramatic wall of floor-to-ceiling windows overlooking the peaceful, wooded backyard, creating a stunning first impression and filling the formal living room with natural light. The adjoining formal dining room creates an elegant setting for holiday gatherings, dinner parties, and special occasions. The heart of the home is the spacious family room, featuring a gas log fireplace and plenty of room for everyday living and entertaining. The kitchen offers granite countertops, abundant cabinetry, generous prep space, a large walk-in pantry, and a bright breakfast room surrounded by natural light, offering the perfect spot to enjoy your morning coffee or casual meals. Whether you're hosting holiday gatherings or enjoying a quiet evening at home, the thoughtful layout provides the perfect balance of open gathering spaces and private retreats. The main-level Master Suite offers a private retreat with its own fireplace, spacious en-suite bath, and two walk-in closets. Upstairs, you'll find an oversized suite complete with a walk-in closet and a wet bar with sink, ideal for guests, multi-generational living, a media room, or a private retreat. Two additional bedrooms provide plenty of space for family, guests, or a home office. Additional features include hardwood flooring installed downstairs in 2019, a roof approximately seven years old, and a spacious rear patio overlooking the peaceful, wooded lot. Crystal Lake Golf & Country Club offers more than just a beautiful place to live; it provides a true country club lifestyle with a gated entrance, championship 18-hole golf course, swimming pool, playground, pavilion, tennis courts, fitness center, driving range, pro shop, and a welcoming clubhouse featuring a restaurant, grille, full-service bar, and event facilities for dining, weddings, business meetings, and community gatherings through available memberships. With an exceptional floor plan, peaceful, wooded views, a desirable cul-de-sac location, and endless potential to make it your own, this home presents an outstanding opportunity in one of Henry County's premier gated golf communities. Buyer's Incentives: The potential to lower your interest rate by 1% for 1 year using preferred lender, LoanSky Mortgage LLC. Use of preferred lender is not required.
- Houzeo last checked: 2 minutes ago
- Listing updated: October 29, 2026 at 5:07 am
- Listing Provided by: |
- Source: Georgia MLS-GA | MLS#: 10873335

Property Details
Status
Active
Type
Single Family Residence
No. of Stories
-
County
City
Neighborhood
--
Year Built
2006
HOA Fees
-
Finished Area
4,003 sqft
Lot Size
22,564.08 sqft lot
Basement Area
- sqft
MLS Name
Georgia MLS
MLS Number
10873335
MLS Status
Active
Days on Market
22
Cumulative Days on Market
14

Continue Your Journey in App
Find your dream home, receive real-time updates, and many more!
Continue Your Journey in App
Find your dream home, receive real-time updates, and many more!
Location
Facts & Features
Rooms
Bedrooms & bathrooms
Bedrooms: 4
Bathrooms: 4
Interior
Sewer
Public Sewer
Cooling
Ceiling Fan(s), Central Air
Interior Features
Beamed Ceilings, Double Vanity, High Ceilings, Master On Main Level, Roommate Plan, Separate Shower, Soaking Tub, Tile Bath, Tray Ceiling(s), Entrance Foyer, Walk In Closet(s)
Flooring
Carpet, Hardwood, Tile
Heating
Central
Appliances
Convection Oven, Cooktop, Dishwasher, Disposal, Electric Water Heater
Construction
Year Built
Year Built: 2006
Home type
Single Family Residence
Roof
Composition
Architectural Style
Brick 4 Side, Traditional
Construction Materials
Brick
Property Condition
Resale
Utilities & Energy
Laundry Features
Mud Room, Laundry Closet
Parking Features
Garage, Storage, Attached, Kitchen Level, Side/rear Entrance
Security Features
Gated Community, Smoke Detector(s)
Water Source
Public
Basement
None
Utilities
Cable Available, Electricity Available, High Speed Internet
Fireplace Features
Gas Starter
Other Features
Lot Features
Cul De Sac, Level, Open Lot
Community Features
Clubhouse, Fitness Center, Gated, Golf, Lake, Park, Playground, Pool, Sidewalks, Street Lights, Tennis Court(s)
Subdivision Name
Crystal Lake Golf & Country Club
Patio And Porch Features
Patio
Price History
| Date | Event | Price |
|---|---|---|
10/18/2026 Source: | Listed for Sale | $585,000 -2.34% $146/sqft |
07/25/2025 Source: | Off Market | $599,000 $150/sqft |
07/24/2025 Source: | Price Decreased | $599,000 -4.92% $150/sqft |
07/15/2025 Source: | Listed for Sale | $630,000 -1.56% $157/sqft |
05/09/2025 Source: | Off Market | $639,999 -1.54% $160/sqft |


Show more
Nearby Homes


Find Homes by Property Features in Hampton, GA
Nearby New Homes For Sale


Information Deemed Reliable But Not Guaranteed. © 2026 Georgia Multiple Listing Service. All Rights Reserved.
 Advertising Broker: Fred McGill | Simple Showing, Inc
