
Powered by 
- 0
- 5
- Overview
- Description
- Property Details
- Location
- HOA Management
- Facts & Features
- Getting Around
- Nearby Homes


Street View
$730,000
Monthly Est:$3,633
 5 Beds
 4 Baths
3 full baths + 1 half bath
 4,558sqft
11320 E Spaulding Ave, Mesa, AZ 85212
$730,000
$3,633/moEst:
Get Pre-Approved
Single Family Residence
Built in 2006
$59/mo HOA
11,328 sqft lot
$160/sq.ft
Description
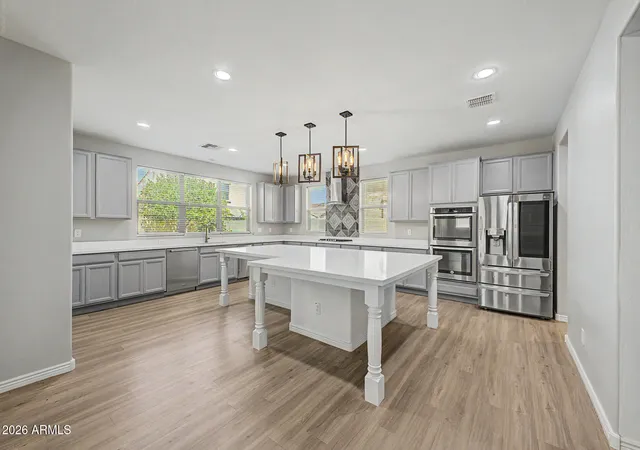
~Join us for free snow cones October 7th from 5-7pm~ Welcome home to this gorgeous 4,558 SF, 5-bedroom, 3.5-bath residence featuring a NEW ROOF and an expansive corner lot! Offering an exceptional blend of space, functionality, and style, this home features a 3-car garage, extended driveway, and RV gate, providing plenty of parking and storage.
Step inside to an immaculate, move-in-ready interior with NO CARPET, featuring tile and laminate wood flooring throughout. The thoughtfully designed main level offers two spacious living areas, each anchored by a stunning gas fireplace with floor-to-ceiling stone, creating a warm and impressive focal point. The main floor also includes a formal dining area, breakfast nook, eat-in kitchen, powder room, and generously sized laundry room with abundant cabinetry. Also included is an owned H20 concepts full home filtration system!
The highly desirable main-floor primary suite offers a private retreat with a spa-like bathroom and oversized walk-in closet with exceptional storage. Upstairs, an oversized loft with its own walk-in closet provides even more flexible living space, along with four spacious bedrooms and two full bathrooms, including a convenient Jack-and-Jill bath. Two of the secondary bedrooms also feature walk-in closets.
The versatile floor plan is ideal for multigenerational living, with a private, closed-off wing offering additional separation and flexibility. A separate balcony adds even more usable outdoor space and makes the upstairs layout perfect for extended family, guests, or those simply wanting extra room to spread out.
Outside, enjoy a beautiful low-maintenance backyard complete with an extended covered patio, artificial turf, firepit, and mature landscaping. It's an ideal space for entertaining, relaxing, or enjoying Arizona evenings. The community also offers a playground just down the street, along with walking and biking paths, all while maintaining a low HOA.
With 4,558 SF of living space, 5 bedrooms, a new roof, main-floor primary suite, oversized loft, multigenerational flexibility, 3-car garage, RV gate, and an incredible amount of living space, this home truly offers room for everyone. Two of the hvac units have been updated with new fans for added piece of mind!
Perfect for multigenerational households, or anyone looking for an abundance of space without sacrificing functionality.
- Houzeo last checked: 2 hours ago
- Listing updated: October 8, 2026 at 6:33 am
- Listing Provided by: Taylor N Tucker (218) 255-3907 , Monroe Olsen (219) 252-1223 | Keller Williams Realty Sonoran Living (480) 948-3338
- Source: Arizona Regional Multiple Listing Service-AZ | MLS#: 7089925

Property Details
Status
Active
Type
Single Family Residence
No. of Stories
2
County
City
Neighborhood
Year Built
2006
HOA Fees
$59/mo
Finished Area
4,558 sqft
Lot Size
11,328 sqft lot
Basement Area
- sqft
MLS Name
Arizona Regional Multiple Listing Service
MLS Number
7089925
MLS Status
Active
Days on Market
2
Open House

Continue Your Journey in App
Find your dream home, receive real-time updates, and many more!
Download App
Continue Your Journey in App
Find your dream home, receive real-time updates, and many more!
Location
HOA Management
Desert Valley HOA
HOA Fees
$177/ Quarterly
Amenities
 Amenities and services may be covered by one or multiple associations and service providers.
 Maintenance
Disclaimer: Amenities are based on third-party information and may vary; buyers must independently verify all amenities, as information is deemed reliable but not guaranteed.
Facts & Features
Rooms
Bedrooms & bathrooms
Bedrooms: 5
Bathrooms: 4
Interior
Window Features
Dual Pane
Heating
Natural Gas
Flooring
Tile, Wood
Interior Features
Full Bth Master Bdrm, Separate Shwr & Tub, Double Vanity, Eat In Kitchen, Breakfast Bar, Pantry, Kitchen Island, Granite Counters, High Speed Internet, Master Downstairs, Vaulted Ceiling(s), 9+ Flat Ceilings
Appliances
Dishwasher, Disposal, Gas Cooktop, Gas Stub For Range, Microwave, Washer, Dryer
Exterior Features
Balcony
Cooling
Ceiling Fan(s), Central Air, Programmable Thmstat
Sewer
Public Sewer, Sewer In & Connected
Construction
Year Built
Year Built: 2006
Home type
Single Family Residence
Foundation Details
Slab
Construction Materials
Wood Frame, Painted, Stucco
Architectural Style
Other
Roof
Tile
Utilities & Energy
Parking Features
Rv Gated, Assigned Parking, Garage Door Opener, Attch'd Gar Cabinets, Direct Access
Fireplace Features
Family Room, Living Room, Gas, Fire Pit
Water Source
Public
Laundry Features
Inside
Other Features
Subdivision Name
Gila River Ranches
Disclosures
Seller Discl Avail, Agency Discl Req, Vicinity Of An Airport
Lot Features
Corner Lot, North/south Exposure, Desert Front, Desert Back, Sprinklers In Front, Sprinklers In Rear, Gravel/stone Front, Gravel/stone Back, Synthetic Grass Back, Auto Timer H2o Front, Auto Timer H2o Back
Community Features
Playground, Biking/walking Path
Patio And Porch Features
Covered Patio(s)
Price History
| Date | Event | Price |
|---|---|---|
10/06/2026 Source: | Listed for Sale | $730,000 +1.53% $160/sqft |
02/09/2024 Source: | Price Increased | $719,000 +89.21% $158/sqft |
03/18/2008 Source: | Sold | $380,000 -33.32% $83/sqft |
11/18/2007 Source: | Listing Removed | $569,900 +3.09% $125/sqft |
09/28/2006 Source: | Sold | $552,831 $121/sqft |

Nearby Homes




Find Homes by Property Features in Mesa, AZ
Nearby New Homes For Sale

Based on information from the Arizona Regional Multiple Listing Service through Oct 09, 2026, 12:00PM. All information should be verified by the recipient and none is guaranteed as accurate by ARMLS. Listing Information presented by local MLS brokerage: Sell Your Home Services, local REALTOR®- Dan Demers (774) 265-0879. Information is provided exclusively for personal, non-commercial use. It may not be used for any purpose other than to identify prospective properties consumers may be interested in purchasing. This website may not include listings or property addresses of sellers who have directed their listing brokers to withhold their listing or their property address from display on the Internet. © 2026 Arizona Regional Multiple Listing Service, Inc. All rights reserved.
 Advertising Broker: Daniel Demers (267) 341-8337 | Sell Your Home Services