- Overview
- Description
- Property Details
- Location
- HOA Management
- Facts & Features
- Getting Around
- Nearby Homes




$495,000
Monthly Est:$2,464
 3 Beds
 3 Baths
3 full baths
 2,214sqft
11321 Pinot Dr, Venice, FL 34293
$495,000
$2,464/moEst:
Get Pre-Approved
Single Family Residence
Built in 2024
$294/mo HOA
6,900 sqft lot
$224/sq.ft
Description
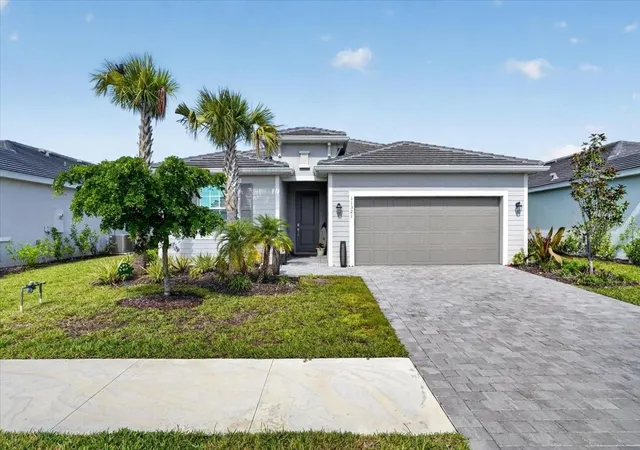
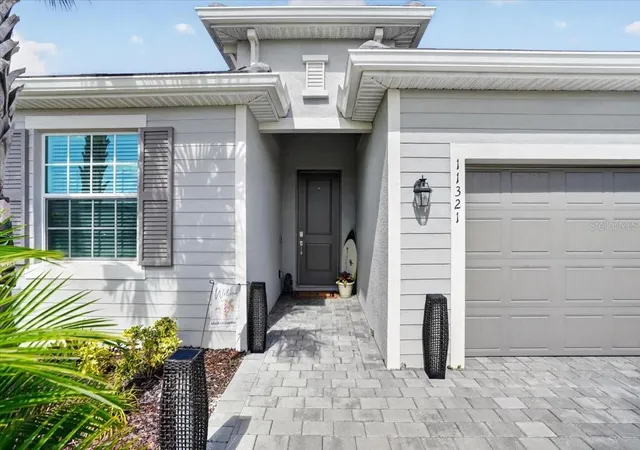
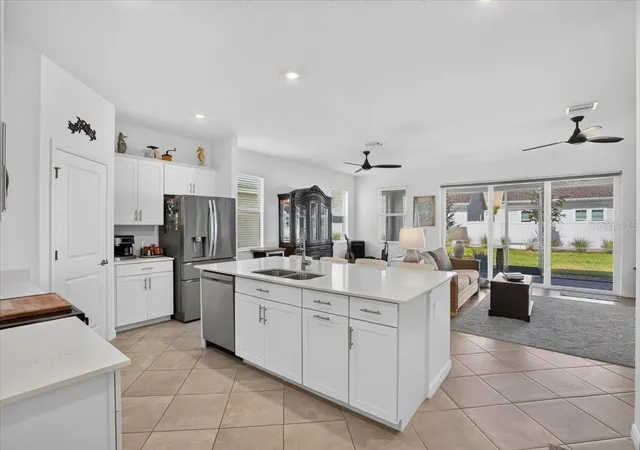
Price Reduction + Seller to pay 1st Qtr HOA Dues at closing! Furnishings now negotiable as well! Motivated Sellers! Welcome to your new home on the beautiful Southwest Florida coast! Located in the private, gated community of Antigua at Wellen Park, this exceptional 3-bedroom, 3-full-bath home with a dedicated den/study offers the perfect blend of modern design, thoughtful upgrades, and effortless Florida living. Ideally situated in Wellen Park and located just minutes from CoolToday Park, Wellen Park’s dining, shopping and entertainment, world-class beaches, hospitals, I-75 and so much more, this home places everything you need right at your fingertips.
Designed for both everyday living and entertaining, the spacious open-concept floor plan seamlessly connects the guest quarters, gourmet kitchen, great room and primary, while the split-bedroom layout provides exceptional privacy. The impressive secondary en suite functions almost like a second primary retreat, featuring its own private en-suite bathroom and large walk-in closet.
The upgrades and enhancements throughout allow this home to truly stand out. The kitchen features a brand-new French-door refrigerator with three compartments, freezer drawer and crisper drawer, while a beautifully designed wine/coffee bar and entertainer’s wall of additional cabinetry with stone countertop creates an impressive extension of the kitchen—essentially providing the functionality of a second island.
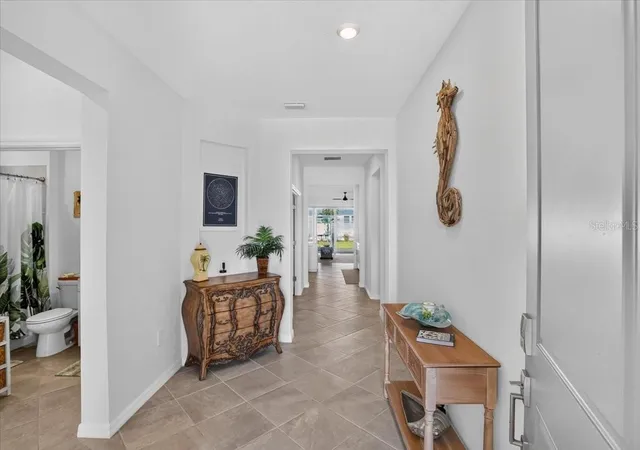
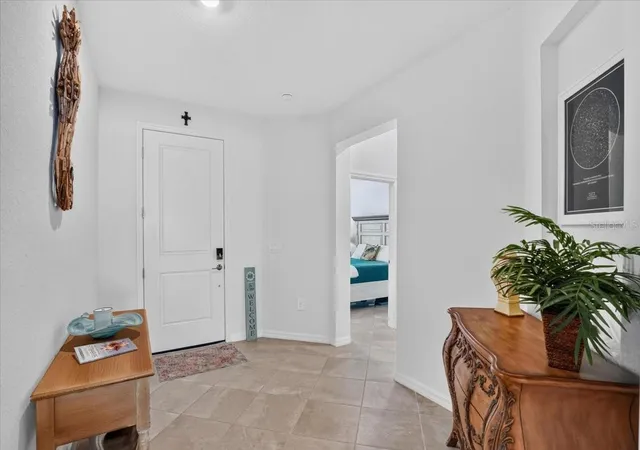
Additional features include tile flooring throughout, custom upgraded ceiling fans and designer lighting, and four mounted TVs with concealed electrical outlets and hidden wiring for a clean, finished appearance. The screened-in lanai has been enhanced with two additional electrical outlets for convenient outdoor entertaining and easy access to power. The home was thoughtfully designed with a future pool and spa in mind, offering excellent potential for creating your own private backyard oasis.
The primary en suite features dual walk-in closets; dual vanity, toilet closet, large step-in tiled shower. Added Hunter-Douglas custom remote-controlled sunshade to the sliding glass doors provides added privacy and energy efficiency during those warm Florida afternoons. Storm windows and storm doors throughout provide an added level of protection and peace of mind.
This is more than a home; it is a thoughtfully enhanced Florida retreat in one of Southwest Florida’s most desirable master-planned communities, Antigua. Beautifully upgraded and ideally located, this Antigua residence is ready to welcome its next owners. Don't let this one slip away!
- Houzeo last checked: 1 minute ago
- Listing updated: October 8, 2026 at 12:59 am
- Listing Provided by: Danielle Dietrich, PA (603) 767-9166 , Anthony LaPorta | COLDWELL BANKER REALTY (941) 366-8070
- Source: Stellar MLS-FL | MLS#: A4703635

Property Details
Status
Active
Type
Single Family Residence
No. of Stories
-
County
City
Neighborhood
--
Year Built
2024
HOA Fees
$294/mo
Finished Area
2,214 sqft
Lot Size
6,900 sqft lot
Basement Area
- sqft
MLS Name
Stellar MLS
MLS Number
A4703635
MLS Status
Active
Days on Market
48
Cumulative Days on Market
83
Open House

Continue Your Journey in App
Find your dream home, receive real-time updates, and many more!
Download App
Continue Your Journey in App
Find your dream home, receive real-time updates, and many more!
Location
HOA Management
Jeanne Roedding
HOA Fees
$294/ Monthly
Disclaimer: Amenities are based on third-party information and may vary; buyers must independently verify all amenities, as information is deemed reliable but not guaranteed.
Facts & Features
Rooms
Bedrooms & bathrooms
Bedrooms: 3
Bathrooms: 3
Primary Bedroom
Level: First
Area: 210.00 Square Feet
Dimensions: 15x14
Primary Bathroom
Level: First
Area: 144.00 Square Feet
Dimensions: 12x12
Living Room
Level: First
Area: 289.00 Square Feet
Dimensions: 17x17
Dining Room
Level: First
Area: 153.00 Square Feet
Dimensions: 9x17
Kitchen
Level: First
Area: 143.00 Square Feet
Dimensions: 13x11
Den
Level: First
Area: 143.00 Square Feet
Dimensions: 13x11
Great Room
Level: First
Area: 384.00 Square Feet
Dimensions: 24x16
Bedroom 2
Level: First
Area: 144.00 Square Feet
Dimensions: 12x12
Bedroom 3
Level: First
Area: 121.00 Square Feet
Dimensions: 11x11
Interior
Cooling
Central Air
Flooring
Ceramic Tile
Interior Features
Ceiling Fans(s), Eat In Kitchen, High Ceilings, Kitchen/family Room Combo, Living Room/dining Room Combo, Open Floorplan, Primary Bedroom Main Floor, Split Bedroom, Walk In Closet(s)
Exterior Features
Rain Gutters, Sidewalk
Appliances
Dishwasher, Disposal, Dryer, Microwave, Range, Refrigerator, Washer
Window Features
Blinds
Heating
Central, Electric
Sewer
Public Sewer
Construction
Year Built
Year Built: 2024
Home type
Single Family Residence
Architectural Style
Florida, Traditional
Property Condition
Completed
Foundation Details
Slab
Roof
Tile
Construction Materials
Block
Utilities & Energy
Security Features
Gated Community, Smoke Detector(s), Touchless Entry
Water Source
Public
Utilities
Cable Connected, Electricity Connected, Public, Sewer Connected, Sprinkler Recycled, Water Connected
Laundry Features
Inside, Laundry Room
Other Features
Subdivision Name
Antigua In Wellen Park
Patio And Porch Features
Covered, Enclosed, Patio, Screened
Price History
| Date | Event | Price |
|---|---|---|
08/21/2026 Source: | Listed for Sale | $499,900 +0.99% $226/sqft |
08/21/2026 Source: | Price Decreased | $495,000 -0.98% $224/sqft |
08/17/2026 Source: | Listing Removed | $499,900 $226/sqft |
08/12/2026 Source: | Price Decreased | $499,900 -1.96% $226/sqft |
08/02/2026 Source: | Price Decreased | $509,900 -1.94% $230/sqft |

Show more
Nearby Homes
Find Homes by Property Features in Venice, FL
Nearby New Homes For Sale

Based on information from Stellar MLS® through Oct 08, 2026, 08:15PM as submitted to and distributed by MLS GRID. All data is obtained from various sources and may not have been verified by the broker or MLS GRID. Supplied Open House Information is subject to change without notice. All information should be independently reviewed and verified for accuracy. Properties may or may not be listed by the office/agent presenting the information. IDX information is provided exclusively for consumers’ personal non-commercial use. It may not be used for any purpose other than to identify prospective properties consumers may be interested in purchasing. The data is deemed reliable but is not guaranteed by MLS GRID. The use of the MLS GRID Data may be subject to an end-user license agreement prescribed by the Member Participant’s applicable MLS, if any, and as amended from time to time. © 2026 Stellar MLS. All Rights Reserved.
 Advertising Broker: Fred McGill | Simple Showing, Inc