- Overview
- Description
- Property Details
- Location
- HOA Management
- Facts & Features
- Getting Around
- Nearby Homes
 Price Drop: $5K (11/02)
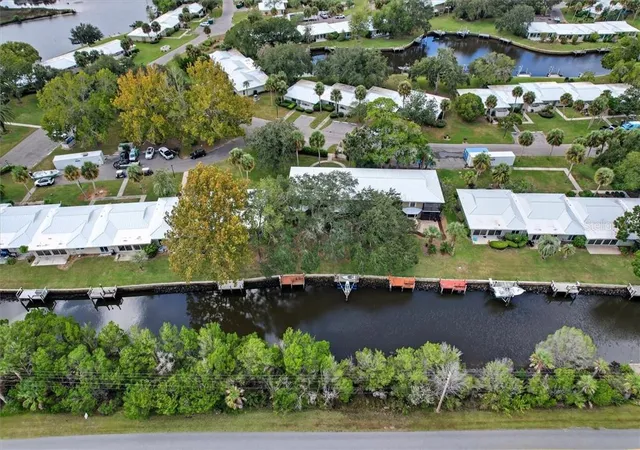

Street View
$194,900
Monthly Est:$970
 2 Beds
 3 Baths
2 full baths + 1 half bath
 1,862sqft
11322 W Bayshore Dr, Crystal River, FL 34429
$194,900
$970/moEst:
Get Pre-Approved
Condominium
Built in 1973
$926/mo HOA
1,152 sqft lot
$105/sq.ft
Description
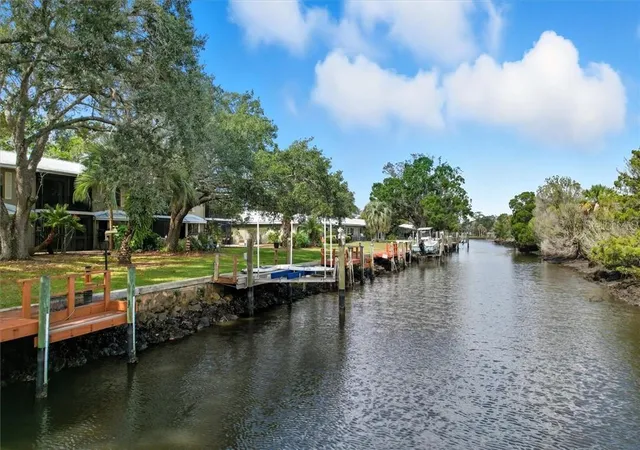
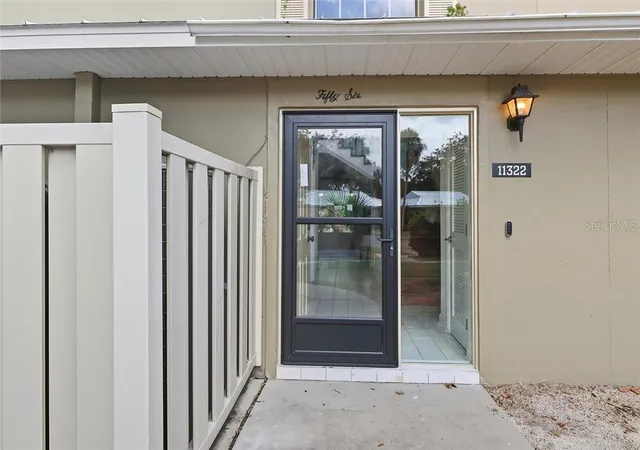
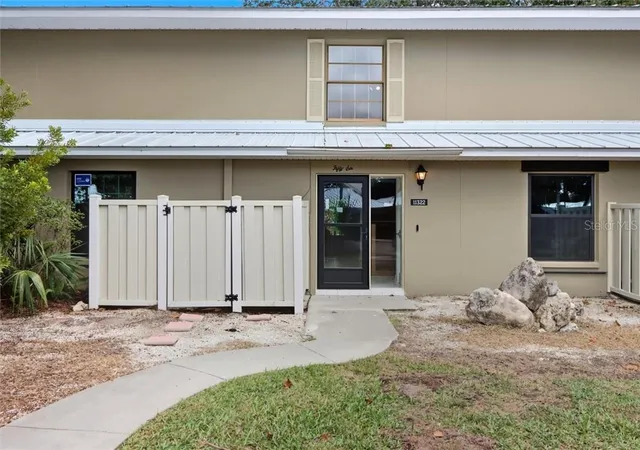
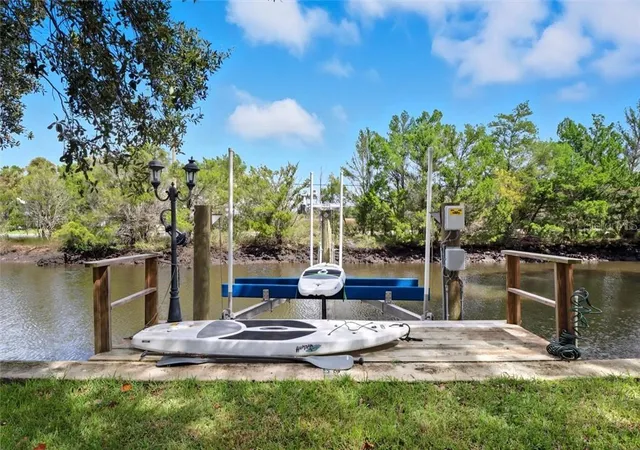
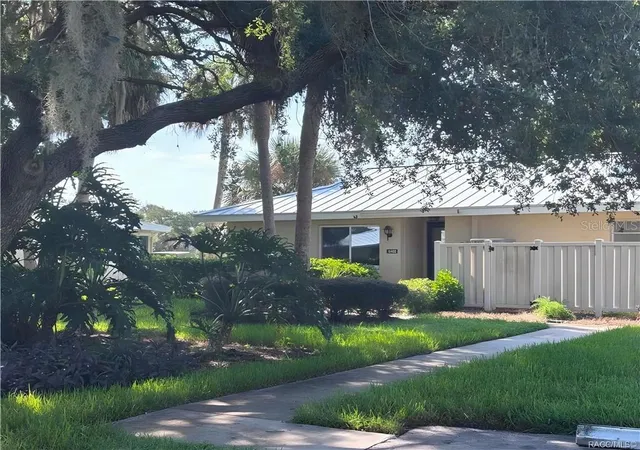
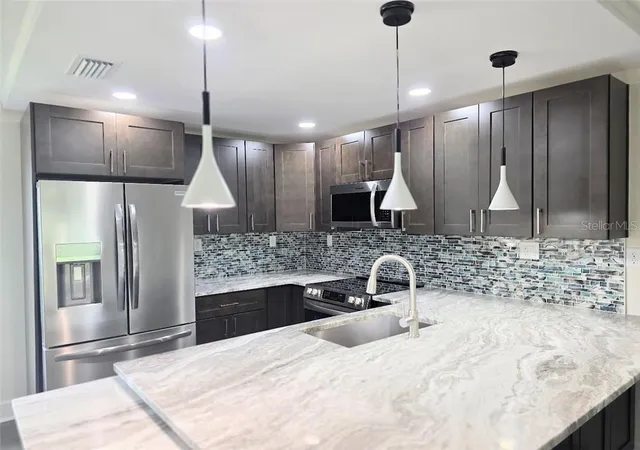
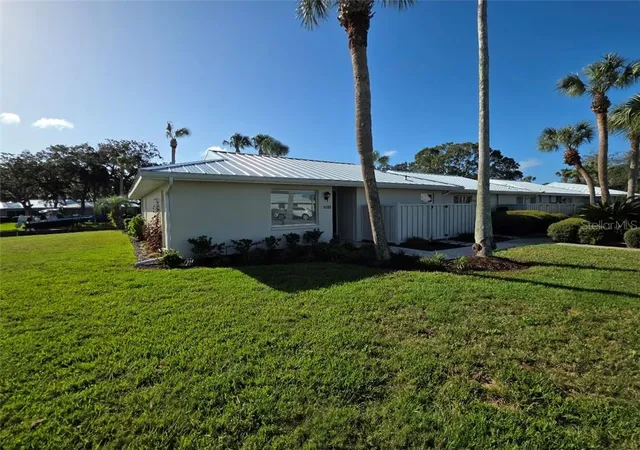
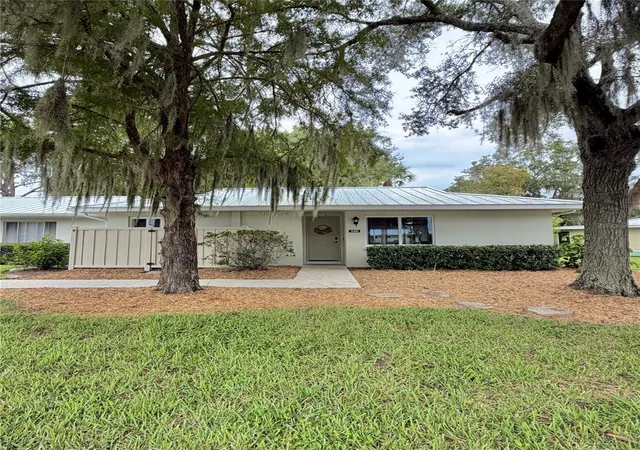
One or more photo(s) has been virtually staged. Welcome to this beautifully remodeled 2-bedroom, 2.5-bath waterfront townhouse in the desirable community of The Islands of Dixie Shores. This move-in-ready home was professionally remediated and remodeled after Hurricanes Helene and Idalia, offering comfort and quality throughout. Enjoy a nicely landscaped entry leading to a new glass storm door, keyless entry lock, and large fixed-panel glass window. A vinyl-fenced storage area sits conveniently to the side. Inside, the updated eat-in kitchen features wood soft-close cabinets, granite countertops, stainless steel LG Smart appliances, and a large pantry closet for extra storage. The formal dining and living room combo provides an open, bright space with access to the screened porch overlooking the water. The first floor also includes a half bath, all-new PGT windows and sliding doors, and an inside laundry area with washer and dryer. Upstairs offers two spacious bedrooms and two full baths. The guest bedroom has double closets, a large storage area, and access to the upper screened porch. The primary bedroom includes sliding glass doors to the upper porch with a peaceful waterfront view, a bathroom with double sinks, tub/shower combo and a walk-in closet. Additional updates include two new AC systems (upstairs and downstairs units) with Nest thermostats, a new water heater, and a metal roof installed in 2021. Enjoy direct boating access from your private dock with a new 6,000 lb boat lift. The Islands of Dixie Shores offers great amenities including a community pool, tennis courts, and a soon to be pickleball courts—perfect for enjoying the Florida lifestyle. VirtuallyStaged.
- Houzeo last checked: 13 minutes ago
- Listing updated: November 3, 2026 at 7:57 pm
- Listing Provided by: Kristine Moller (352) 419-2239 | COLDWELL BANKER NEXT GENERATIO (352) 794-6100
- Source: Stellar MLS-FL as distributed by MLS GRID | MLS#: CC848912

This condo is in:
 Recreation Facilities
 Swimming Pool
Property Details
Status
Active
Type
Condominium
No. of Stories
2
County
City
Neighborhood
--
Year Built
1973
HOA Fees
$926/mo
Finished Area
1,862 sqft
Lot Size
1,152 sqft lot
Basement Area
- sqft
MLS Name
Stellar MLS
MLS Number
CC848912
MLS Status
Active
Days on Market
393
Cumulative Days on Market
391

Continue Your Journey in App
Find your dream home, receive real-time updates, and many more!
Continue Your Journey in App
Find your dream home, receive real-time updates, and many more!
Location
HOA Management
The Isalnds Condominium Association
HOA Fees
$926/ Monthly
Amenities
 Amenities and services may be covered by one or multiple associations and service providers.
 Tennis
 Cable TV
 Pool
 Pest Control
 Security Guard
 Maintenance
 Insurance
 Internet
 Trash Pickup
 Recreation Facilities
Other
Recreational Facilities
Private Road
Escrow Reserves Fund
Disclaimer: Amenities are based on third-party information and may vary; buyers must independently verify all amenities, as information is deemed reliable but not guaranteed.
Facts & Features
Rooms
Bedrooms & bathrooms
Bedrooms: 2
Bathrooms: 3
Living Room
Level: First
Area: 298.35 Square Feet
Dimensions: 13.5x22.1
Kitchen
Level: First
Area: 100.88 Square Feet
Dimensions: 10.4x9.7
Primary Bedroom
Level: Second
Area: 185.26 Square Feet
Dimensions: 11.8x15.7
Interior
Sewer
Public Sewer
Cooling
Central Air
Interior Features
Stone Counters, Eat In Kitchen, Solid Wood Cabinets, Smart Home
Appliances
Dishwasher, Dryer, Microwave Hood, Oven, Refrigerator, Washer
Flooring
Tile, Laminate
Heating
Electric
Window Features
Double Pane Windows
Construction
Year Built
Year Built: 1973
Home type
Condominium
Foundation Details
Slab
Construction Materials
Stucco, Block
Roof
Metal
Utilities & Energy
Parking Features
Open
Association Amenities
Recreation Facilities, Tennis Court(s), Pool
Water Source
Public
Laundry Features
Inside
Other Features
Lot Features
Cleared
Community Features
Tennis Court(s), Pool
Price History
| Date | Event | Price |
|---|---|---|
11/02/2026 Source: | Price Decreased | $194,900 -2.50% $105/sqft |
06/28/2026 Source: | Listed for Sale | $199,900 $107/sqft |
06/28/2026 Source: | Off Market | $199,900 $107/sqft |

Nearby Homes
Find Homes by Property Features in Crystal River, FL

Based on information from Stellar MLS® through Nov 06, 2026, 08:00PM as submitted to and distributed by MLS GRID. All data is obtained from various sources and may not have been verified by the broker or MLS GRID. Supplied Open House Information is subject to change without notice. All information should be independently reviewed and verified for accuracy. Properties may or may not be listed by the office/agent presenting the information. IDX information is provided exclusively for consumers’ personal non-commercial use. It may not be used for any purpose other than to identify prospective properties consumers may be interested in purchasing. The data is deemed reliable but is not guaranteed by MLS GRID. The use of the MLS GRID Data may be subject to an end-user license agreement prescribed by the Member Participant’s applicable MLS, if any, and as amended from time to time. © 2026 Stellar MLS. All Rights Reserved.
 Advertising Broker: Fred McGill | Simple Showing, Inc
