- Overview
- Description
- Property Details
- Location
- Facts & Features
- Getting Around
- Nearby Homes
 Price Drop: $18K (09/24)


Street View
$899,000
Monthly Est:$4,475
 3 Beds
 4 Baths
3 full baths + 1 half bath
 2,206sqft
1133 Meadowlark Ln, Whitefish, MT 59937
$899,000
$4,475/moEst:
Get Pre-Approved
Townhouse
Built in 2007
$-- HOA
6,229 sqft lot
$408/sq.ft
Description
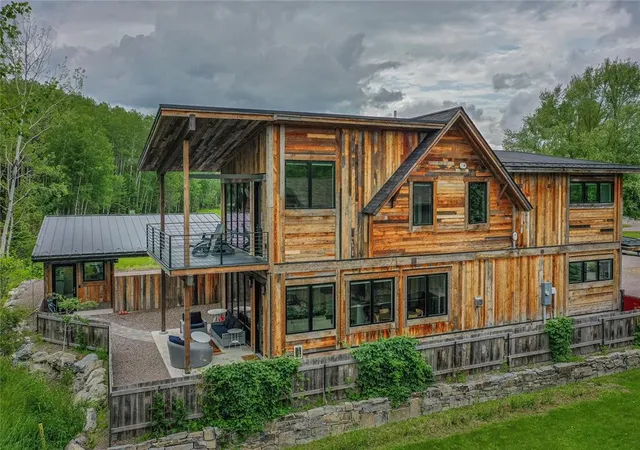
This 3-bedroom, 3.5-bathroom townhome is perfectly located on Whitefish’s north side,
offering the ideal combination of neighborhood connection and privacy. Thoughtfully
designed with light, airy living spaces and three ensuite bedrooms, this home is ready
for entertaining, meaningful family connection and ultimate relaxation after days full of
active Montana living.
Mature landscaping ushers you inside where high ceilings and large windows fill the
space with natural light. The main level hosts a spacious fireside living room, open-
concept kitchen with granite countertops and bar seating, and a connected dining room,
all with south facing windows. Overhead timber beams lengthen the sightline increasing
the already generous living space. The dining room opens to one of the
home’s best features — a covered side patio that borders the neighborhood’s green
space and offers Big Mountain views. Also on the first floor is an ensuite bedroom, an
additional half bath, ample closet and storage space, and a laundry/mudroom accessing
the oversized and insulated two-car garage.
Walk up the open-air staircase to find a second living room with a vaulted ceiling and a picture window
framing Big Mountain. It’s the perfect area for more entertaining or relaxing or use it as a flex space for your favorite hobbies or crafts. This room leads into a second bedroom whose ensuite is a pass-through bathroom serving the second floor. Lastly, the home’s primary suite is on the second floor. Views of the adjacent forest canopy can be seen from the bedroom window as well as the ensuite’s jetted soaker tub and large walk-in shower. The walk-in closet has room for your four-season Montana wardrobe, and the adjacent living room extends the upstairs flow for comfortable, roomy living. This home is close to Whitefish Lake State Park, Whitefish Lake Golf Course, Whitefish
Mountain Resort, and the vibrant restaurants, shops, and arts district of downtown
Whitefish. Extensive trail networks and paved pedestrian and bike paths are at your
fingertips for easy year-round enjoyment of Northwest Montana’s premier resort town.
- Houzeo last checked: 9 minutes ago
- Listing updated: October 18, 2026 at 6:46 am
- Listing Provided by: JoBeth E. Blair (406) 250-9308 DRE #RRE-RBS-LIC-16907, Lorri L Nelson (406) 253-7437 DRE #RRE-RBS-LIC-11340 | Revel Real Estate, Inc (406) 730-1798
- Source: Montana Regional MLS-MT | MLS#: 30077519

Property Details
Status
Active Under Contract
Type
Townhouse
No. of Stories
-
County
City
Neighborhood
--
Year Built
2007
HOA Fees
-
Finished Area
2,206 sqft
Lot Size
6,229 sqft lot
Basement Area
- sqft
MLS Name
Montana Regional MLS
MLS Number
30077519
MLS Status
ActiveUnderContract
Days on Market
54

Continue Your Journey in App
Find your dream home, receive real-time updates, and many more!
Download App
Continue Your Journey in App
Find your dream home, receive real-time updates, and many more!
Location
Facts & Features
Rooms
Bedrooms & bathrooms
Bedrooms: 3
Bathrooms: 4
Interior
Sewer
Public Sewer
Heating
Forced Air, Gas
Cooling
Central Air
Appliances
Dishwasher, Microwave, Range, Refrigerator
Construction
Year Built
Year Built: 2007
Home type
Townhouse
Foundation Details
Poured
Architectural Style
Other
Utilities & Energy
Basement
Crawl Space
Water Source
Public
Laundry Features
Washer Hookup
Utilities
Cable Available, Electricity Connected, Natural Gas Connected, High Speed Internet Available, Phone Connected
Other Features
Patio And Porch Features
Covered, Side Porch
Subdivision Name
Meadowlark Estates
Price History
| Date | Event | Price |
|---|---|---|
09/21/2026 Source: | Contingent (Active Under Contract) | $899,000 -1.96% $408/sqft |
09/14/2026 Source: | Price Decreased | $917,000 -2.13% $416/sqft |
08/28/2026 Source: | Price Decreased | $937,000 -4.29% $425/sqft |
07/01/2025 Source: | Listed for Sale | $979,000 $444/sqft |
07/01/2025 Source: | Off Market | $979,000 +138.78% $444/sqft |

Show more
Nearby Homes



Find Homes by Property Features in Whitefish, MT
Nearby New Homes For Sale


Based on information from the Montana Regional MLS, LLC (alternatively, from MRMLS)through Oct 22, 2026, 09:30AM. IDX information is provided exclusively for consumers(U+0027) personal, non-commercial use, that it may not be used for any purpose other than to identify prospective properties consumers may be interested in purchasing, and that the data is deemed reliable but is not guaranteed accurate by MRMLS.
 Advertising Broker: Jared Andrew English | Congress Realty, Inc
