- Overview
- Description
- Property Details
- Location
- HOA Management
- Facts & Features
- Getting Around
- Nearby Homes



$974,900
Monthly Est:$4,852
 4 Beds
 5 Baths
3 full baths + 2 half baths
 4,692sqft
1133 Rambling Brk Way, Delaware, OH 43015
$974,900
$4,852/moEst:
Get Pre-Approved
Single Family Residence
Built in 2012
$37.5/mo HOA
32,670 sqft lot
$208/sq.ft
Description
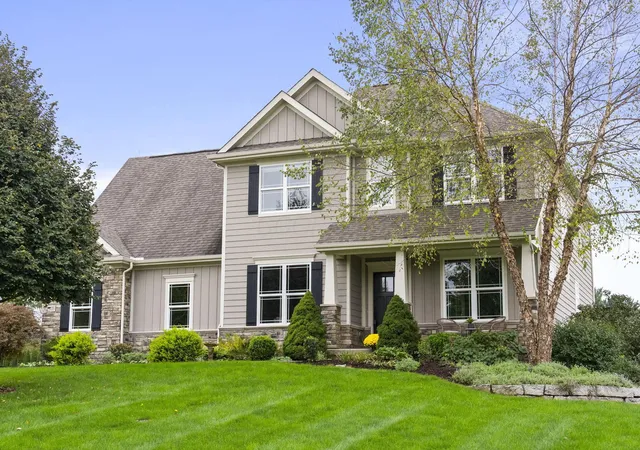
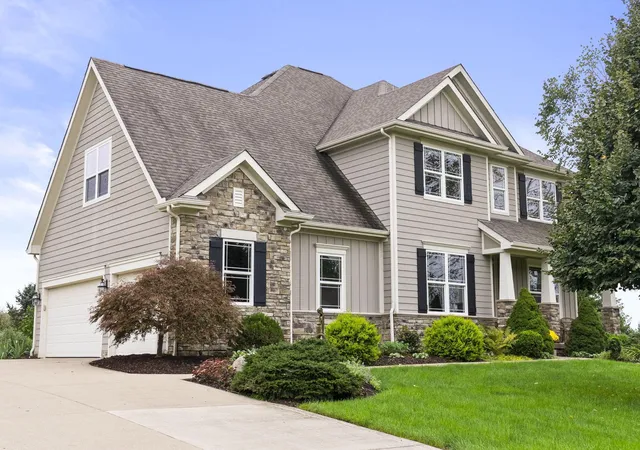
Exceptional Manor Homes custom-built executive home offering nearly 5,000 square feet of finished living space with 4 bedrooms, 3 full and 2 half bathrooms in the original section of Olentangy Falls. Situated on a professionally landscaped 0.75-acre lot with mature trees and a park-like setting.
The first floor features hardwood floors, a private study with French doors and wainscoting, a formal dining room with tray ceiling and a great room with fireplace, 10-foot ceilings and massive south-facing windows that flood the home with natural light. The chef's kitchen features 10-foot ceilings, a large granite island, generous counter space, abundant cabinetry, a pantry closet and a butler's pantry with built-in open shelving. Designed for everyday living and entertaining, the kitchen delivers exceptional storage, workspace and functionality. A separate laundry room, mudroom and half bath complete the first floor.
The spacious primary suite features a large walk-in closet and spa-like bath with garden tub, dual granite vanities and custom-tiled shower. A bonus room over the garage provides flexible living space, while a Jack-and-Jill bath connects two bedrooms. An additional private guest suite with its own full bath rounds out the second floor.
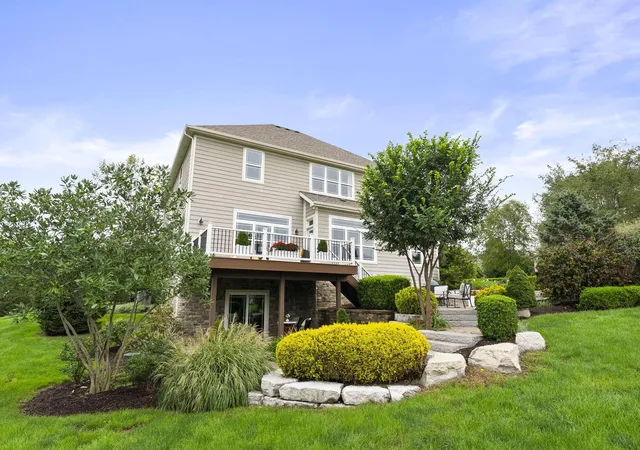
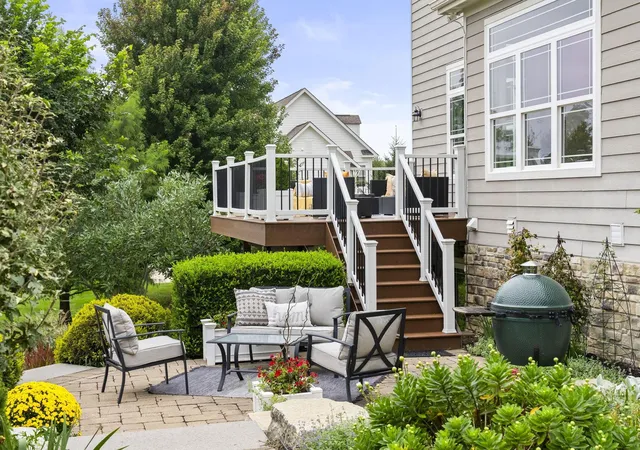
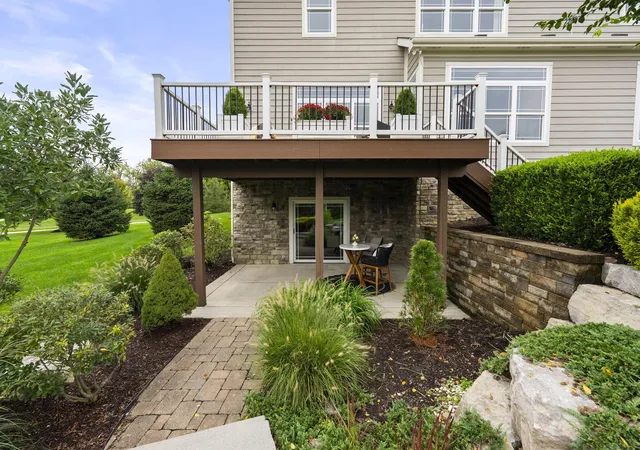
The finished walkout lower level features 9-foot ceilings, a stunning custom bar added in 2021, half bath and direct outdoor access. Three outdoor living spaces combine natural boulders, pavers and Trex decking overlooking the backyard. Professional landscape lighting and irrigation complete the park-like setting.
Additional highlights include Energy Star construction, new roof, interior paint, lighting, upstairs carpet and hall hardwood in 2020. Located in award-winning Olentangy Schools near SR 315/Olentangy River Road and US 23, minutes from Powell, Bridge Park, Lewis Center and Delaware. Home warranty in place.
- Houzeo last checked: 12 hours ago
- Listing updated: October 8, 2026 at 4:49 pm
- Listing Provided by: Julian Montunnas (937) 594-7324 | Howard Hanna Real Estate Svcs (614) 793-7400
- Source: Columbus and Central Ohio Regional MLS-OH | MLS#: 226036381

Property Details
Status
Active
Type
Single Family Residence
No. of Stories
-
County
City
Neighborhood
--
Year Built
2012
HOA Fees
$37.5/mo
Finished Area
4,692 sqft
Lot Size
32,670 sqft lot
Basement Area
- sqft
MLS Name
Columbus and Central Ohio Regional MLS
MLS Number
226036381
MLS Status
Active
Days on Market
14
Open House

Continue Your Journey in App
Find your dream home, receive real-time updates, and many more!
Download App
Continue Your Journey in App
Find your dream home, receive real-time updates, and many more!
Location
HOA Management
N/A
HOA Fees
$450/ Annually
Amenities
 Amenities and services may be covered by one or multiple associations and service providers.
 Walk path
Disclaimer: Amenities are based on third-party information and may vary; buyers must independently verify all amenities, as information is deemed reliable but not guaranteed.
Facts & Features
Rooms
Bedrooms & bathrooms
Bedrooms: 4
Bathrooms: 5
Interior
Sewer
Public Sewer
Heating
Forced Air
Flooring
Wood, Carpet, Ceramic/porcelain
Interior Features
Garden/soak Tub
Cooling
Central Air
Window Features
Insulated All
Appliances
Dishwasher, Gas Range, Microwave, Refrigerator
Construction
Year Built
Year Built: 2012
Home type
Single Family Residence
Foundation Details
Poured
Architectural Style
Traditional
Utilities & Energy
Fireplace Features
One, Direct Vent, Gas Log
Basement
Walk Out Access, Full
Association Amenities
Sidewalk
Parking Features
Garage Door Opener, Attached Garage, Side Load
Water Source
Public
Other Features
Patio And Porch Features
Patio, Deck
Subdivision Name
Olentangy Falls
Price History
| Date | Event | Price |
|---|---|---|
10/08/2026 Source: | Price Decreased | $974,900 -0.01% $208/sqft |
09/25/2026 Source: | Listed for Sale | $975,000 $208/sqft |
09/24/2026 Source: | Coming Soon | $975,000 $208/sqft |

Getting Around 1133 Rambling Brk Way
Bike Score®

Somewhat Bikeable
20/100
Walk Score®

Car-Dependent
2/100
Data provided by Redfin
Nearby Homes




Find Homes by Property Features in Delaware, OH
Nearby New Homes For Sale

Based on information from the Columbus Association of REALTORS (alternatively, from Multiple Listing Service of the Columbus Association of Realtors, Inc.) through Oct 09, 2026, 02:30PM. Information is provided exclusively for consumers’ personal, non-commercial use. It may not be used for any purpose other than to identify prospective properties that consumers may be interested in purchasing. The data is deemed reliable but is not guaranteed accurate by the MLS. No guarantee, warranty or representation of any kind is made regarding the completeness or accuracy of property information; such should be independently verified. Columbus Association of REALTORS expressly disclaims any liability in connection therewith. This website may not include listings or property addresses of sellers who have directed their listing brokers to withhold their listing or their property address from display on the Internet. © 2026 Copyright Columbus Association of REALTORS. All rights reserved.
 Advertising Broker: Nicholas Huscroft | Chosen Realty