- 0
- 2
- Overview
- Description
- Property Details
- Location
- Facts & Features
- Getting Around
- Nearby Homes
 New Construction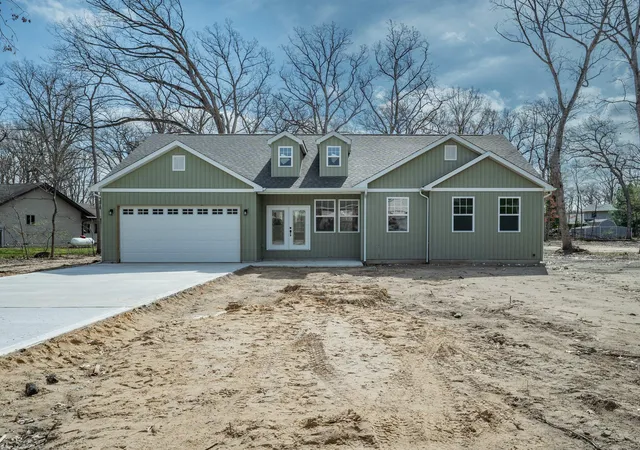
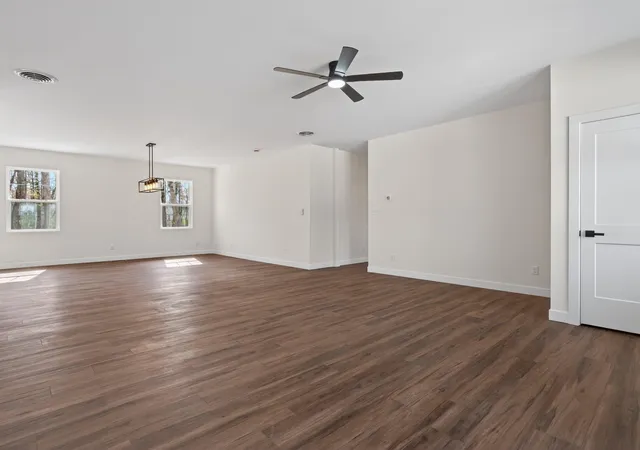

Street View
$395,800
Monthly Est:$1,970
 3 Beds
 2 Baths
2 full baths
 1,700sqft
11337 Quail Run Dr N, Wheatfield, IN 46392
$395,800
$1,970/moEst:
Get Pre-Approved
Single Family Residence
Built in 2026
$-- HOA
31,625 sqft lot
$233/sq.ft
Description
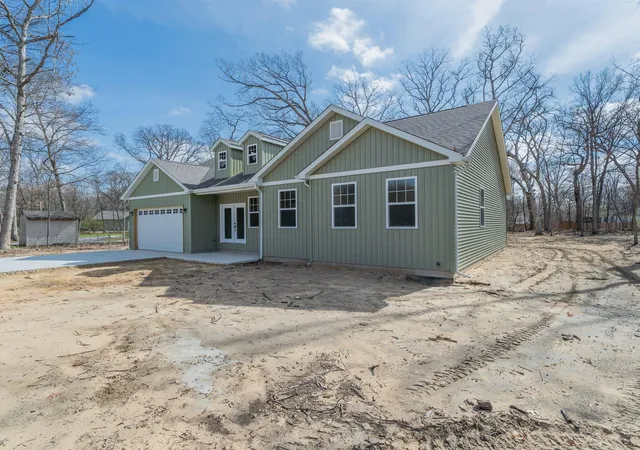
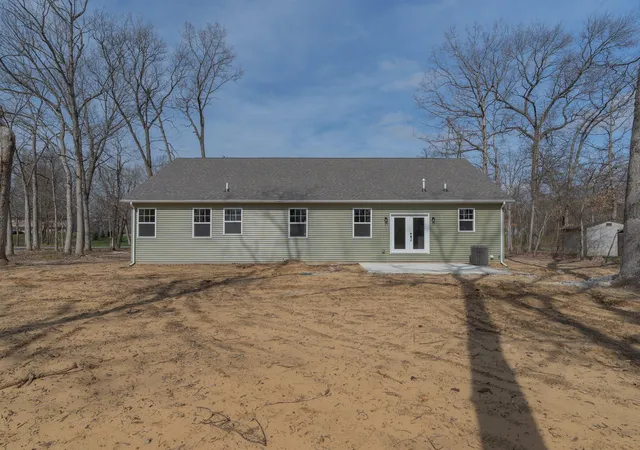
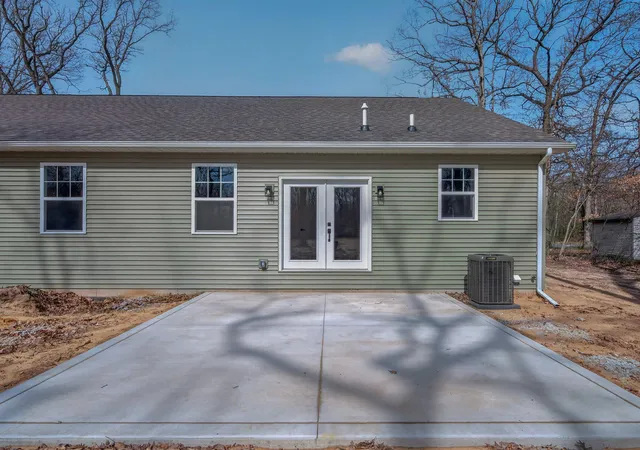
Welcome to your cozy new beginning. This lovely 3-bedroom, 2-bath home is tucked into a quiet, peaceful subdivision where life feels just a little more relaxed. From the moment you arrive, you'lI notice the inviting charm and simple, clean design. Inside, natural light fills the space, creating a warm and comfortable atmosphere that instantly feels like home. The open living area flows easily into the kitchen, making it perfect for slow mornings, family dinners, or casual get-togethers. Each bedroom offers a comfortable place to unwind, while the primary suite provides its own private retreat-just right for a little peace and quiet at the end of the day. Step outside and ...
Continue Reading- Houzeo last checked: 0 minutes ago
- Listing updated: July 13, 2026 at 11:03 pm
- Listing Provided by: Lupka Goodwin (219) 359-7359 , Erica Acheson | Listing Leaders (219) 462-5478
- Source: Northwest Indiana REALTORS® Association MLS-IN | MLS#: 842184

Property Details
Status
Active
Type
Single Family Residence
No. of Stories
-
County
City
Neighborhood
--
Year Built
2026
HOA Fees
-
Finished Area
1,700 sqft
Lot Size
31,625 sqft lot
Basement Area
- sqft
MLS Name
Northwest Indiana REALTORS® Association MLS
MLS Number
842184
MLS Status
Active
Days on Market
68

Continue Your Journey in App
Find your dream home, receive real-time updates, and many more!
Download App
Continue Your Journey in App
Find your dream home, receive real-time updates, and many more!
Facts & Features
Rooms
Bedrooms & bathrooms
Bedrooms: 3
Bathrooms: 2
Interior
Sewer
Septic Tank
Appliances
None
Window Features
Insulated Windows
Exterior Features
Other
Interior Features
Ceiling Fan(s), Walk In Closet(s), Stone Counters, Recessed Lighting, Other, Open Floorplan, Kitchen Island, High Ceilings, Double Vanity
Heating
Central, Natural Gas
Utilities & Energy
Electric
200+ Amp Service
Laundry Features
Laundry Room
Parking Features
Attached, Concrete
Water Source
Well
Pool Features
None
Utilities
Electricity Connected, Natural Gas Available
Basement
Crawl Space
Other Features
Lot Features
Back Yard, Few Trees
Patio And Porch Features
Other
Subdivision Name
Quail Run Sub
Price History
| Date | Event | Price |
|---|---|---|
07/13/2026 Source: | Listed for Sale | $395,800 -0.30% $233/sqft |
07/09/2026 Source: | Listing Removed | $397,000 $234/sqft |
06/04/2026 Source: | Listed for Sale | $397,000 $234/sqft |

Nearby Homes


Find Homes by Property Features in Wheatfield, IN
Nearby New Homes For Sale

Based on information provided by the Northwest Indiana REALTORS® Association, Inc. Multiple Listing Service through Sep 19, 2026, 03:46PM as submitted to and distributed by MLS GRID. Information Deemed Reliable But Not Guaranteed. All data is obtained from various sources and may not have been verified by broker or MLS GRID. Supplied Open House Information is subject to change without notice. All information is provided exclusively for personal, non-commercial use, and may not be used for any purpose other than to identify prospective properties consumers may be interested in purchasing. All information should be independently reviewed and verified for accuracy. Properties may or may not be listed by the office/agent presenting the information. © 2026 Northwest Indiana REALTORS® Association, Inc. Multiple Listing Service. All rights reserved.
 Advertising Broker: Donna Mink | Mink Realty

Love this home?
Here's 4 things you can do

Your local real estate expert. Speak directly with agent about the home & pricing.

Book your private tour
as early as Today at 02:00 PM

Rates starting from 6.3%. Secure financing early to move quickly when you're ready.

Fastest way to get your offer in. Speak directly with agent to negotiate the offer.
Houzeo Corp. holds real estate brokerage licenses in Alabama (License No. 000157023 - 0) and Texas (License No. 9013396)
TREC: Info About Brokerage Services, Consumer Protection Notice.
§ 442‑H New York Standard Operating Procedure.
New York State Fair Housing Notice.


