- Overview
- Description
- Property Details
- Location
- HOA Management
- Facts & Features
- Getting Around
- Nearby Homes


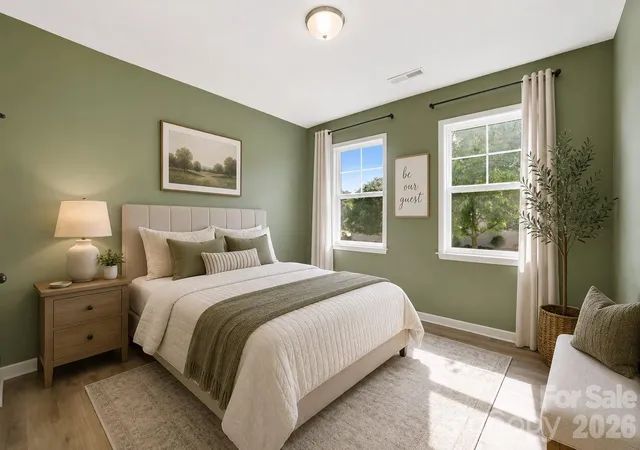


$465,000
Monthly Est:$2,314
 3 Beds
 3 Baths
3 full baths
 2,643sqft
1134 Baldwin Dr, Lancaster, SC 29720
$465,000
$2,314/moEst:
Get Pre-Approved
Single Family Residence
Built in 2018
$68.67/mo HOA
0.13 acre lot
$176/sq.ft
Description
LOWER YOUR RATE, NOT YOUR EXPECTATIONS! Seller is offering a 2-1 interest rate buydown with an acceptable offer—giving qualified buyers the opportunity for significantly lower mortgage payments during the first two years of ownership
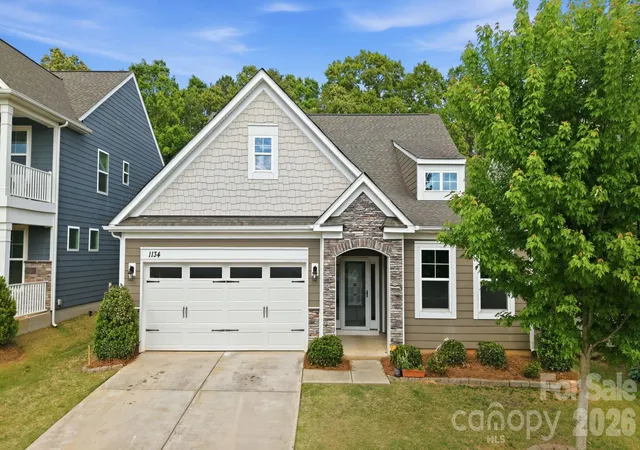
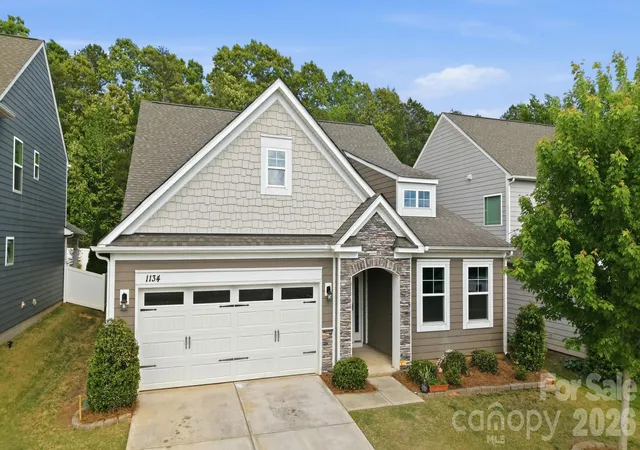
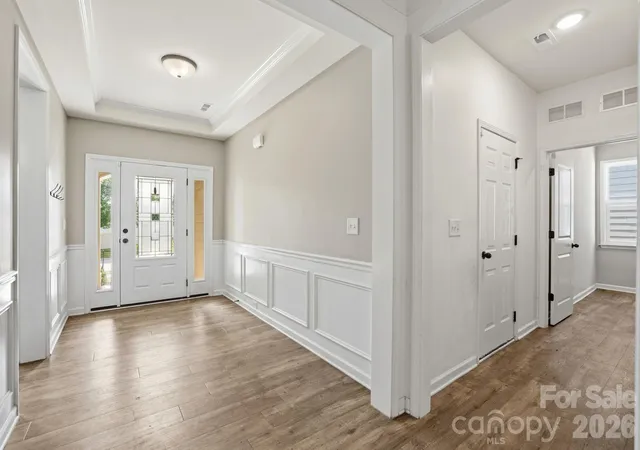
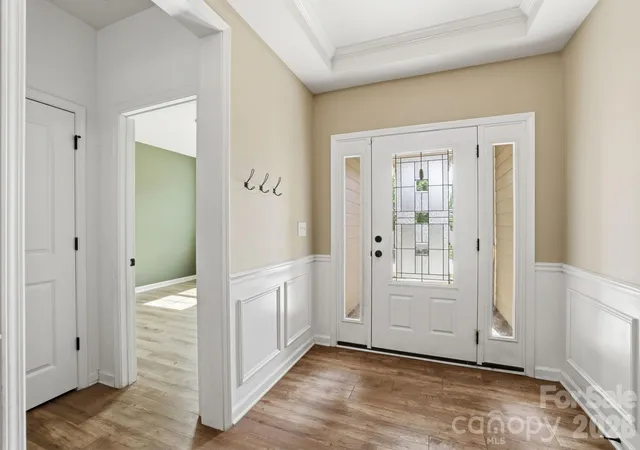
Privacy, main-level living & a price that makes this one hard to ignore!. This sought-after Avery floor plan in Walnut Creek offers the rare combination of TWO bedrooms and TWO full baths on the main level, flexible living spaces, and a peaceful wooded backdrop with no rear neighbors. Freshly painted walls in the hallway, living room, dining/flex space, primary bedroom, and loft make this home truly move-in ready.
The main level features a spacious primary suite plus a secondary bedroom and full bath, perfect for guests, multigenerational living, or additional workspace. The gourmet kitchen opens seamlessly to the main living area, while the separate dining area can easily serve as a formal dining room, home office, or flex space depending on your needs. Step outside to the screened porch and enjoy the privacy of the tree-lined homesite.
Upstairs adds even more flexibility with a large loft, additional bedroom, and full bath, ideal for a media room, playroom, fitness space, or private guest retreat.
Walnut Creek residents enjoy two community pools, tennis courts, ball fields, playgrounds, and miles of walking trails. Indian Land schools are right at your fingertips, while the NEW Target and Costco are just a few miles away along the booming Highway 521 corridor. Shopping, dining, healthcare, Waxhaw, Ballantyne, and Fort Mill are all within easy reach.
At $465,000, this home delivers exceptional value compared with similarly sized new construction without sacrificing mature trees, privacy, completed upgrades, or waiting on a build. Two bedrooms on the main level. Private wooded setting. Flexible living spaces. Resort-style amenities. A location that keeps getting better.
Come see why this Avery floor plan continues to stand out and why 1134 Baldwin Drive deserves a closer look.
- Houzeo last checked: 13 minutes ago
- Listing updated: October 8, 2026 at 2:32 pm
- Listing Provided by: Nick May (864) 993-2852 | COMPASS (704) 234-7880
- Source: Canopy MLS | MLS#: 4420995

Property Details
Status
Active
Type
Single Family Residence
No. of Stories
-
County
City
Neighborhood
--
Year Built
2018
HOA Fees
$68.67/mo
Finished Area
2,643 sqft
Lot Size
0.13 acre lot
Basement Area
- sqft
MLS Name
Canopy MLS
MLS Number
4420995
MLS Status
Active
Days on Market
37
Cumulative Days on Market
157
Open House

Continue Your Journey in App
Find your dream home, receive real-time updates, and many more!
Download App
Continue Your Journey in App
Find your dream home, receive real-time updates, and many more!
Location
HOA Management
Hawthorne Mangement
HOA Fees
$412/ Semi-Annually
Disclaimer: Amenities are based on third-party information and may vary; buyers must independently verify all amenities, as information is deemed reliable but not guaranteed.
Facts & Features
Rooms
Bedrooms & bathrooms
Bedrooms: 3
Bathrooms: 3
Interior
Sewer
County Sewer
Interior Features
Attic Walk In, Cable Prewire, Garden Tub, Kitchen Island, Open Floorplan, Split Bedroom, Walk In Closet(s), Walk In Pantry
Window Features
Insulated Window(s)
Cooling
Ceiling Fan(s), Central Air, Electric, Zoned
Flooring
Carpet, Tile, Vinyl
Heating
Forced Air, Natural Gas
Appliances
Convection Microwave, Dishwasher, Disposal, Double Oven, Gas Cooktop, Ice Maker, Microwave
Construction
Year Built
Year Built: 2018
Home type
Single Family Residence
Roof
Architectural Shingle
Foundation Details
Slab
Construction Materials
Cedar Shake, Hardboard Siding, Stone Veneer
Utilities & Energy
Laundry Features
Laundry Chute, Laundry Room, Main Level, Sink
Water Source
County Water
Utilities
Cable Available, Electricity Connected, Natural Gas, Underground Power Lines
Security Features
Carbon Monoxide Detector(s), Smoke Detector(s)
Fireplace Features
Gas, Living Room
Parking Features
Driveway, Attached Garage, Garage Faces Front
Other Features
Subdivision Name
Walnut Creek
Lot Features
Wooded
Patio And Porch Features
Awning(s), Front Porch, Patio, Screened
Community Features
Clubhouse, Fitness Center, Outdoor Pool, Playground, Recreation Area, Sidewalks, Sport Court, Street Lights, Tennis Court(s), Walking Trails
Price History
| Date | Event | Price |
|---|---|---|
09/03/2026 Source: | Listed for Sale | $475,000 +2.15% $180/sqft |
09/03/2026 Source: | Price Decreased | $465,000 -2.11% $176/sqft |
08/31/2026 Source: | Listing Removed | $475,000 $180/sqft |
08/14/2026 Source: | Price Decreased | $475,000 -3.04% $180/sqft |
07/27/2026 Source: | Price Decreased | $489,900 -1.61% $185/sqft |

Show more
Nearby Homes
Find Homes by Property Features in Lancaster, SC
Nearby New Homes For Sale

Based on information submitted to the MLS GRID from Canopy MLS through Oct 10, 2026, 05:00PM. All data is obtained from various sources and may not have been verified by the broker or MLS GRID. Supplied Open House Information is subject to change without notice. All information should be independently reviewed and verified for accuracy. Properties may or may not be listed by the office/agent presenting the information. IDX information is provided exclusively for consumers’ personal, noncommercial use. It may not be used for any purpose other than to identify prospective properties which the consumers may be interested in purchasing. The data is deemed reliable but is not guaranteed by MLS GRID. The use of the MLS GRID Data may be subject to an end-user license agreement prescribed by the Member Participant’s applicable MLS, if any, and as amended from time to time. ©2026 Canopy MLS. All Rights Reserved.
 Advertising Broker: Nicholas Huscroft | Chosen Realty