- Overview
- Description
- Property Details
- Location
- HOA Management
- Facts & Features
- Getting Around
- Nearby Homes

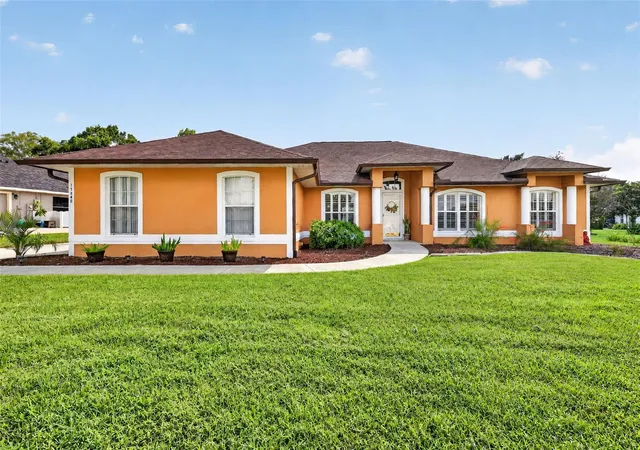


$515,000
Monthly Est:$2,563
 3 Beds
 2 Baths
2 full baths
 1,792sqft
11340 Preston Cvs Rd, Clermont, FL 34711
$515,000
$2,563/moEst:
Get Pre-Approved
Single Family Residence
Built in 1996
$54.17/mo HOA
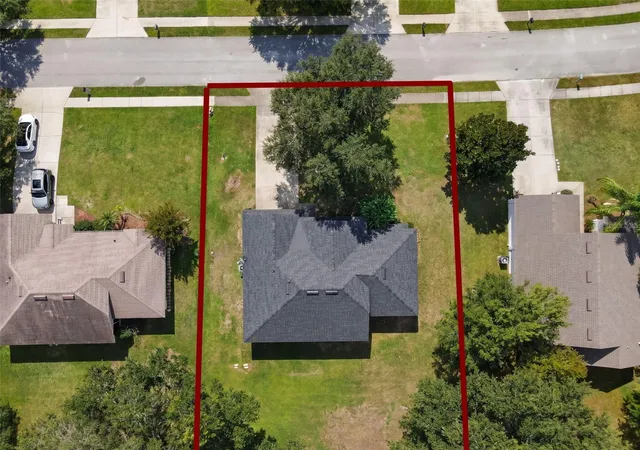
17,903 sqft lot
$287/sq.ft
Description
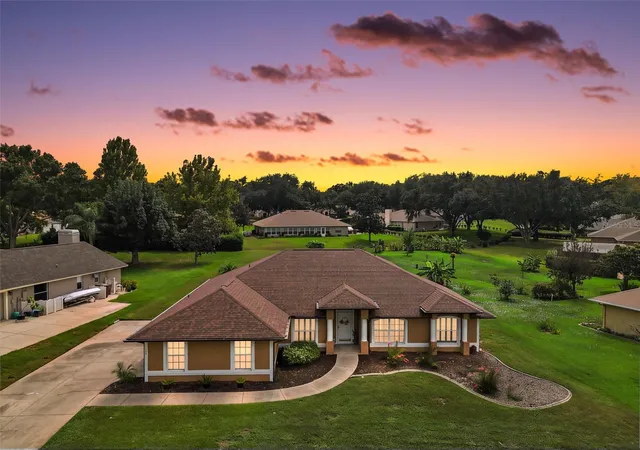
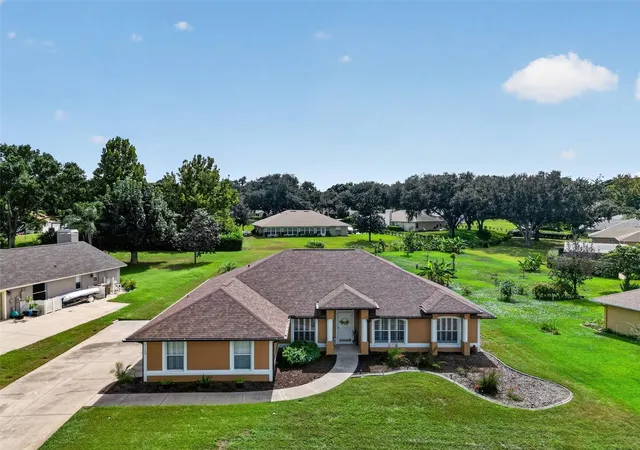
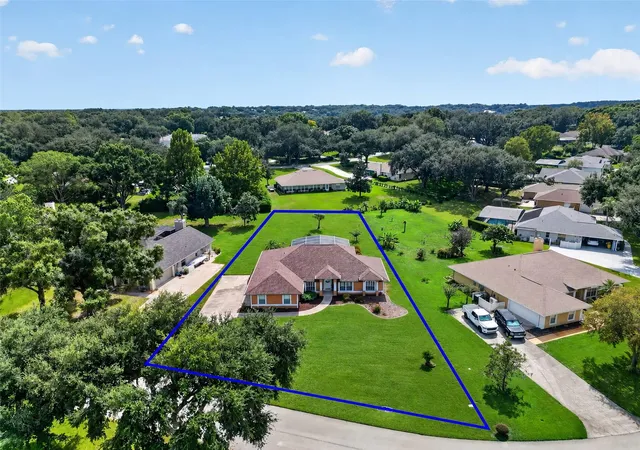
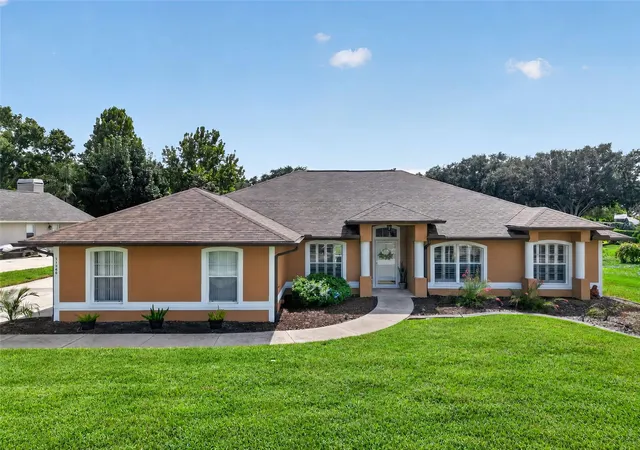
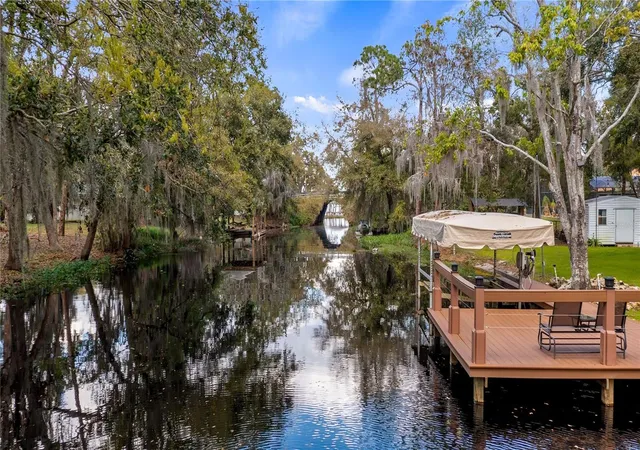
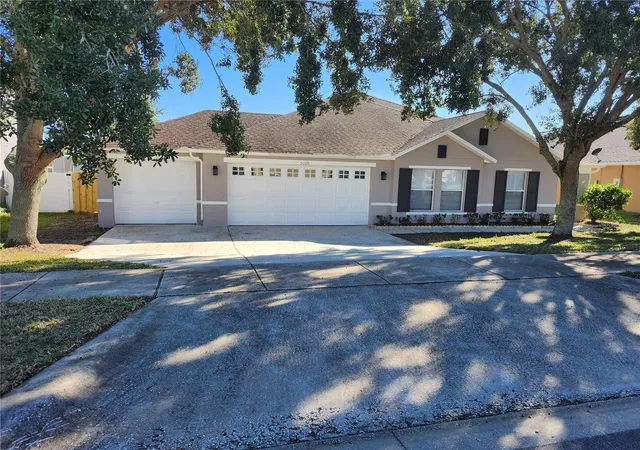
Under contract-accepting backup offers. Located in the desirable neighborhood of Preston Cove, where you can park your boat in the extended driveway, access the Clermont Chain-of-Lakes from the private neighborhood boat ramp, have space between your neighbors, and live at peace with nature, 11340 Preston Cove Rd is ready for you to call this house, home. The meticulous home ownership and attention to detail ensure the only stress you'll feel for years to come, won't come from "headache of homeownership" with recent upgrades including: Roof (2023), Gutters/Soffits (2023), Pool Resurfaced (2026), Deck Resurfaced (2025), Kitchen Appliances (2026), Full Guest Bath Remodel (2024), Exterior Paint, Plantation Shutters, tile throughout entire home. As you enter the home, you'll immediately notice the flood of natural light, open concept living, thoughtful layout, and outdoor living space most only dream of finding in this area. Situated on just under a half acre, even with an extended lanai and screened in pool, there's still plenty of yard left for a play set, garden, or game of corn hole. Imagine hosting summer barbecues or holiday get togethers where your guests can't decide where the more desirable space to be is: indoors around the large kitchen island or outside swinging on the porch swing or lounging by the pool. This home also features a dedicated, private office with French doors should you work from home, need a separate area for toys or crafts, or even if you need a fourth bedroom flex space. With a low HOA, huge lot, and lake living without the hassle of maintaining your own dock- truly the only thing missing from this home, is you. Schedule your private showing today!
- Houzeo last checked: 12 hours ago
- Listing updated: October 23, 2026 at 8:30 pm
- Listing Provided by: Katelyn Raber (850) 661-4149 | WHEATLEY REALTY GROUP (352) 227-3834
- Source: Stellar MLS-FL | MLS#: G5118495

Property Details
Status
Active Under Contract
Type
Single Family Residence
No. of Stories
-
County
City
Neighborhood
--
Year Built
1996
HOA Fees
$54.17/mo
Finished Area
1,792 sqft
Lot Size
17,903 sqft lot
Basement Area
- sqft
MLS Name
Stellar MLS
MLS Number
G5118495
MLS Status
Pending
Days on Market
22
Cumulative Days on Market
22

Continue Your Journey in App
Find your dream home, receive real-time updates, and many more!
Download App
Continue Your Journey in App
Find your dream home, receive real-time updates, and many more!
Location
HOA Management
Sentry Management /Richard Drake
HOA Fees
$325/ Semi-Annually
Amenities
 Amenities and services may be covered by one or multiple associations and service providers.
 Park Playground
 Security Gate
 Common Area Taxes
Disclaimer: Amenities are based on third-party information and may vary; buyers must independently verify all amenities, as information is deemed reliable but not guaranteed.
Facts & Features
Rooms
Bedrooms & bathrooms
Bedrooms: 3
Bathrooms: 2
Interior
Window Features
Shutters, Window Treatments
Interior Features
Ceiling Fans(s), Eat In Kitchen, High Ceilings, Primary Bedroom Main Floor, Thermostat, Walk In Closet(s), Window Treatments
Flooring
Tile
Cooling
Central Air
Sewer
Septic Tank
Heating
Central
Appliances
Dishwasher, Disposal, Dryer, Electric Water Heater, Microwave, Range, Refrigerator, Washer
Exterior Features
Lighting, Rain Gutters
Construction
Year Built
Year Built: 1996
Home type
Single Family Residence
Construction Materials
Block, Stucco
Architectural Style
Florida
Roof
Shingle
Foundation Details
Slab
Utilities & Energy
Parking Features
Boat, Driveway, Garage Door Opener, Garage Faces Side
Water Source
Public
Utilities
Bb/hs Internet Available, Cable Available, Electricity Connected, Public, Sewer Connected, Underground Utilities, Water Connected
Laundry Features
Electric Dryer Hookup, Inside, Laundry Room
Association Amenities
Fence Restrictions, Playground
Pool Features
Gunite, In Ground, Salt Water, Screen Enclosure
Other Features
Patio And Porch Features
Covered, Enclosed, Rear Porch, Screened
Subdivision Name
Preston Cove Sub
Lot Features
Landscaped, Level, Oversized Lot, Paved
Community Features
Community Mailbox, Deed Restrictions, Playground
Vegetation
Bamboo, Fruit Trees, Mature Landscaping, Trees/landscaped
Price History
| Date | Event | Price |
|---|---|---|
10/23/2026 Source: | Contingent (Active Under Contract) | $515,000 $287/sqft |
10/01/2026 Source: | Listed for Sale | $515,000 $287/sqft |

Nearby Homes

Find Homes by Property Features in Clermont, FL
Nearby New Homes For Sale

Based on information from Stellar MLS® through Oct 23, 2026, 01:30PM as submitted to and distributed by MLS GRID. All data is obtained from various sources and may not have been verified by the broker or MLS GRID. Supplied Open House Information is subject to change without notice. All information should be independently reviewed and verified for accuracy. Properties may or may not be listed by the office/agent presenting the information. IDX information is provided exclusively for consumers’ personal non-commercial use. It may not be used for any purpose other than to identify prospective properties consumers may be interested in purchasing. The data is deemed reliable but is not guaranteed by MLS GRID. The use of the MLS GRID Data may be subject to an end-user license agreement prescribed by the Member Participant’s applicable MLS, if any, and as amended from time to time. © 2026 Stellar MLS. All Rights Reserved.
 Advertising Broker: Fred McGill | Simple Showing, Inc
