- Overview
- Description
- Property Details
- Location
- HOA Management
- Facts & Features
- Getting Around
- Nearby Homes
 New Construction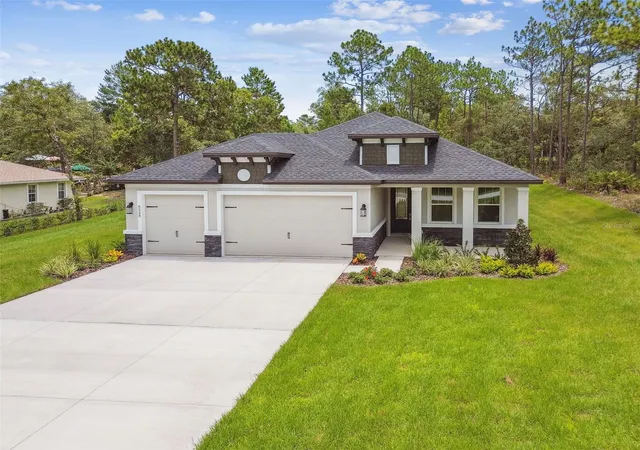
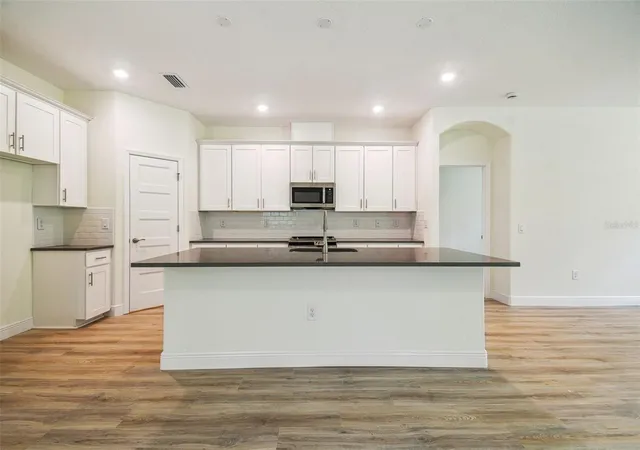

Street View
$483,990
Monthly Est:$2,409
 3 Beds
 2 Baths
2 full baths
 1,933sqft
11347 Striped Bass Ct, New Port Richey, FL 34654
$483,990
$2,409/moEst:
Get Pre-Approved
Single Family Residence
Built in 2026
$153.33/mo HOA
6,838 sqft lot
$250/sq.ft
Description
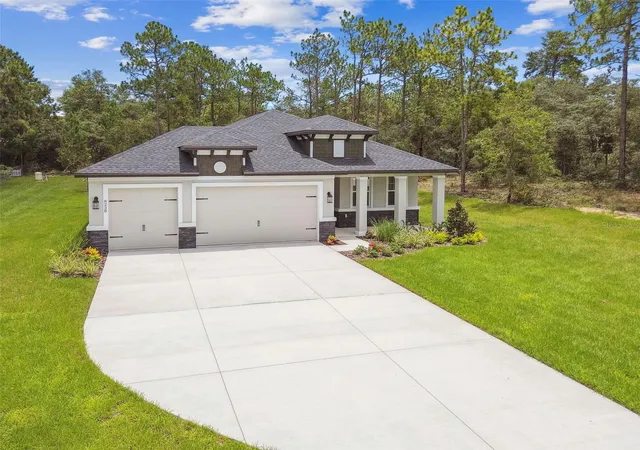
Pre-Construction. To be built. Introducing the Pompei model—an elegant blend of style, comfort, and modern sophistication. This thoughtfully designed residence offers 3 spacious bedrooms, 2 baths, and 1,933 square feet of refined living space, highlighted by expansive living areas and seamless indoor-outdoor flow. ONE OF THE MANY FLOOR PLANS YOU CAN BUILD ON THIS LOT.
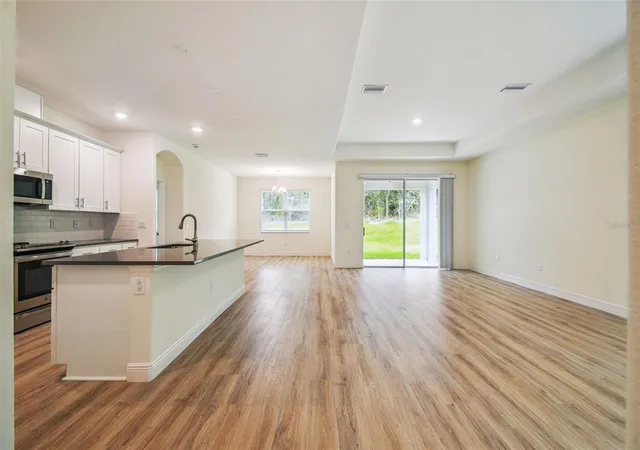
From the moment you arrive at the POMPEI, the impressive covered front porch sets the tone for gracious living, inviting you to step inside through the welcoming foyer. The open-concept family room/living room is bathed in natural light, creating a warm and inviting ambiance—perfect for both relaxed evenings and stylish entertaining. A formal dining room adds an intimate setting for gatherings and celebratory dinners.
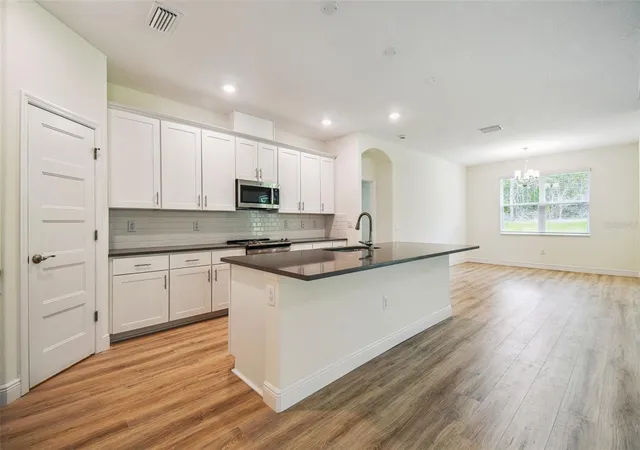
At the heart of the home lies the kitchen featuring 42" upper cabinets with elegant crown molding, gleaming quartz countertops, a walk-in pantry, and a generous island with bar seating. Premium appliances, including a built-in microwave, range, dishwasher, and disposal, ensure culinary ease while enhancing the kitchen’s sophisticated appeal.
The luxurious owner’s suite is a private retreat adorned with sun-filled windows. The spa-inspired ensuite boasts a tiled walk-in shower with glass enclosure, a private water closet, and a beautifully appointed dual vanity with designer cabinetry and countertops.
Guest bedrooms are thoughtfully placed to ensure privacy, while a tucked-away laundry room provides additional storage and functionality. Finishes throughout the home include plush carpeting in bedrooms, and timeless tile in all wet spaces.
Enjoy effortless outdoor living on the expansive covered lanai, perfect for morning coffee or evening gatherings. Additional features include a smart home security system for peace of mind, upgraded R38 and foam-injected insulation for year-round comfort and efficiency, and a 2-10 home warranty to protect your investment.
Nestled in the beautiful boutique community of Hidden Ridge, this exceptional home embodies both luxury and convenience. Schedule your private community tour today and discover why the Pompei is the perfect place to call home. ** Photos represent previous Pompei with optional 3 car garage ** Does not reflect actual home.
- Houzeo last checked: 0 minutes ago
- Listing updated: August 23, 2026 at 9:35 pm
- Listing Provided by: Dane Ayers (727) 222-0123 | VITALE HOMES REALTY LLC (727) 222-0123
- Source: Stellar MLS-FL | MLS#: W7881075

Property Details
Status
Active
Type
Single Family Residence
No. of Stories
-
County
City
Neighborhood
--
Year Built
2026
HOA Fees
$153.33/mo
Finished Area
1,933 sqft
Lot Size
6,838 sqft lot
Basement Area
- sqft
MLS Name
Stellar MLS
MLS Number
W7881075
MLS Status
Active
Days on Market
311
Cumulative Days on Market
268

Continue Your Journey in App
Find your dream home, receive real-time updates, and many more!
Download App
Continue Your Journey in App
Find your dream home, receive real-time updates, and many more!
Location
HOA Management
Vitale Homes
HOA Fees
$460/ Quarterly
Disclaimer: Amenities are based on third-party information and may vary; buyers must independently verify all amenities, as information is deemed reliable but not guaranteed.
Facts & Features
Rooms
Bedrooms & bathrooms
Bedrooms: 3
Bathrooms: 2
Great Room
Level: First
Area: 432.00 Square Feet
Dimensions: 18x24
Dining Room
Level: First
Area: 216.00 Square Feet
Dimensions: 12x18
Primary Bedroom
Level: First
Area: 238.00 Square Feet
Dimensions: 14x17
Bedroom 2
Level: First
Area: 110.00 Square Feet
Dimensions: 11x10
Bedroom 3
Level: First
Area: 144.00 Square Feet
Dimensions: 12x12
Kitchen
Level: First
Interior
Heating
Electric
Sewer
Public Sewer
Interior Features
Open Floorplan, Pest Guard System, Primary Bedroom Main Floor, Solid Wood Cabinets, Stone Counters, Thermostat, Walk In Closet(s), Window Treatments
Flooring
Carpet, Ceramic Tile
Appliances
Dishwasher, Disposal, Microwave, Range, Range Hood
Cooling
Central Air
Exterior Features
Hurricane Shutters
Construction
Year Built
Year Built: 2026
Home type
Single Family Residence
Construction Materials
Block, Stucco
Roof
Shingle
Foundation Details
Slab
Property Condition
Pre Construction
Utilities & Energy
Water Source
Public
Utilities
Cable Available, Electricity Connected
Laundry Features
Electric Dryer Hookup, Inside, Laundry Room, Washer Hookup
Other Features
Subdivision Name
Hidden Ridge
Lot Features
Cleared, Cul De Sac, Paved
Community Features
Street Lights
Price History
| Date | Event | Price |
|---|---|---|
11/28/2025 Source: #MFRW7881075 | Listed for Sale | $483,990 $250/sqft |
Nearby Homes

Find Homes by Property Features in New Port Richey, FL
Nearby New Homes For Sale

Based on information from Stellar MLS® through Oct 06, 2026, 06:30AM as submitted to and distributed by MLS GRID. All data is obtained from various sources and may not have been verified by the broker or MLS GRID. Supplied Open House Information is subject to change without notice. All information should be independently reviewed and verified for accuracy. Properties may or may not be listed by the office/agent presenting the information. IDX information is provided exclusively for consumers’ personal non-commercial use. It may not be used for any purpose other than to identify prospective properties consumers may be interested in purchasing. The data is deemed reliable but is not guaranteed by MLS GRID. The use of the MLS GRID Data may be subject to an end-user license agreement prescribed by the Member Participant’s applicable MLS, if any, and as amended from time to time. © 2026 Stellar MLS. All Rights Reserved.
 Advertising Broker: Fred McGill | Simple Showing, Inc