- Overview
- Description
- Property Details
- Location
- HOA Management
- Facts & Features
- Getting Around
- Nearby Homes


$449,999
Monthly Est:$2,240
 4 Beds
 4 Baths
3 full baths + 1 half bath
 2,758sqft
1135 Birchwood Dr, Griffin, GA 30224
$449,999
$2,240/moEst:
Get Pre-Approved
Single Family Residence
Built in 2022
$-- HOA
1.03 acres lot
$163/sq.ft
Description
Welcome to 1135 Birchwood Drive in Griffin, Georgia! This beautifully cared-for 4-bedroom, 3.5-bath home sits on a spacious 1.03-acre lot and features a desirable split-bedroom floor plan. Built for its original owners approximately four years ago, the home has been kept immaculately clean and in like-new condition, reflecting pride of ownership throughout. Step inside to an impressive 12-foot foyer that creates a welcoming first impression, with 10-foot ceilings throughout the rest of the home adding to the open, spacious feel. The kitchen has a fun surprise: a hidden walk-in pantry tucked behind what looks like ordinary cabinetry. You might never know it was there until you open the right cupboard! Professionally finished bullnose corners and coordinating molding add a special touch throughout, while the brick-front exterior and fireplace bring classic character and charm. Enjoy some fresh air on either the covered front porch or the covered back porch. A combination of tile, carpet, and hardwood flooring adds warmth and variety to the living spaces, and the attached garage offers everyday convenience. There's even more to appreciate outside, with a brand-new 12x24 shed included in the sale, offering additional space for tools, lawn equipment, hobbies, or storage. The already purchased and owned surveillance system is also included. With its impressive foyer, spacious ceilings, thoughtful details, generous 1.03-acre lot, inviting covered porches, and exceptionally well-maintained condition, this home offers plenty to love in Griffin, Georgia.
- Houzeo last checked: 12 hours ago
- Listing updated: October 9, 2026 at 7:23 pm
- Listing Provided by: |
- Source: Georgia MLS-GA | MLS#: 10870474

Property Details
Status
Active
Type
Single Family Residence
No. of Stories
-
County
City
Neighborhood
--
Year Built
2022
HOA Fees
-
Finished Area
2,758 sqft
Lot Size
1.03 acres lot
Basement Area
- sqft
MLS Name
Georgia MLS
MLS Number
10870474
MLS Status
New
Days on Market
1

Continue Your Journey in App
Find your dream home, receive real-time updates, and many more!
Download App
Continue Your Journey in App
Find your dream home, receive real-time updates, and many more!
Location
HOA Management
N/A
HOA Fees
$750/
Amenities
 Amenities and services may be covered by one or multiple associations and service providers.
 Pool
Pool
 Insurance
 Maintenance
 Facilities Fee
Management Fee
Disclaimer: Amenities are based on third-party information and may vary; buyers must independently verify all amenities, as information is deemed reliable but not guaranteed.
Facts & Features
Rooms
Bedrooms & bathrooms
Bedrooms: 4
Bathrooms: 4
Interior
Sewer
Septic Tank
Appliances
Cooktop, Dishwasher, Electric Water Heater, Ice Maker, Microwave, Oven, Stainless Steel Appliance(s)
Window Features
Window Treatments
Flooring
Carpet, Tile, Vinyl
Cooling
Ceiling Fan(s), Central Air, Electric
Interior Features
Double Vanity, High Ceilings, Master On Main Level, Separate Shower, Soaking Tub, Split Bedroom Plan, Tile Bath, Tray Ceiling(s), Entrance Foyer, Vaulted Ceiling(s), Walk In Closet(s)
Heating
Central, Electric, Heat Pump
Construction
Year Built
Year Built: 2022
Home type
Single Family Residence
Construction Materials
Brick
Property Condition
Resale
Architectural Style
Brick Front, Ranch
Foundation Details
Slab
Roof
Composition
Utilities & Energy
Basement
None
Laundry Features
Mud Room
Parking Features
Garage, Attached, Parking Pad, Kitchen Level, Garage Door Opener, Side/rear Entrance
Water Source
Public
Utilities
Cable Available, Electricity Available, High Speed Internet, Phone Available, Sewer Available, Sewer Connected, Underground Utilities, Water Available
Electric
220 Volts
Security Features
Carbon Monoxide Detector(s), Security System, Smoke Detector(s)
Fireplace Features
Factory Built, Living Room
Other Features
Patio And Porch Features
Patio, Porch
Subdivision Name
Crestwick
Lot Features
Cul De Sac, Level
Community Features
Clubhouse, Playground, Pool, Sidewalks, Street Lights
Price History
| Date | Event | Price |
|---|---|---|
10/09/2026 Source: | Listed for Sale | $449,999 $163/sqft |

Nearby Homes


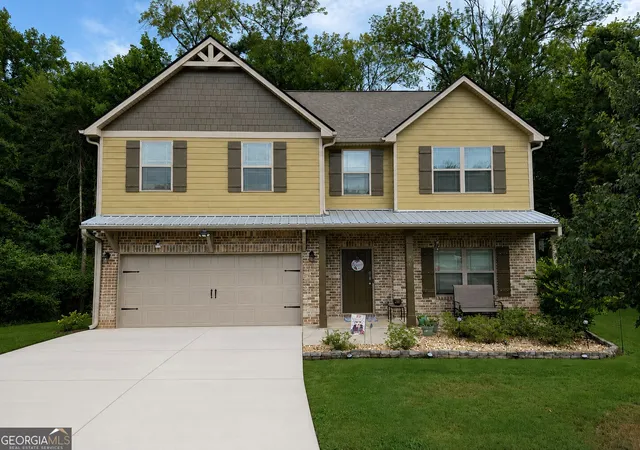
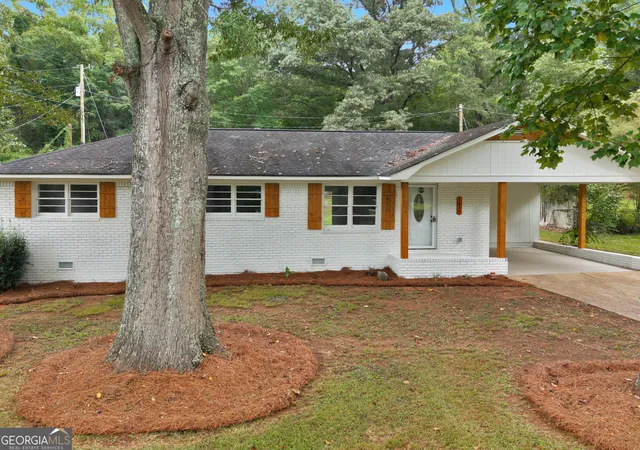
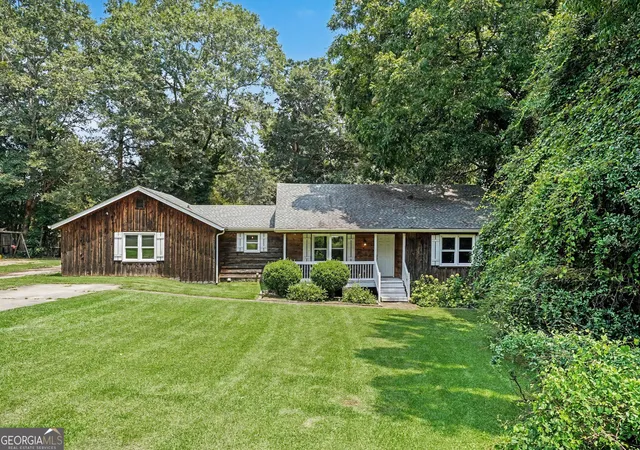
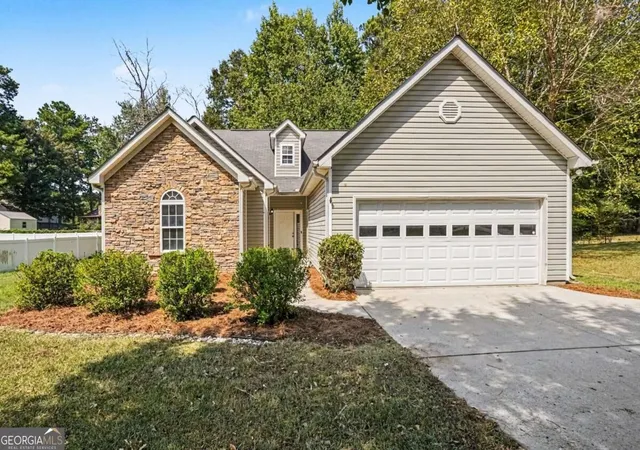

Find Homes by Property Features in Griffin, GA
Nearby New Homes For Sale


Information Deemed Reliable But Not Guaranteed. © 2026 Georgia Multiple Listing Service. All Rights Reserved.
 Advertising Broker: Fred McGill | Simple Showing, Inc