- Overview
- Description
- Property Details
- Location
- HOA Management
- Facts & Features
- Getting Around
- Nearby Homes



$369,500
Monthly Est:$1,839
 3 Beds
 2 Baths
2 full baths
 1,649sqft
1135 Champions Dr, Daytona Beach, FL 32124
$369,500
$1,839/moEst:
Get Pre-Approved
Single Family Residence
Built in 2003
$155.33/mo HOA
6,700 sqft lot
$224/sq.ft
Description
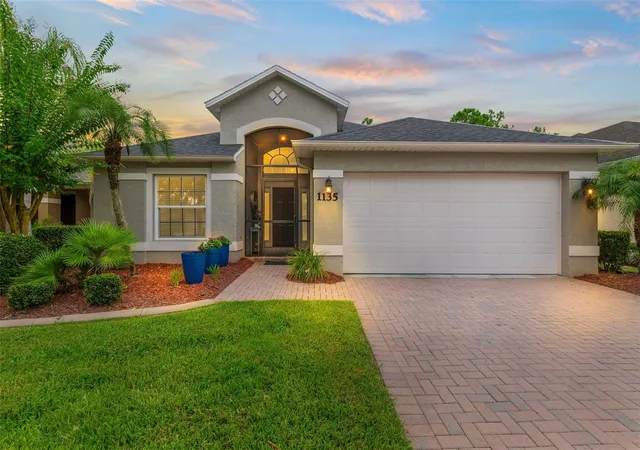
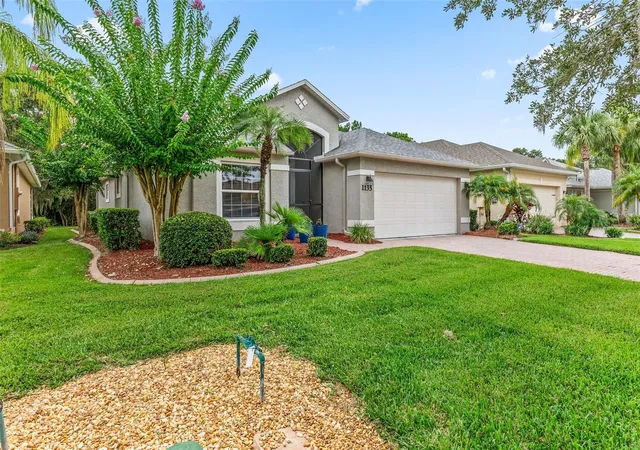
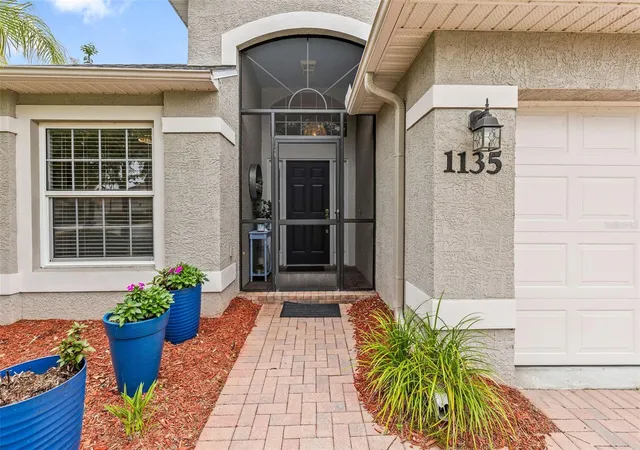
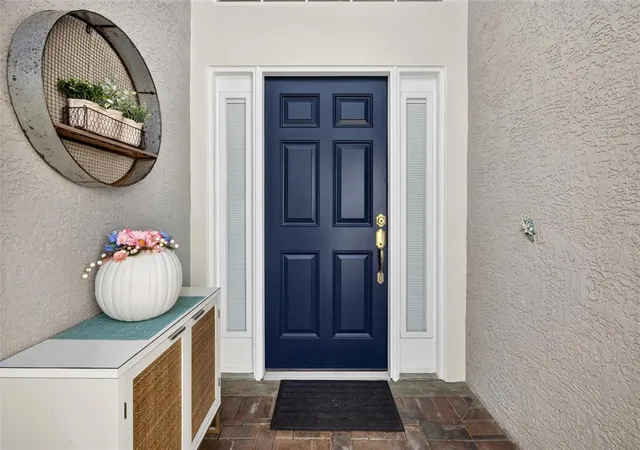
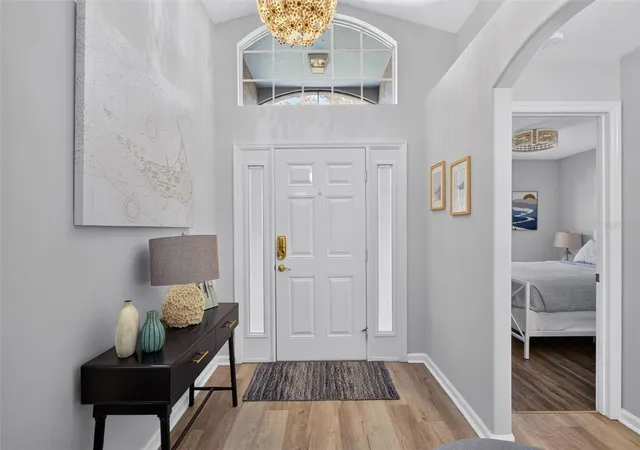
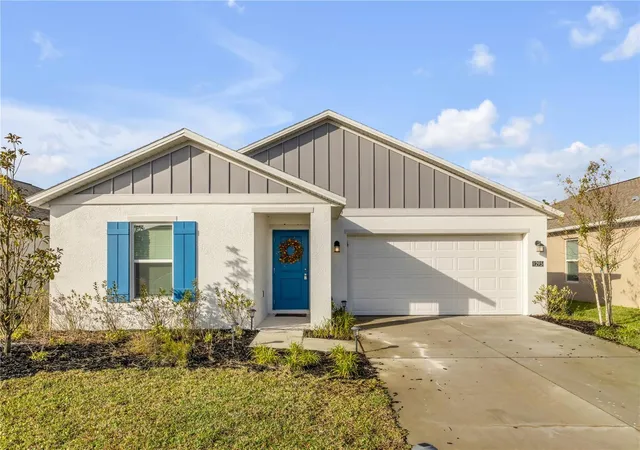
Walk in to an amazingly well-renovated home with tons of charm! This beautifully remodeled Cayman model home with only a five-year-old roof, as well hurricane impact windows (2018), is concrete block and will offer security and comfort. Meticulously maintained, you will love the paver driveway leading up to a two-car garage and a screened front patio area. You will be so impressed with the thoughtful renovation that offers luxury vinyl flooring throughout, two living room areas for entertaining, a breakfast bar, a lovely screened porch with plenty of room for seating, and much more. This house is a show-stopper, offering volume ceilings, niches, and a split bedroom plan. The updated guest bathroom with frameless shower doors and lots of contemporary style provides comfort as well as style. The primary suite is large and offers an ensuite bath and a huge walk-in closet. The kitchen provides lots of counter space for the cook in your family, quartz counters, stainless appliances, a tiled backsplash, cobalt cabinets, and a very spacious pantry. You will enjoy the low maintenance and seamless look of laminate flooring in living areas and bedrooms. This home features newer fans, lighting, toilets, and a transferrable termite bond. Enjoy peaceful mornings on the screened porch with a water & conservation area view! A golf cart path behind the home leads to the Par 3 practice area, so you won't see much traffic driving by! This home is a short walk or bike ride to the LPGA Clubhouse for dinner, golfing, swimming, or socializing. LPGA is also a stone's throw from all of the entertainment options like Tanger Outlets, Bucees, PopStroke, I-4, and I-95, and only 15 minutes to the area beaches. You simply can't beat this location in terms of being central and close to all the great restaurants and conveniences. All information taken from the tax record, and while deemed reliable, cannot be guaranteed.
- Houzeo last checked: 6 minutes ago
- Listing updated: September 19, 2026 at 10:51 am
- Listing Provided by: Kelly Ferguson (386) 235-0572 | SIMPLY REAL ESTATE (386) 677-0870
- Source: Stellar MLS-FL as distributed by MLS GRID | MLS#: V4951367

Property Details
Status
Active
Type
Single Family Residence
No. of Stories
-
County
City
Neighborhood
--
Year Built
2003
HOA Fees
$155.33/mo
Finished Area
1,649 sqft
Lot Size
6,700 sqft lot
Basement Area
- sqft
MLS Name
Stellar MLS
MLS Number
V4951367
MLS Status
Active
Days on Market
47
Cumulative Days on Market
1

Continue Your Journey in App
Find your dream home, receive real-time updates, and many more!
Continue Your Journey in App
Find your dream home, receive real-time updates, and many more!
Location
HOA Management
Leland Management
HOA Fees
$466/ Quarterly
Disclaimer: Amenities are based on third-party information and may vary; buyers must independently verify all amenities, as information is deemed reliable but not guaranteed.
Facts & Features
Rooms
Bedrooms & bathrooms
Bedrooms: 3
Bathrooms: 2
Living Room
Level: First
Area: 195.00 Square Feet
Dimensions: 15x13
Kitchen
Level: First
Area: 154.00 Square Feet
Dimensions: 11x14
Primary Bedroom
Level: First
Area: 180.00 Square Feet
Dimensions: 12x15
Bedroom 2
Level: First
Area: 110.00 Square Feet
Dimensions: 10x11
Bedroom 3
Level: First
Area: 110.00 Square Feet
Dimensions: 10x11
Interior
Cooling
Central Air
Exterior Features
Other
Sewer
Public Sewer
Appliances
Dishwasher, Dryer, Microwave, Refrigerator, Washer
Flooring
Tile, Vinyl
Interior Features
Ceiling Fans(s), Split Bedroom, Vaulted Ceiling(s), Walk In Closet(s)
Heating
Central
Construction
Year Built
Year Built: 2003
Home type
Single Family Residence
Foundation Details
Slab
Roof
Shingle
Construction Materials
Block, Stucco
Utilities & Energy
Utilities
Cable Available, Electricity Connected, Sewer Connected, Water Connected
Laundry Features
Electric Dryer Hookup, Inside, Washer Hookup
Water Source
Public
Other Features
Subdivision Name
Gray Hawk At Lpga Interntional
Price History
| Date | Event | Price |
|---|---|---|
09/18/2026 Source: | Listed for Sale | $369,500 -5.23% $224/sqft |
03/23/2026 Source: | Listing Removed | $389,900 $236/sqft |
02/13/2026 Source: | Price Decreased | $389,900 -1.27% $236/sqft |
01/09/2026 Source: | Price Decreased | $394,900 -1.25% $239/sqft |
11/03/2025 Source: | Price Decreased | $399,900 -2.70% $243/sqft |

Show more
Nearby Homes




Find Homes by Property Features in Daytona Beach, FL
Nearby New Homes For Sale

Based on information from Stellar MLS® through Nov 05, 2026, 12:30AM as submitted to and distributed by MLS GRID. All data is obtained from various sources and may not have been verified by the broker or MLS GRID. Supplied Open House Information is subject to change without notice. All information should be independently reviewed and verified for accuracy. Properties may or may not be listed by the office/agent presenting the information. IDX information is provided exclusively for consumers’ personal non-commercial use. It may not be used for any purpose other than to identify prospective properties consumers may be interested in purchasing. The data is deemed reliable but is not guaranteed by MLS GRID. The use of the MLS GRID Data may be subject to an end-user license agreement prescribed by the Member Participant’s applicable MLS, if any, and as amended from time to time. © 2026 Stellar MLS. All Rights Reserved.
 Advertising Broker: Fred McGill | Simple Showing, Inc
