Realty Solution
Powered by 
- 7
- Overview
- Description
- Property Details
- Location
- Facts & Features
- Getting Around
- Nearby Homes
 No HOA
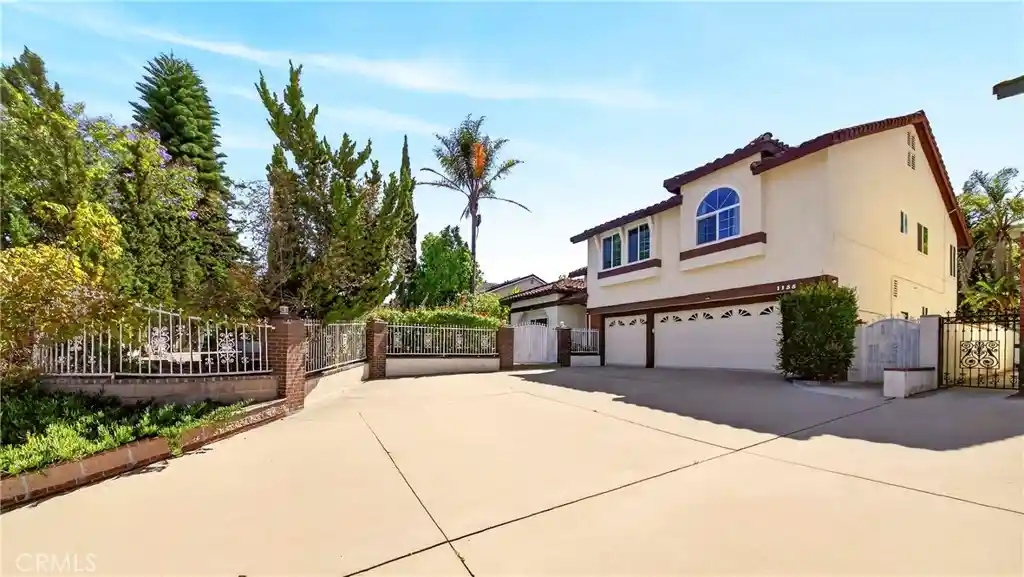


Street View
Listed by: Michael La (714) 451-1700 DRE #01272114 | Coldwell Banker Best Realty (714) 451-1700
$1,535,000
Monthly Est:$7,640
 4 Beds
 3 Baths
3 full baths
 3,203sqft
1135 Summitridge Dr, Diamond Bar, CA 91765
$1,535,000
$7,640/moEst:
Get Pre-Approved
Single Family Residence
Built in 1987
$-- HOA
31,376 sqft lot
$479/sq.ft
Description
** Location, Location, Location! **
Welcome to 1135 Summitridge Drive, a beautiful 5 bedrooms and 3 baths two story estate nestled in one of Diamond Bar's most prestigious neighborhoods.
Offering a perfect balanced of secluded, nature inspired living and urban convenience, this home is just minutes from the civic center, fine dining and shopping.
Features new laminate flooring throughout and freshly resurfaced pool plaster. Equipped with an energy efficient solar power system.
Dramatic formal entryway with soaring ceilings and an expansive living space and separate family room with a home bar and fireplace.
Gourmet kitchen with granite counter tops, center island and pantry.
Master suite with a private office/retreat, spa like ensure bath and private balcony with breathtaking treetop and mountain views.
Main floor guest bedroom with full bathroom, laundry room and direct access to a 3 car attached garage.
Resort like pool & spa with a private hillside nature retreat.
Award winning WALNUT VALLEY UNIFIED SCHOOL district featuring Quail Summit Elementary, Chaparral Middle School and Diamond Bar High School!
HURRY!! WON'T LAST FOR LONG!!
- Houzeo last checked: 3 hours ago
- Listing updated: July 25, 2026 at 8:17 pm
- Source: California Regional MLS-CA | MLS#: PW26123256

Property Details
Status
Pending
Type
Single Family Residence
No. of Stories
2
County
City
Neighborhood
--
Year Built
1987
HOA Fees
-
Finished Area
3,203 sqft
Lot Size
31,376 sqft lot
Basement Area
- sqft
MLS Name
California Regional MLS
MLS Number
PW26123256
MLS Status
Pending
Days on Market
152
Cumulative Days on Market
39

Continue Your Journey in App
Find your dream home, receive real-time updates, and many more!
Continue Your Journey in App
Find your dream home, receive real-time updates, and many more!
Location
Facts & Features
Rooms
Bedrooms & bathrooms
Bedrooms: 4
Bathrooms: 3
Interior
Heating
Central
Interior Features
Wet Bar, Breakfast Bar, Balcony, Eat In Kitchen, High Ceilings, Open Floorplan, Pantry, Bedroom On Main Level, Primary Suite, Walk In Closets
Window Features
Double Pane Windows, Screens
Cooling
Central Air
Appliances
Double Oven, Dishwasher, Disposal, Gas Range, Range Hood, Water Heater
Sewer
Public Sewer
Flooring
Laminate
Construction
Year Built
Year Built: 1987
Home type
Single Family Residence
Architectural Style
Contemporary
Roof
Clay, Tile
Foundation Details
Slab
Utilities & Energy
Parking Features
Door Multi, Direct Access, Driveway, Driveway Up Slope From Street, Garage Faces Front, Garage, Garage Door Opener, One Space, Shared Driveway, Side By Side
Laundry Features
Washer Hookup, Gas Dryer Hookup, Laundry Room
Fireplace Features
Family Room, Gas
Water Source
Public
Utilities
Electricity Connected, Natural Gas Connected, Sewer Connected, Water Connected
Pool Features
In Ground, Private
Security Features
Carbon Monoxide Detectors, Smoke Detectors
Other Features
Lot Features
Secluded, Sprinkler System, Sloped Up, Yard
Community Features
Hiking, Street Lights
Patio And Porch Features
None
Price History
| Date | Event | Price |
|---|---|---|
07/21/2026 Source: | Pending | $1,535,000 $479/sqft |
07/15/2026 Source: | Contingent (Active Under Contract) | $1,535,000 $479/sqft |
06/05/2026 Source: | Price Decreased | $1,535,000 -5.83% $479/sqft |
07/21/2025 Source: | Off Market | $1,630,000 +2.52% $509/sqft |
03/27/2025 Source: | Listed for Sale | $1,590,000 +3.25% $496/sqft |

Show more
Nearby Homes
Find Homes by Property Features in Diamond Bar, CA


Based on information from California Regional Multiple Listing Service, Inc. as of Nov 05, 2026, 12:45PM and /or other sources. All data, including all measurements and calculations of area, is obtained from various sources and has not been, and will not be, verified by broker or MLS. All information should be independently reviewed and verified for accuracy. Properties may or may not be listed by the office/agent presenting the information. Information being provided is for consumers’ personal, non-commercial use and may not be used for any purpose other than to identify prospective properties consumers may be interested in purchasing. This website may not include listings or property addresses of sellers who have directed their listing brokers to withhold their listing or their property address from display on the Internet. © 2026 California Regional Multiple Listing Service. All Rights Reserved.
 Advertising Broker: William Johnson DRE #01463271 | William Johnson Brokerage
