- Overview
- Description
- Property Details
- Location
- HOA Management
- Facts & Features
- Getting Around
- Nearby Homes




$8,995,000
Monthly Est:$44,771
 6 Beds
 8 Baths
6 full baths + 2 half baths
 7,371sqft
11354 Polo Park Trl, Wellington, FL 33414
$8,995,000
$44,771/moEst:
Get Pre-Approved
Single Family Residence
Built in 2026
$750/mo HOA
16,552.8 sqft lot
$1,220/sq.ft
Description
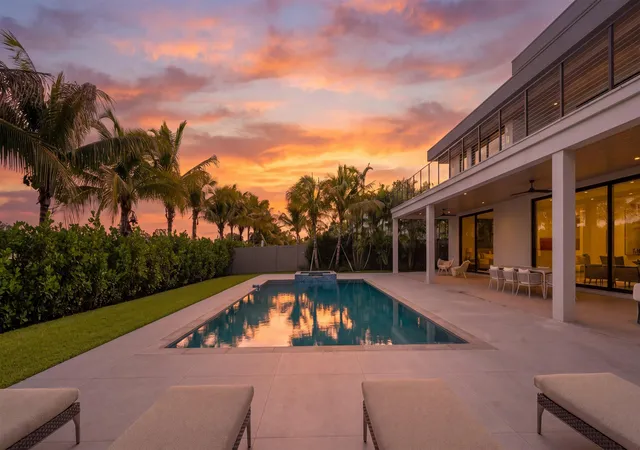
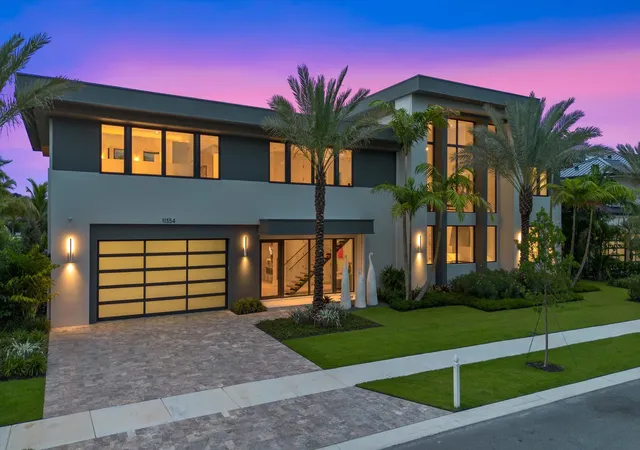
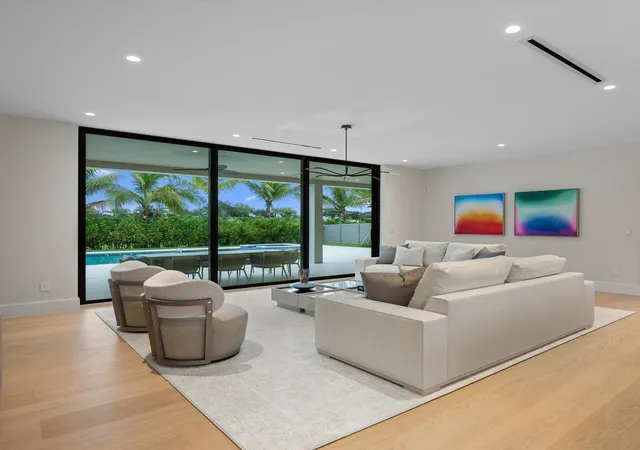
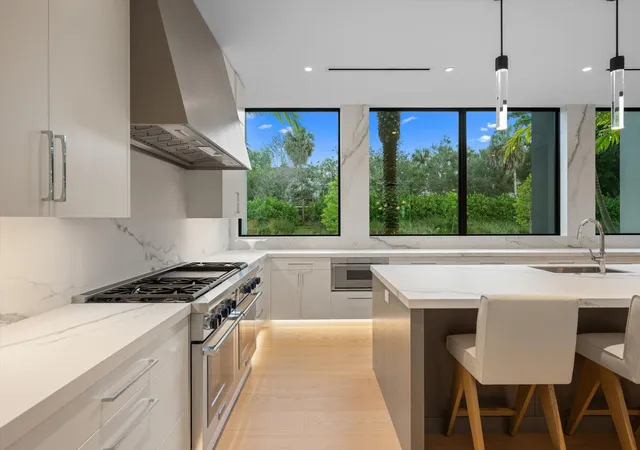
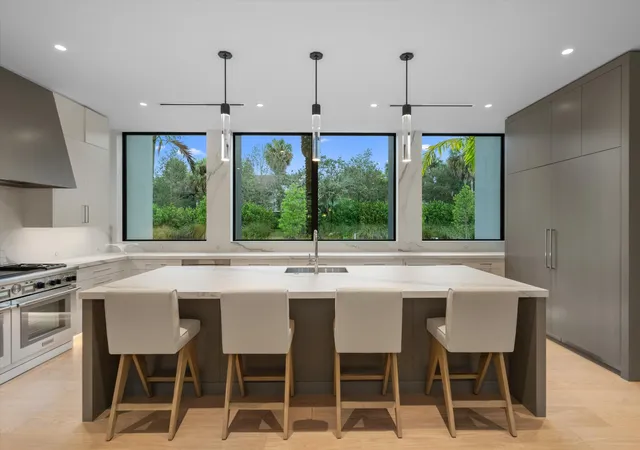
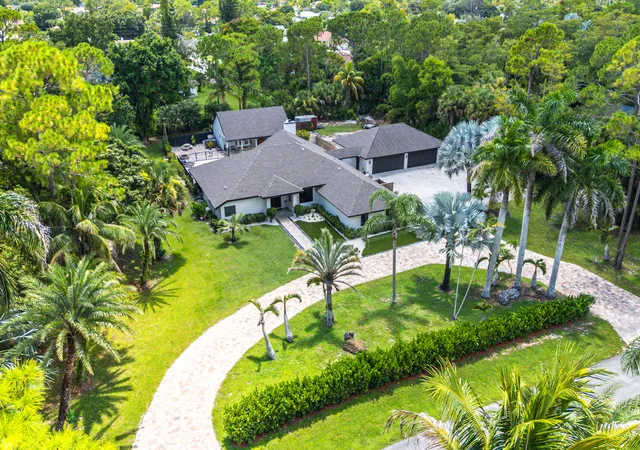
Welcome to Farrell Estates, an exclusive 27-home enclave within the prestigious Palm Beach Polo Club. This beautiful new construction is built to the absolute highest standards, showcasing exceptional craftsmanship and exquisite finishes throughout. Lot 21 stands proudly with over 7,300 sq ft of living space, featuring striking architecture by Granoff Architects and Will Minnear. This stunning 2-story residence is truly an entertainer's dream. Thoughtfully designed with two primary suites and four additional guest bedrooms, each with ensuite bathrooms and an individually zoned A/C, the home offers both comfort and privacy. An upstairs game room serves as a central gathering space, perfect for bringing everyone together. A dedicated office, 4-car garage, and laundry rooms on both levels enhance everyday convenience and functionality. In-home elevator further elevates ease and accessibility. The kitchen is a true chef's dream, featuring top-of-the-line Thermador appliances throughout, including both gas and electric ovens, two dishwashers, an ice maker and a wine cooler. Stunning marble countertops and backsplash make this space as beautiful as it is functional. Impressive floor-to-ceiling windows and doors flood the home with natural light, while warm oak flooring flows seamlessly throughout the interiors. The open-concept living and dining areas are complemented by a cozy lounge space, offering the perfect balance for both entertaining and everyday living. Outside, an expansive 1000+ sq ft patio with a pool and spa captures the essence of Hamptons-style luxury, blending indoor and outdoor living. Lush, mature landscaping surrounds the home and community, creating a serene and private setting. A refined expression of luxury living, offering comfort, style, and effortless elegance at every turn. While the development is still underway, this home sits proudly between two completed residences, offering immediate enjoyment. DISCLAIMER: All information provided to you regarding this Property by listing agent and her associates has been obtained from third parties such as the Multiple Listing Service, public records and other sources. All Buyers should independently verify all information provided regarding this Property. The Seller, listing agent and broker make no representation as to the accuracy of this information. The Seller, Realtor and Listing broker make no representation as to the accuracy of this information.
- Houzeo last checked: 6 hours ago
- Listing updated: October 6, 2026 at 3:13 pm
- Listing Provided by: Maria O Mendelsohn DRE #3207396 | Douglas Elliman Wellington (561) 653-6195
- Source: Beaches MLS-FL | MLS#: R11050952

Property Details
Status
Active
Type
Single Family Residence
No. of Stories
2
County
City
Neighborhood
--
Year Built
2026
HOA Fees
$750/mo
Finished Area
7,371 sqft
Lot Size
16,552.8 sqft lot
Basement Area
- sqft
MLS Name
Beaches MLS
MLS Number
R11050952
MLS Status
Active
Days on Market
637
Cumulative Days on Market
634

Continue Your Journey in App
Find your dream home, receive real-time updates, and many more!
Download App
Continue Your Journey in App
Find your dream home, receive real-time updates, and many more!
Location
HOA Management
N/A
HOA Fees
$750/ Monthly
Amenities
 Amenities and services may be covered by one or multiple associations and service providers.
 Park Playground
 Security Guard
 Gym
Gym
 Bike Trails
 Golf
Golf
 Sports Court
Restaurant
Walk path
CommonAreas
Disclaimer: Amenities are based on third-party information and may vary; buyers must independently verify all amenities, as information is deemed reliable but not guaranteed.
Facts & Features
Rooms
Bedrooms & bathrooms
Bedrooms: 6
Bathrooms: 8
LivingRoom
Level: Main
Area: 726.00 Square Feet
Dimensions: 33 X 22
PrimaryBedroom
Level: Main
Area: 368.00 Square Feet
Dimensions: 23 X 16
Kitchen
Level: Main
Area: 308.00 Square Feet
Dimensions: 14 X 22
PrimaryBedroom
Level: Main
Area: 368.00 Square Feet
Dimensions: 23 X 16
LivingRoom
Level: Main
Area: 726.00 Square Feet
Dimensions: 33 X 22
Kitchen
Level: Main
Area: 308.00 Square Feet
Dimensions: 14 X 22
Interior
Flooring
Tile, Wood
Exterior Features
Balcony, Garden, Outdoor Living Area
Heating
Central
Cooling
Central Air
Appliances
Dryer, Dishwasher, Free Standing Freezer, Gas Range, Ice Maker, Oven, Refrigerator, Washer
Sewer
Public Sewer
Interior Features
Bathtub, Closet Cabinetry, Dual Sinks, Eat In Kitchen, Elevator, Garden Tub Roman Tub, High Ceilings, Kitchen Island, Living Dining Room, Pantry, Split Bedrooms, Soaking Tub, Separate Shower, Tub Shower, Upper Level Primary, Walk In Closets
Construction
Year Built
Year Built: 2026
Home type
Single Family Residence
Property Condition
New Construction
Roof
Flat
Construction Materials
Cbs Concrete Block Structure, Block
Utilities & Energy
Utilities
Cable Available, Electricity Connected, Natural Gas Connected, Sewer Connected, Water Available
Association Amenities
Dog Park, Fitness Center, Golf Course, Playground, Pickleball, Restaurant, Sidewalks, Trails
Water Source
Public
Laundry Features
Lower Level, Laundry Room, Upper Level
Pool Features
Heated, In Ground
Security Features
Security System, Gated With Guard, Gated Community, Smoke Detectors, Security Guard
Parking Features
Attached, Garage
Other Features
Subdivision Name
Farrell Estates Wellington
Lot Features
Landscaped, Quarter To Half Acre Lot
Patio And Porch Features
Covered, Open, Patio, Balcony
Community Features
Home Owners Association, Gated, Street Lights, Sidewalks
Price History
| Date | Event | Price |
|---|---|---|
01/10/2025 Source: | Listed for Sale | $8,995,000 $1,220/sqft |
01/10/2025 Source: | Off Market | $8,995,000 $1,220/sqft |

Nearby Homes


Find Homes by Property Features in Wellington, FL
Nearby New Homes For Sale


IDX information is provided exclusively for consumers’ personal, non-commercial use, that it may not be used for any purpose other than to identify prospective properties consumers may be interested in purchasing, and that the data is deemed reliable but is not guaranteed accurate by BeachesMLS. All listings featuring the BMLS logo are provided by BeachesMLS, Inc. This data is not verified for authenticity or accuracy and may not reflect all real estate activity in the market. Based on information © 2026 BeachesMLS, Inc. All Rights Reserved.
 Advertising Broker: Moe Mossa (Savvy Avenue) | Savvy Avenue, LLC