- Overview
- Description
- Property Details
- Location
- Facts & Features
- Getting Around
- Nearby Homes



$549,850
Monthly Est:$2,737
 5 Beds
 5 Baths
4 full baths + 1 half bath
 --sqft
1136 Birchwood Ln, Alabaster, AL 35007
$549,850
$2,737/moEst:
Get Pre-Approved
Single Family Residence
Built in 2026
$-- HOA
10,846.44 sqft lot
--/sqft
Description
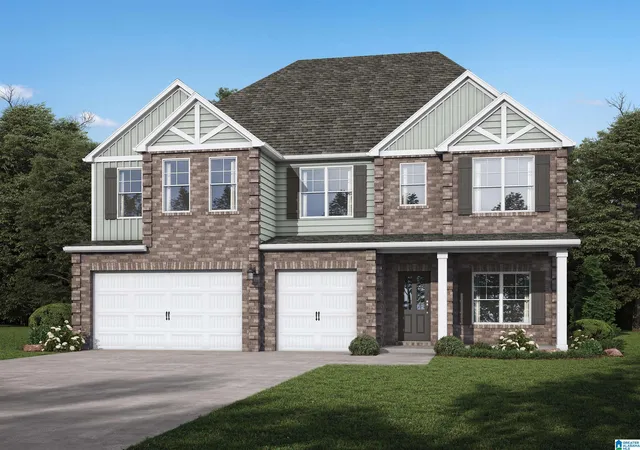
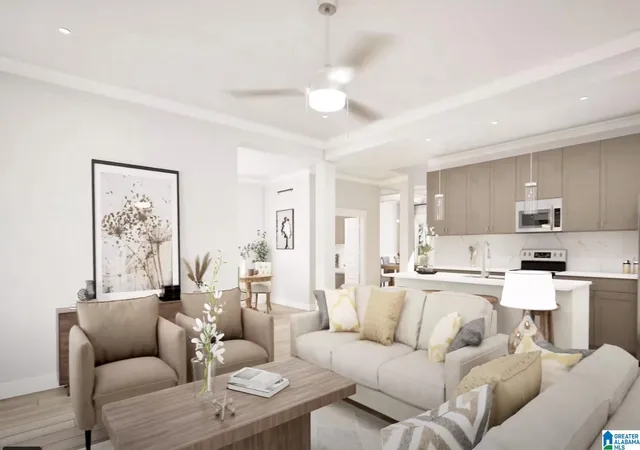
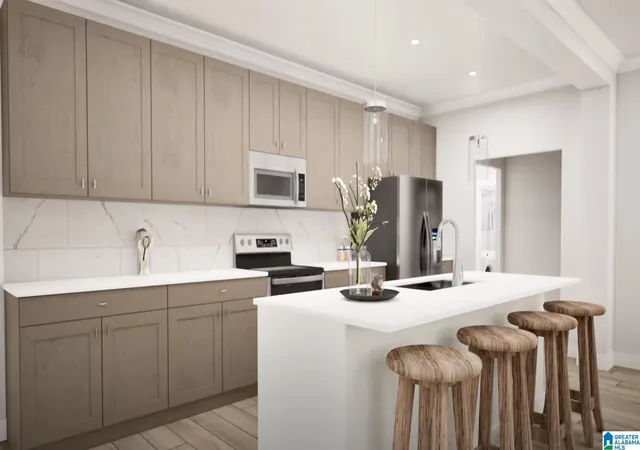
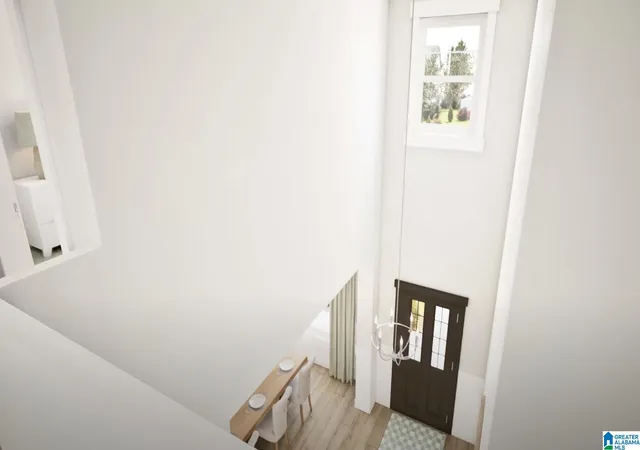
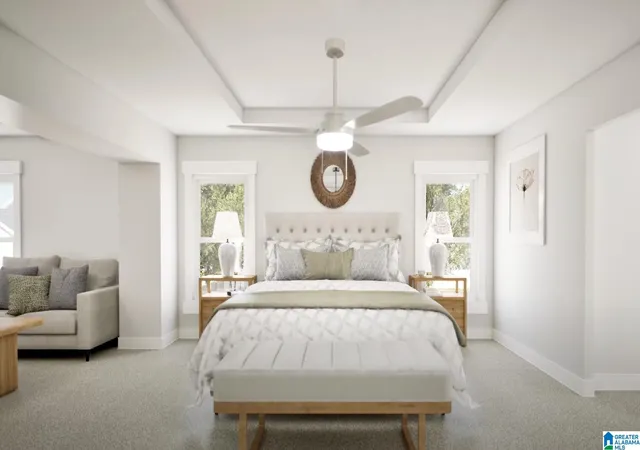
Welcome home to the Sarabell, Brand new floorplan! Make a grand entrance into your 2 story Foyer opening to the Formal Dining Room with a coffered ceiling. Central eat in kitchen & family room with electric fireplace which flows seamlessly together providing the perfect space to be with friends & family. The breakfast/hearth room features a sliding glass door that opens to the covered patio to the backyard. Space for a home office, walk in pantry, laundry and mud room all on the main level. Everyone will congregate around the quartz countertop island in the kitchen where all the wonderful memories will be made. Retreat upstairs to your huge primary suite with trey ceiling details, experience the tranquility of the separate sitting area. Loft, and 3 spacious bedrooms can be found on the 2nd level. Main level bedroom and full bath. Covered porch, 3 car garage. Photos/videos are of similar home. Visuals feature a similar home for inspiration. Pricing is the base starting point; final pric
- Houzeo last checked: 13 minutes ago
- Listing updated: September 28, 2026 at 2:13 am
- Listing Provided by: Scott Dudley (225) 205-2553555 | VC Realty LLC (120) 525-53555
- Source: Greater Alabama MLS-AL | MLS#: 21444863

Property Details
Status
Pending
Type
Single Family Residence
No. of Stories
-
County
City
Neighborhood
--
Year Built
2026
HOA Fees
-
Finished Area
- sqft
Lot Size
10,846.44 sqft lot
Basement Area
- sqft
MLS Name
Greater Alabama MLS
MLS Number
21444863
MLS Status
Pending - Pending
Days on Market
255

Continue Your Journey in App
Find your dream home, receive real-time updates, and many more!
Continue Your Journey in App
Find your dream home, receive real-time updates, and many more!
Location
Facts & Features
Rooms
Bedrooms & bathrooms
Bedrooms: 5
Bathrooms: 5
Interior
Exterior Features
Porch
Heating
Central, Electric, Zoned
Flooring
Carpet, Vinyl
Sewer
Connected
Interior Features
Split Bedroom
Cooling
Central Air, Electric, Zoned
Construction
Year Built
Year Built: 2026
Home type
Single Family Residence
Property Condition
New Construction
Foundation Details
Slab
Construction Materials
1 Side Brick, Hardi Plank Type
Utilities & Energy
Parking Features
Attached, Driveway
Laundry Features
Washer Hookup
Other Features
Subdivision Name
Wynlake
Price History
| Date | Event | Price |
|---|---|---|
08/13/2026 Source: | Pending | $549,850 -0.96% $0/sqft |
06/08/2026 Source: | Listed for Sale | $555,175 $0/sqft |

Nearby Homes
Find Homes by Property Features in Alabaster, AL

Based on information from the Greater Alabama MLS through Nov 10, 2026, 07:31PM. Information is provided exclusively for consumers’ personal, non-commercial use, that it may not be used for any purpose other than to identify prospective properties consumers may be interested in purchasing, and that the data is deemed reliable but is not guaranteed accurate by the MLS.This website may not include listings or property addresses of sellers who have directed their listing brokers to withhold their listing or their property address from display on the Internet. © 2026 Greater Alabama MLS, Inc. All rights reserved.
 Advertising Broker: William Johnson | William Johnson Brokerage
